
641 Lipizzan Dr Sw, Leesburg, VA 20175
Local realty services provided by:Mountain Realty ERA Powered
641 Lipizzan Dr Sw,Leesburg, VA 20175
$1,100,000
- 5 Beds
- 5 Baths
- - sq. ft.
- Single family
- Sold
Listed by: ksenija trdic
Office: samson properties
MLS#:VALO2131586
Source:BRIGHTMLS
Sorry, we are unable to map this address
Price summary
- Price:$1,100,000
- Monthly HOA dues:$90
About this home
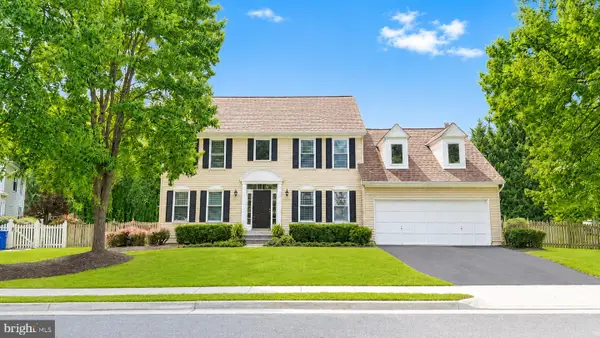
Tucked away in a quiet cul-de-sac, this stunning Stanley Martin-built home seamlessly blends modern comfort with timeless design. Boasting over 4,500 square feet of finished space, it is thoughtfully designed for everyday living, entertaining, and multigenerational needs. One of the home’s most unique features is the rare main-level guest suite—complete with a private bedroom, full bath, its own laundry, kitchenette, and a spacious bonus room. Whether hosting long-term guests or accommodating extended family, this suite delivers unmatched flexibility.
The main level stuns with 10-foot ceilings, creating a light-filled, open atmosphere. The gourmet kitchen is a true focal point, featuring a massive island, stainless steel appliances, custom cabinetry, and designer finishes. Adjacent, the elegant dining area with floor-to-ceiling windows flows effortlessly onto the covered rear porch—perfect for evening relaxation. A cozy family room with a sleek fireplace, a dedicated home office, and a chic powder room round out the main level.
Upstairs, you'll find three generous bedrooms, including a luxurious primary suite offering dual walk-in closets and a spa-inspired ensuite bath with double vanities and an oversized glass-enclosed shower. A versatile loft area provides space for a second office, lounge, or playroom,. A Jack-and-Jill bathroom and a second laundry room ensure added convenience.
The fully finished lower level includes a spacious recreation room with walk-out access, a fifth bedroom, full bath, and abundant storage—ideal for guests or future customization.
Located just minutes from downtown Leesburg, top-rated schools, shopping, dining, and commuter routes, this home delivers the perfect blend of luxury, functionality, and location in one of Loudoun County’s most desirable communities....
Contact an agent
Home facts
- Year built:2022
- Subdivision & Development:WHITE OAKS FARM
- Listing ID #:VALO2131586
- Added:52 day(s) ago
- Updated:September 07, 2026 at 06:04 AM
Rooms and interior
- Bedrooms:5
- Total bathrooms:5
- Full bathrooms:4
- Half bathrooms:1
- Dining Description:Dining Area, Formal/Separate Dining Room
- Bathrooms Description:Bathroom 2, Bathroom 3, Full Bath, Primary Bath(s), Primary Bathroom
- Kitchen Description:2nd Kitchen, Breakfast Area, Built-In Microwave, Carpet, Crown Moldings, Dishwasher, Disposal, Energy Efficient Appliances, Exhaust Fan, Icemaker, Kitchen - Gourmet, Kitchen - Island, Kitchen - Table Space, Kitchenette, Microwave, Oven - Single, Oven - Wall, Oven/Range - Gas, Pantry, Range Hood, Recessed Lighting, Refrigerator, Stainless Steel Appliances, Upgraded Countertops
- Bedroom Description:Carpet, Entry Level Bedroom, Primary Bedroom, Walk In Closet(s)
- Basement:Yes
- Basement Description:Connecting Stairway, Daylight, Full, Fully Finished, Heated, Interior Access, Outside Entrance, Rear Entrance, Walkout Stairs, Windows
Heating and cooling
- Cooling:Central A/C
- Heating:Forced Air, Natural Gas
Structure and exterior
- Year built:2022
- Architectural Style:Colonial
- Construction Materials:Stone, Vinyl Siding
- Foundation Description:Slab
- Levels:3 Story
Utilities
- Water:Public
- Sewer:Public Sewer
Finances and disclosures
- Price:$1,100,000
- Tax amount:$10,647 (2026)
Features and amenities
- Laundry features:Dryer, Laundry, Washer
- Amenities:Carpet, Ceiling Fan(s), Crown Moldings, Recessed Lighting
Parking
- Parking description:Asphalt Driveway, Attached Garage, Electric Vehicle Charging Station(s), Garage - Front Entry, Garage Door Opener, Inside Access, Paved Driveway
- Garage:Yes
- Garage spaces:2
New listings near 641 Lipizzan Dr Sw
- Coming Soon
 $597,000Coming Soon3 beds 4 baths1,888 sq. ft.
533 Tuliptree Sq Ne, LEESBURG, VA 20176
MLS# VALO2135640Listed by: LONG & FOSTER REAL ESTATE, INC. - Coming SoonOpen Sat, 1 to 3pm
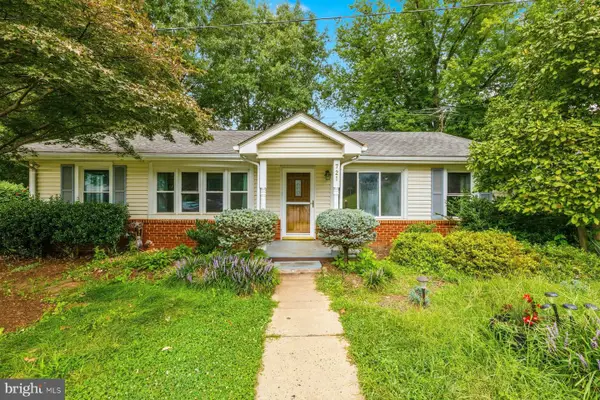 $370,000Coming Soon3 beds 1 baths1,472 sq. ft.
721 Wirt St Sw, LEESBURG, VA 20175
MLS# VALO2130838Listed by: SAMSON PROPERTIES - Coming Soon
 $810,000Coming Soon3 beds 4 baths3,056 sq. ft.
19328 Brookwater Ter, LEESBURG, VA 20175
MLS# VALO2134978Listed by: REAL BROKER, LLC - Coming Soon
 $1,393,000Coming Soon4 beds 5 baths4,514 sq. ft.
18441 Lanier Island Sq, LEESBURG, VA 20176
MLS# VALO2135940Listed by: SAMSON PROPERTIES - Coming SoonOpen Sat, 2 to 4pm
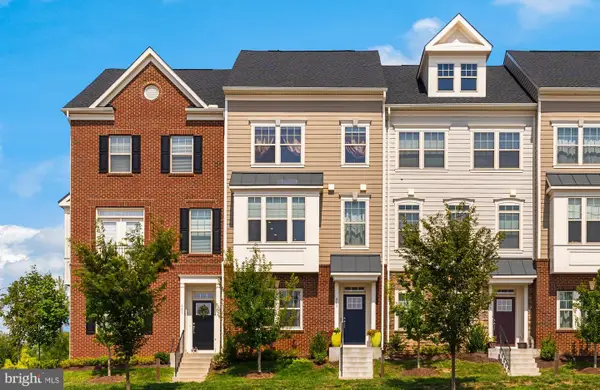 $724,750Coming Soon3 beds 5 baths2,268 sq. ft.
803 Sawback Sq Ne, LEESBURG, VA 20176
MLS# VALO2135276Listed by: TTR SOTHEBY'S INTERNATIONAL REALTY - Coming SoonOpen Sun, 2:30 to 4:30pm
 $1,950,000Coming Soon4 beds 5 baths6,753 sq. ft.
19605 Northampton Ln, LEESBURG, VA 20175
MLS# VALO2135830Listed by: BERKSHIRE HATHAWAY HOMESERVICES PENFED REALTY - Coming Soon
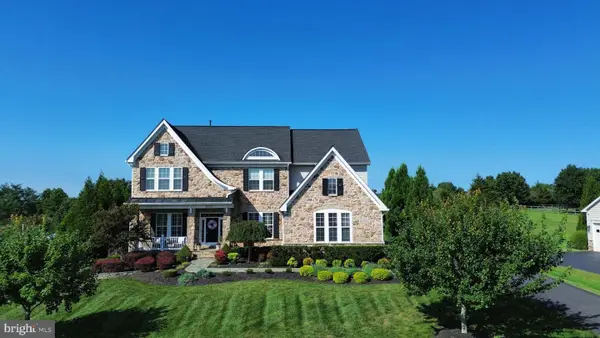 $1,475,000Coming Soon6 beds 6 baths5,428 sq. ft.
16553 Levade Dr, LEESBURG, VA 20176
MLS# VALO2135332Listed by: REAL BROKER, LLC - Coming Soon
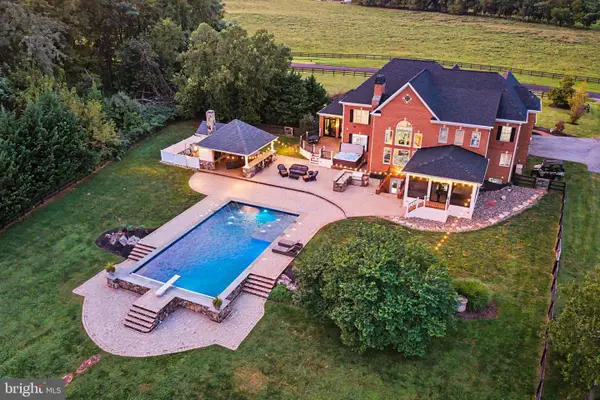 $1,849,999Coming Soon5 beds 5 baths7,716 sq. ft.
42865 Travelers Run Ln, LEESBURG, VA 20176
MLS# VALO2135244Listed by: PEARSON SMITH REALTY, LLC - Coming SoonOpen Sat, 11am to 1pm
 $800,000Coming Soon4 beds 3 baths2,408 sq. ft.
315 Oakcrest Manor Dr Ne, LEESBURG, VA 20176
MLS# VALO2135306Listed by: SAMSON PROPERTIES - Coming Soon
 $367,000Coming Soon1 beds 1 baths992 sq. ft.
503 Sunset View Ter Se #404, LEESBURG, VA 20175
MLS# VALO2135426Listed by: REAL BROKER, LLC


Protect your home and budget from life's surprises with an Assurant Home Warranty, backed by a partner that supports you through every step of homeownership. Explore Plans.
© 2023 - 2026 ERA Franchise Systems LLC. All rights reserved. ERA Franchise Systems LLC fully supports the principles of the Fair Housing Act and the Equal Opportunity Act. ERA, ERA Real Estate powered, and their respective logos are registered service marks of ERA Franchise Systems LLC. Each office is independently owned and operated.