
947 Rhonda Pl Se, Leesburg, VA 20175
Local realty services provided by:Pagoda Realty ERA Powered
947 Rhonda Pl Se,Leesburg, VA 20175
$945,000
- 4 Beds
- 4 Baths
- 3,659 sq. ft.
- Single family
- Coming Soon
Listed by: rebecca b houston, barbara b branham
Office: corcoran mcenearney
MLS#:VALO2137156
Source:BRIGHTMLS
Price summary
- Price:$945,000
- Price per sq. ft.:$258.27
- Monthly HOA dues:$85
About this home
Welcome to 947 Rhonda Place in Desirable Kincaid Forest!
Discover the perfect blend of timeless charm, spacious living, and thoughtful updates in this beautifully maintained, brick-front 4-bedroom, 3.5-bath home in sought-after Kincaid Forest in Leesburg. Featuring a classic, open traditional floor plan and inviting indoor and outdoor living spaces, this home offers room to relax, entertain, and enjoy everyday life.
A grand two-story foyer welcomes you inside, opening to elegant formal living and dining rooms, along with a main-level office featuring French doors—ideal for working from home or enjoying a quiet retreat. The spacious kitchen and adjoining eat-in area flow seamlessly into the large family room, where a fireplace creates a warm and inviting gathering space. Enjoy views of the beautifully fenced backyard from the family room, or step outside to the composite deck and paver walkway, perfect for outdoor dining, entertaining, and relaxing.
Upstairs, the generously sized primary suite offers a wonderful private retreat, complete with a separate sitting area that can also serve as a second office, reading nook, or personal sanctuary. Three additional bedrooms provide flexibility for family, guests, or additional workspace. The basement adds even more versatile living space, featuring a pellet stove for added warmth and comfort, along with abundant storage to keep everything organized.
The charming, fenced backyard is a special highlight, backing to a running trail and offering a peaceful setting to enjoy the outdoors. Whether hosting friends on the deck, enjoying a quiet morning outside, or heading out for a walk or run, this home offers an appealing combination of comfort, privacy, and convenience. Residents can also enjoy the neighborhood's community pool, which buyers have the opportunity to join for even more summer fun and relaxation.
Peace of mind comes with the home's meticulous maintenance and documented care. Significant improvements include a 50-year roof installed in 2018, replacement windows in 2007, and HVAC replacement in 2013. Fresh paint throughout and new carpeting in 2026 give the home a refreshed, move-in-ready feel. The owners have thoughtfully maintained records documenting the home's history and improvements.
With its spacious floor plan, desirable neighborhood setting, inviting outdoor spaces, abundant storage, and well-documented maintenance, 947 Rhonda Place is a wonderful opportunity to enjoy the best of Leesburg living in Kincaid Forest....
Contact an agent
Home facts
- Year built:2001
- Subdivision & Development:KINCAID FOREST
- Listing ID #:VALO2137156
- Updated:October 25, 2026 at 10:15 AM
Rooms and interior
- Bedrooms:4
- Total bathrooms:4
- Full bathrooms:3
- Half bathrooms:1
- Dining Description:Combination Dining/Living, Dining Room
- Bathrooms Description:Bathroom 2, Bathroom 3, Primary Bathroom
- Kitchen Description:Breakfast Area, Carpet, Crown Moldings, Kitchen - Eat-In, Kitchen - Island, Pantry, Upgraded Countertops
- Bedroom Description:Carpet, Primary Bedroom, Walk In Closet(s)
- Basement:Yes
- Basement Description:Poured Concrete, Walkout Stairs
- Living area:3,659 sq. ft.
Heating and cooling
- Cooling:Central A/C
- Heating:90% Forced Air, Natural Gas
Structure and exterior
- Roof:Architectural Shingle, Asphalt
- Year built:2001
- Building area:3,659 sq. ft.
- Lot area:0.22 Acres
- Lot Features:Backs - Parkland, Landscaping
- Architectural Style:Traditional
- Construction Materials:Brick Front, Masonry
- Exterior Features:Deck(s), Extensive Hardscape, Gutter System, Patio(s), Sidewalks
- Foundation Description:Concrete Perimeter
- Levels:3 Story
Schools
- High school:HERITAGE
- Middle school:HARPER PARK
- Elementary school:COOL SPRING
Utilities
- Water:Public
- Sewer:Public Sewer
Finances and disclosures
- Price:$945,000
- Price per sq. ft.:$258.27
- Tax amount:$8,992 (2026)
Features and amenities
- Laundry features:Laundry
- Amenities:Carpet, Ceiling Fan(s), Chair Railings, Crown Moldings, Double Pane Windows, Replacement Windows, Window Treatments
Parking
- Parking description:Asphalt Driveway, Attached Garage, Garage - Front Entry
- Garage:Yes
- Garage spaces:2
New listings near 947 Rhonda Pl Se
- Coming Soon
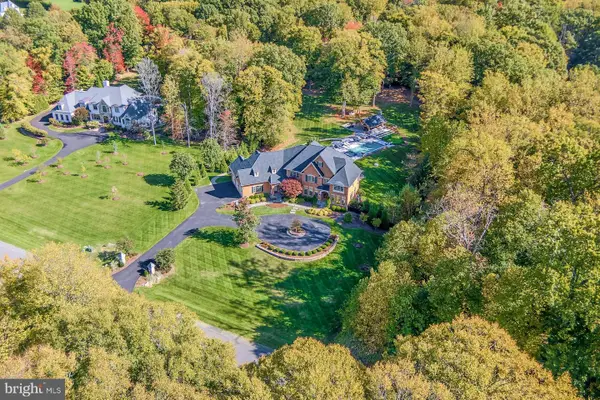 $2,999,999Coming Soon-- beds -- baths7,458 sq. ft.
40828 Grenata Preserve Pl, LEESBURG, VA 20175
MLS# VALO2138272Listed by: HUNT COUNTRY SOTHEBY'S INTERNATIONAL REALTY - Coming Soon
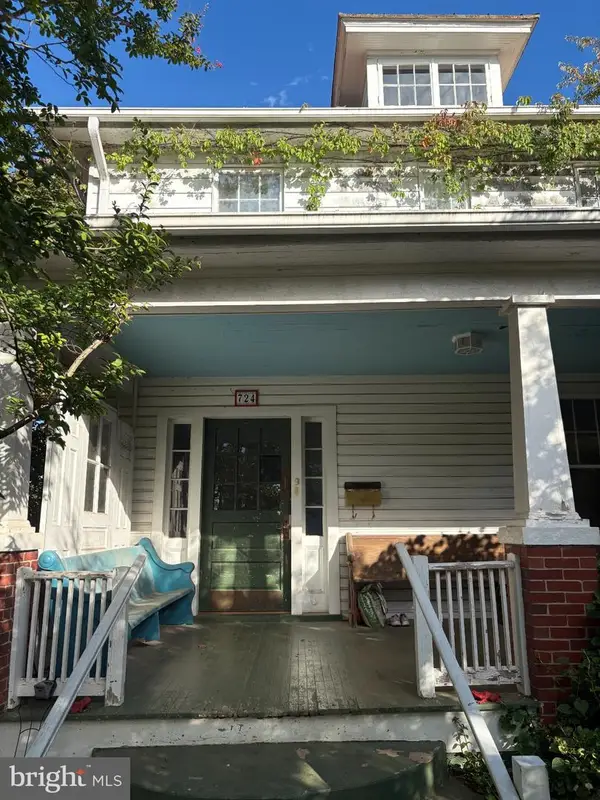 $650,000Coming Soon3 beds 3 baths2,242 sq. ft.
724 Valley View Ave Sw, LEESBURG, VA 20175
MLS# VALO2139032Listed by: REALTY ONE GROUP CAPITAL - Coming Soon
 $1,580,000Coming Soon5 beds 5 baths6,225 sq. ft.
43768 Riverpoint Dr, LEESBURG, VA 20176
MLS# VALO2138950Listed by: REALTY OF AMERICA LLC - Coming Soon
 $1,495,000Coming Soon4 beds 4 baths4,282 sq. ft.
18740 Canby Rd, LEESBURG, VA 20175
MLS# VALO2119002Listed by: HUNT COUNTRY SOTHEBY'S INTERNATIONAL REALTY - Coming Soon
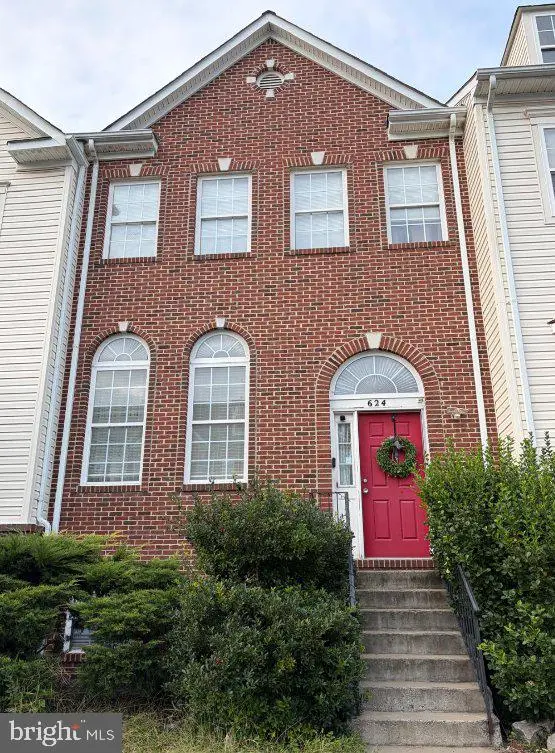 $649,900Coming Soon4 beds 4 baths3,492 sq. ft.
624 Springhouse Sq Se, LEESBURG, VA 20175
MLS# VALO2138494Listed by: H2YL PROPERTIES LLC - Coming Soon
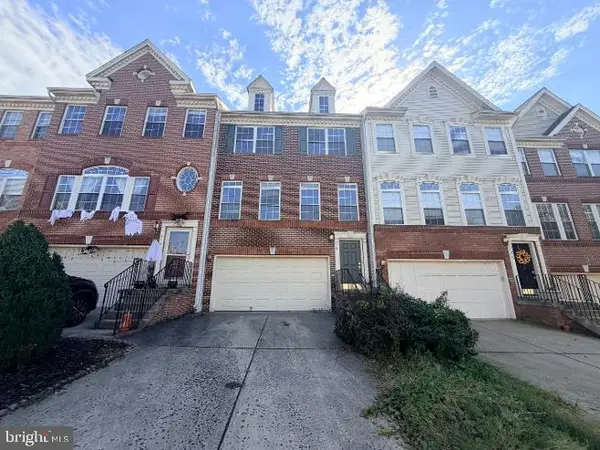 $649,000Coming Soon3 beds 3 baths2,558 sq. ft.
1214 Cambria Ter Ne, LEESBURG, VA 20176
MLS# VALO2138486Listed by: ADDRESS LLC - Coming Soon
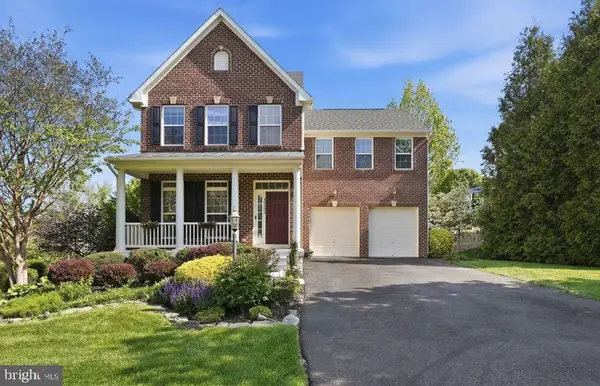 $1,100,000Coming Soon4 beds 4 baths3,216 sq. ft.
40482 Oconnors Cir, LEESBURG, VA 20175
MLS# VALO2137628Listed by: PEARSON SMITH REALTY, LLC - Open Sun, 11am to 12:30pmNew
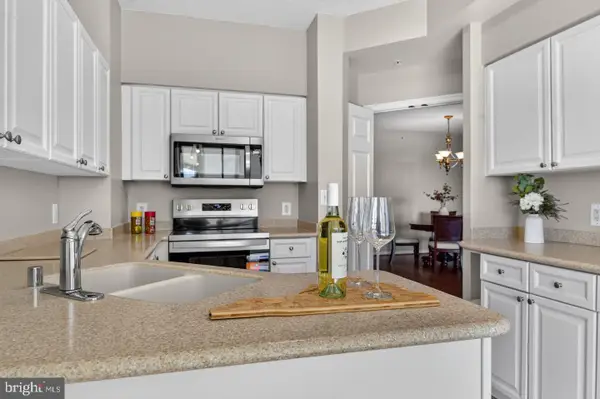 $449,900Active2 beds 2 baths1,315 sq. ft.
19355 Cypress Ridge Ter #307, LEESBURG, VA 20176
MLS# VALO2138960Listed by: EXP REALTY, LLC - New
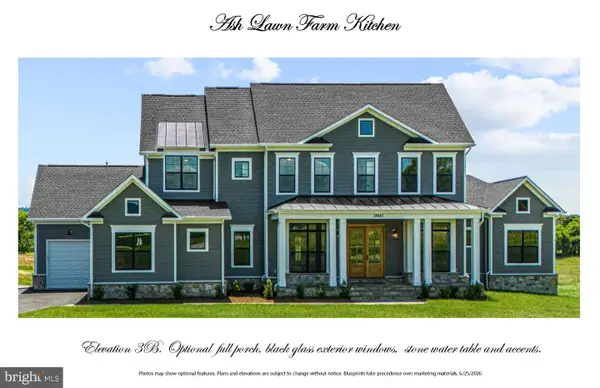 $1,580,000Active4 beds 4 baths3,850 sq. ft.
Main Tree Farm, LEESBURG, VA 20175
MLS# VALO2139022Listed by: PEARSON SMITH REALTY, LLC


Protect your home and budget from life's surprises with an Assurant Home Warranty, backed by a partner that supports you through every step of homeownership. Explore Plans.
© 2023 - 2026 ERA Franchise Systems LLC. All rights reserved. ERA Franchise Systems LLC fully supports the principles of the Fair Housing Act and the Equal Opportunity Act. ERA, ERA Real Estate powered, and their respective logos are registered service marks of ERA Franchise Systems LLC. Each office is independently owned and operated.