
Main Tree Farm, Leesburg, VA 20175
Local realty services provided by:ERA Byrne Realty
Main Tree Farm,Leesburg, VA 20175
$1,580,000
- 4 Beds
- 4 Baths
- 3,850 sq. ft.
- Single family
- Active
Listed by: daniel a. boris
Office: pearson smith realty, llc.
MLS#:VALO2139022
Source:BRIGHTMLS
Price summary
- Price:$1,580,000
- Price per sq. ft.:$410.39
- Monthly HOA dues:$100
About this home
Only 2 Homes Sites Remain. Last chance to build your Dream Homes at Main Tree Farms in Leesburg Va. Several plans available. The Ashlawn listed is our Main Level Owners floorplan.
Come tour our model homes offsite at 16670 Huntwick Place Hamilton Va. Open daily from 11-5- No appointment necessary.
Contact an agent
Home facts
- Subdivision & Development:MAIN TREE FARM
- Listing ID #:VALO2139022
- Added:1 day(s) ago
- Updated:October 25, 2026 at 10:31 AM
Rooms and interior
- Bedrooms:4
- Total bathrooms:4
- Full bathrooms:3
- Half bathrooms:1
- Kitchen Description:Built-In Microwave, Oven - Double, Oven - Self Cleaning, Oven - Wall, Oven/Range - Gas, Range Hood, Refrigerator, Stainless Steel Appliances
- Basement:Yes
- Basement Description:Unfinished, Walkout Level
- Living area:3,850 sq. ft.
Heating and cooling
- Cooling:Central A/C
- Heating:Central, Propane - Leased
Structure and exterior
- Building area:3,850 sq. ft.
- Lot area:2 Acres
- Architectural Style:Craftsman, Farmhouse/National Folk
- Construction Materials:Cement Siding, HardiPlank Type
- Foundation Description:Concrete Perimeter
- Levels:2 Stories
Utilities
- Water:Well
- Sewer:Private Septic Tank
Finances and disclosures
- Price:$1,580,000
- Price per sq. ft.:$410.39
Features and amenities
- Laundry features:Hookup
- Amenities:Underground Utilities
Parking
- Parking description:Attached Garage, Garage - Side Entry, Garage Door Opener
- Garage:Yes
- Garage spaces:3
New listings near Main Tree Farm
- Coming Soon
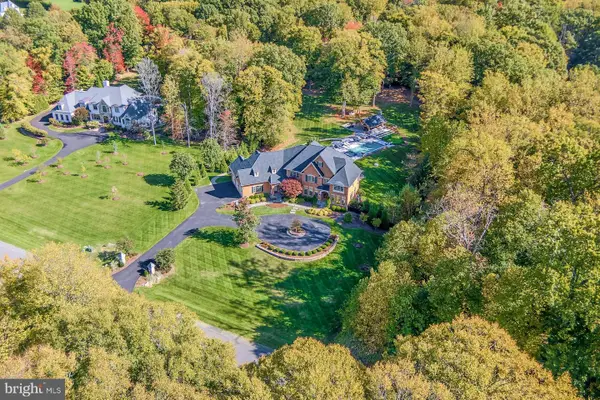 $2,999,999Coming Soon-- beds -- baths7,458 sq. ft.
40828 Grenata Preserve Pl, LEESBURG, VA 20175
MLS# VALO2138272Listed by: HUNT COUNTRY SOTHEBY'S INTERNATIONAL REALTY - Coming Soon
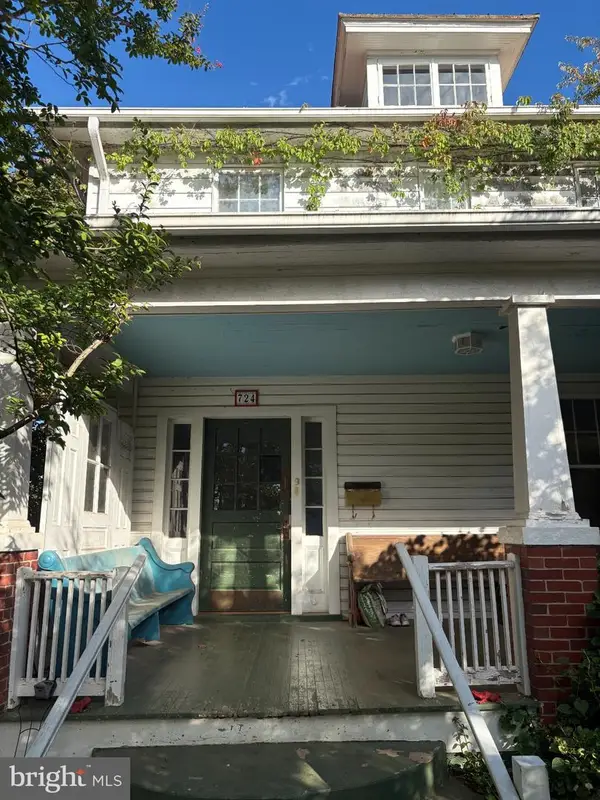 $650,000Coming Soon3 beds 3 baths2,242 sq. ft.
724 Valley View Ave Sw, LEESBURG, VA 20175
MLS# VALO2139032Listed by: REALTY ONE GROUP CAPITAL - Coming Soon
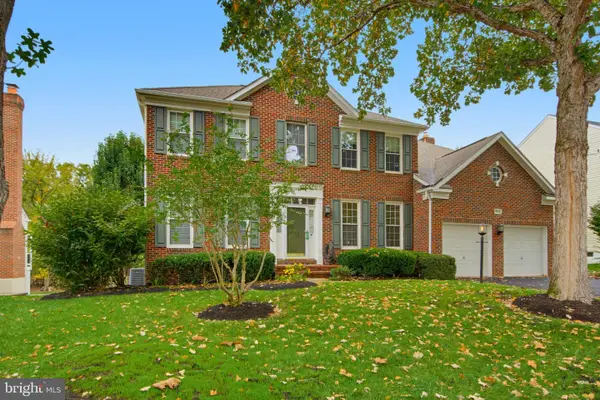 $945,000Coming Soon4 beds 4 baths3,659 sq. ft.
947 Rhonda Pl Se, LEESBURG, VA 20175
MLS# VALO2137156Listed by: CORCORAN MCENEARNEY - Coming Soon
 $1,580,000Coming Soon5 beds 5 baths6,225 sq. ft.
43768 Riverpoint Dr, LEESBURG, VA 20176
MLS# VALO2138950Listed by: REALTY OF AMERICA LLC - Coming Soon
 $1,495,000Coming Soon4 beds 4 baths4,282 sq. ft.
18740 Canby Rd, LEESBURG, VA 20175
MLS# VALO2119002Listed by: HUNT COUNTRY SOTHEBY'S INTERNATIONAL REALTY - Coming Soon
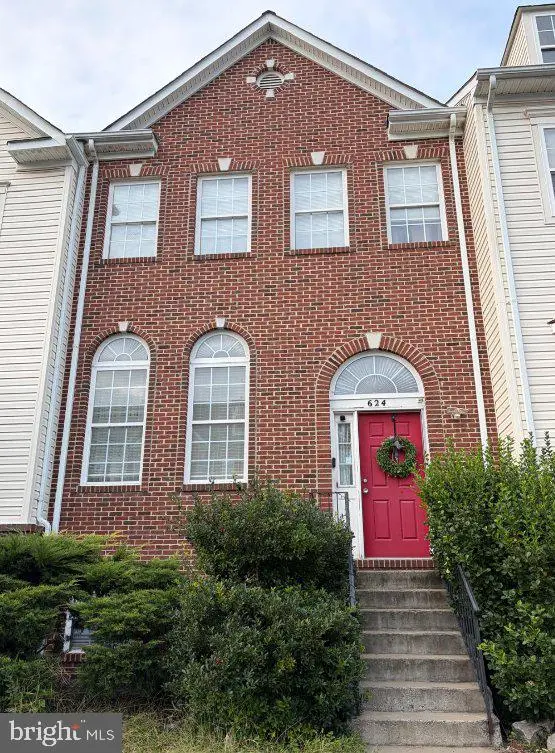 $649,900Coming Soon4 beds 4 baths3,492 sq. ft.
624 Springhouse Sq Se, LEESBURG, VA 20175
MLS# VALO2138494Listed by: H2YL PROPERTIES LLC - Coming Soon
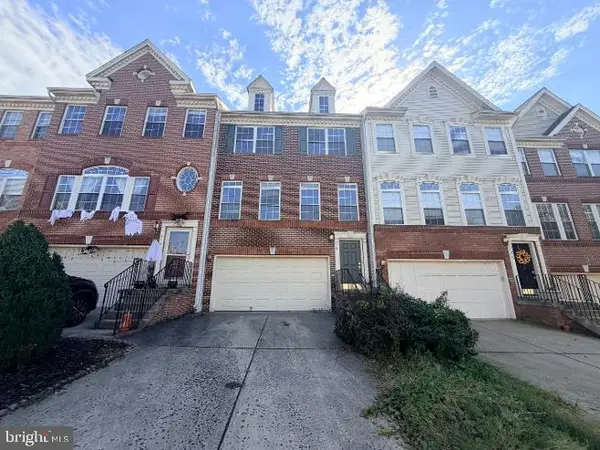 $649,000Coming Soon3 beds 3 baths2,558 sq. ft.
1214 Cambria Ter Ne, LEESBURG, VA 20176
MLS# VALO2138486Listed by: ADDRESS LLC - Coming Soon
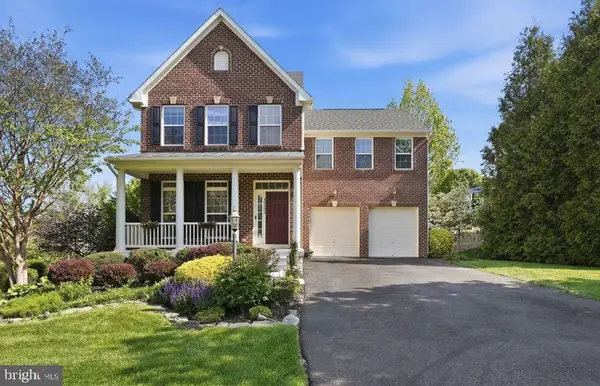 $1,100,000Coming Soon4 beds 4 baths3,216 sq. ft.
40482 Oconnors Cir, LEESBURG, VA 20175
MLS# VALO2137628Listed by: PEARSON SMITH REALTY, LLC - Open Sun, 11am to 12:30pmNew
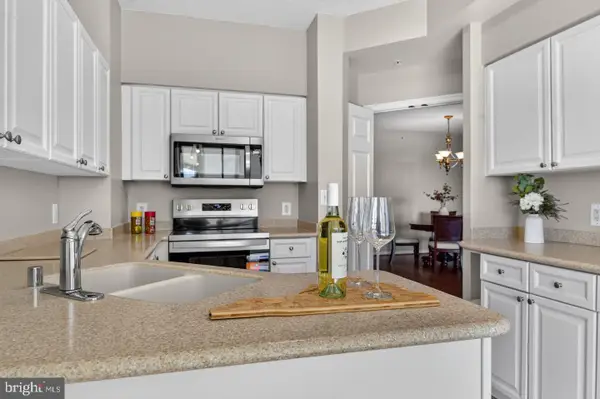 $449,900Active2 beds 2 baths1,315 sq. ft.
19355 Cypress Ridge Ter #307, LEESBURG, VA 20176
MLS# VALO2138960Listed by: EXP REALTY, LLC


Protect your home and budget from life's surprises with an Assurant Home Warranty, backed by a partner that supports you through every step of homeownership. Explore Plans.
© 2023 - 2026 ERA Franchise Systems LLC. All rights reserved. ERA Franchise Systems LLC fully supports the principles of the Fair Housing Act and the Equal Opportunity Act. ERA, ERA Real Estate powered, and their respective logos are registered service marks of ERA Franchise Systems LLC. Each office is independently owned and operated.