
7658 Wolford Way, Lorton, VA 22079
Local realty services provided by:ERA Valley Realty
7658 Wolford Way,Lorton, VA 22079
$502,154
- 3 Beds
- 3 Baths
- - sq. ft.
- Townhouse
- Sold
Listed by: jennifer christoff
Office: kw metro center
MLS#:VAFX2317260
Source:BRIGHTMLS
Sorry, we are unable to map this address
Price summary
- Price:$502,154
- Monthly HOA dues:$135
About this home
Welcome to 7658 Wolford Way, a beautifully updated townhome in the desirable Washington Square community of Lorton. Thoughtfully maintained and move-in ready, this home combines modern updates with functional living spaces. Major systems have already been addressed with a new HVAC and heat pump (2024) and water heater (2020), providing peace of mind for years to come. A SHORT WALK TO THE LORTON VRE, Restaurants & shops too down a neighborhood pathway!
Inside, you’ll find freshly painted interiors, refinished hardwood floors, and updated lighting throughout (2026). Hardwood flooring spans the main and upper levels, accented by crown molding, chair rail, and wainscoting details. The bright eat-in kitchen offers white cabinetry, granite countertops, stainless steel appliances, ceramic tile flooring, and space for a kitchen table.
The upper level features a spacious primary bedroom connected to a beautifully updated shared bathroom with a skylight, ceramic tile flooring, tub/shower combination, updated vanity, mirror, and lighting. The finished lower level provides exceptional flexibility with luxury vinyl plank flooring, a custom bar with quartz countertops and mini-fridge, a renovated full bathroom, laundry room, and private den ideal for guests, a home office, or hobby space.
Outdoor living is equally impressive with a Trex deck, brick patio, fenced backyard, grassy play space, mature landscaping, and two storage sheds. Conveniently located near Fort Belvoir, shopping, dining, VRE, Metro access, and major commuter routes, this home offers the perfect balance of comfort, convenience, and value....
Contact an agent
Home facts
- Year built:1984
- Subdivision & Development:WASHINGTON SQUARE
- Listing ID #:VAFX2317260
- Added:70 day(s) ago
- Updated:August 20, 2026 at 06:04 AM
Rooms and interior
- Bedrooms:3
- Total bathrooms:3
- Full bathrooms:2
- Half bathrooms:1
- Flooring:Ceramic Tile
- Kitchen Description:Carpet, Crown Moldings, Dishwasher, Disposal, Pantry, Refrigerator, Stainless Steel Appliances, Stove
- Bedroom Description:Carpet
- Basement:Yes
- Basement Description:Walkout Level
Heating and cooling
- Cooling:Ceiling Fan(s), Central A/C
- Heating:Electric, Heat Pump(s)
Structure and exterior
- Year built:1984
- Lot Features:Landscaping
- Architectural Style:Colonial
- Construction Materials:Aluminum Siding
- Exterior Features:Deck(s), Patio(s)
- Foundation Description:Concrete Perimeter
- Levels:3 Story
Schools
- High school:HAYFIELD
- Middle school:HAYFIELD SECONDARY SCHOOL
- Elementary school:LORTON STATION
Utilities
- Water:Public
- Sewer:Public Sewer
Finances and disclosures
- Price:$502,154
- Tax amount:$5,394 (2025)
Features and amenities
- Laundry features:Dryer, Washer
- Amenities:Attic, Carpet, Ceiling Fan(s), Chair Railings, Crown Moldings, Humidifer, Skylight(s), Window Treatments
Parking
- Parking description:Assigned, Parking Lot
New listings near 7658 Wolford Way
- Coming Soon
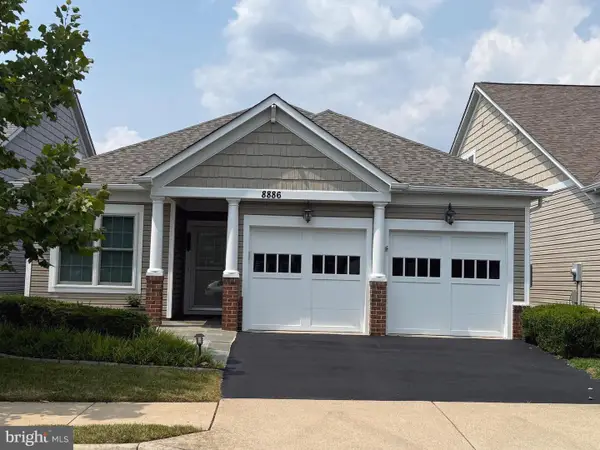 $780,000Coming Soon2 beds 2 baths
8886 Calla Lily Ct, LORTON, VA 22079
MLS# VAFX2336136Listed by: CENTURY 21 REDWOOD REALTY - Coming Soon
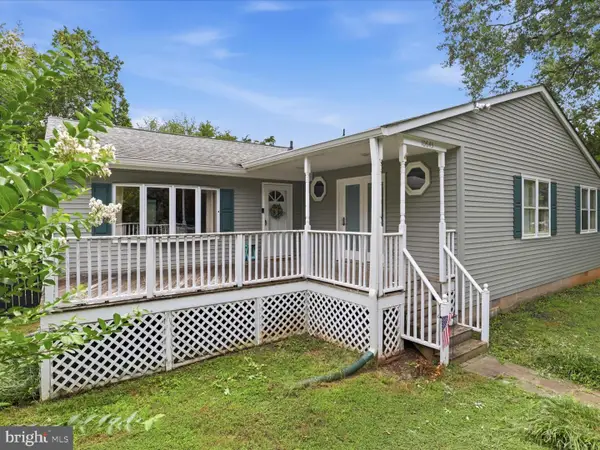 $575,000Coming Soon4 beds 2 baths
10643 Old Colchester Rd, LORTON, VA 22079
MLS# VAFX2336158Listed by: METRO HOUSE - Coming Soon
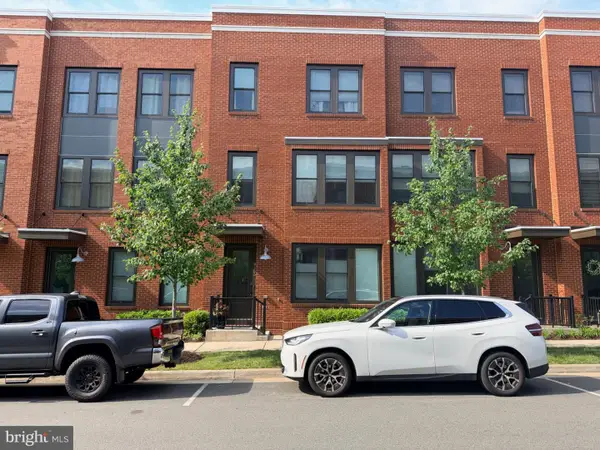 $750,000Coming Soon4 beds 4 baths
9155 Power House Rd, LORTON, VA 22079
MLS# VAFX2335962Listed by: REALTYPEOPLE - Coming Soon
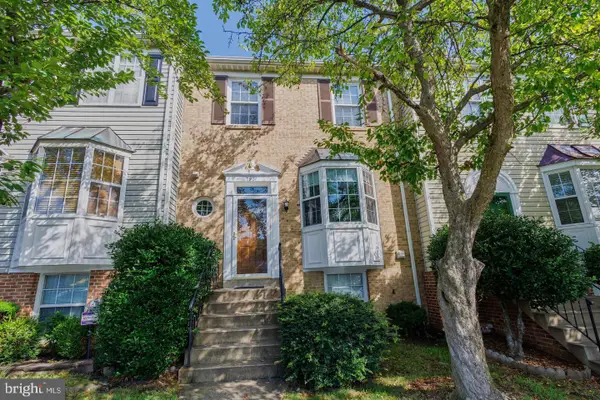 $600,000Coming Soon4 beds 4 baths
7921 Gunston Woods Pl, LORTON, VA 22079
MLS# VAFX2335828Listed by: SAMSON PROPERTIES - Coming Soon
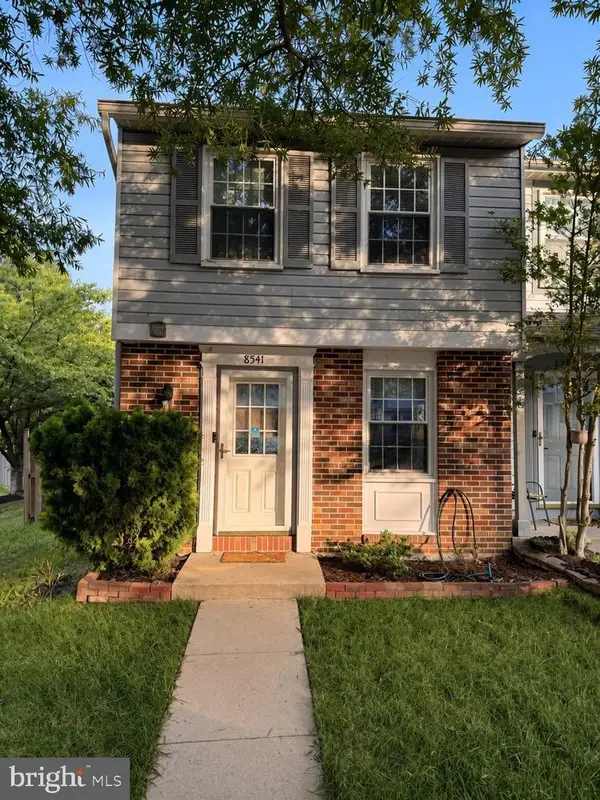 $425,000Coming Soon2 beds 2 baths
8541 Blue Rock Ln, LORTON, VA 22079
MLS# VAFX2334596Listed by: SIGNATURE REALTORS INC - New
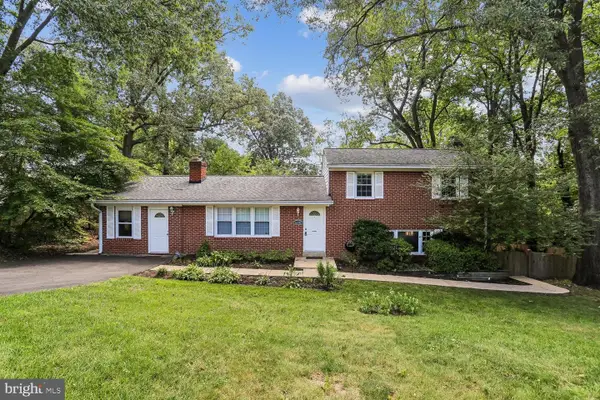 $819,927Active4 beds 3 baths2,088 sq. ft.
8317 Accotink Rd, LORTON, VA 22079
MLS# VAFX2333798Listed by: RE/MAX EXECUTIVES - New
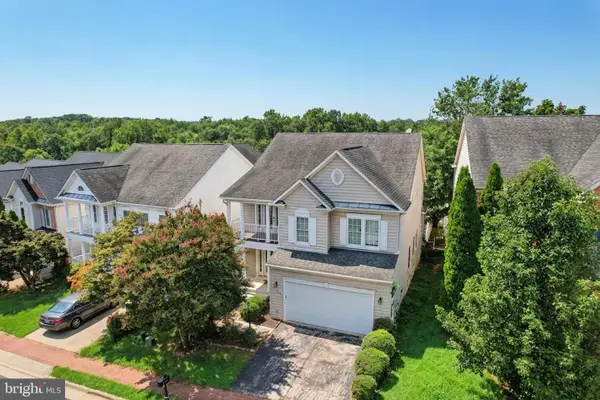 $885,000Active5 beds 4 baths4,556 sq. ft.
7660 Henry Knox Dr, LORTON, VA 22079
MLS# VAFX2335986Listed by: REDFIN CORPORATION - New
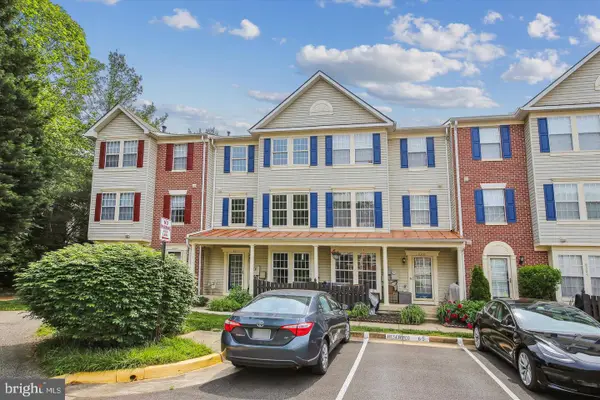 $459,000Active3 beds 3 baths1,521 sq. ft.
8303 Duck Hawk Way #66, LORTON, VA 22079
MLS# VAFX2336180Listed by: SPRING HILL REAL ESTATE, LLC. - New
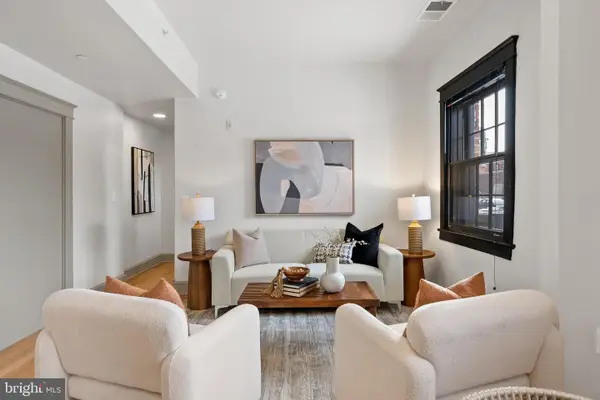 $485,000Active1 beds 1 baths1,360 sq. ft.
9073 Power House Rd #105, LORTON, VA 22079
MLS# VAFX2335858Listed by: TTR SOTHEBY'S INTERNATIONAL REALTY - Open Sun, 1 to 4pmNew
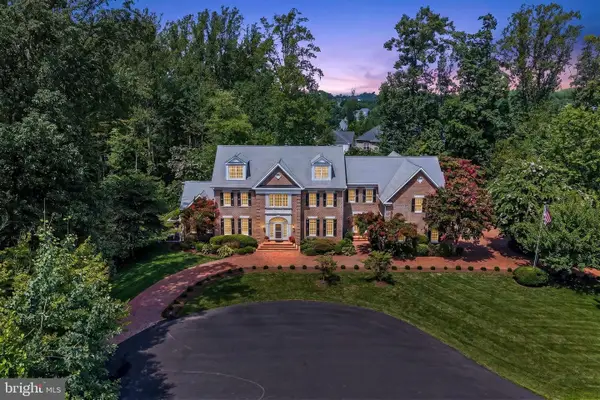 $2,200,000Active7 beds 7 baths9,524 sq. ft.
8836 Rommel Dr, LORTON, VA 22079
MLS# VAFX2334736Listed by: COLDWELL BANKER REALTY


Protect your home and budget from life's surprises with an Assurant Home Warranty, backed by a partner that supports you through every step of homeownership. Explore Plans.
© 2023 - 2026 ERA Franchise Systems LLC. All rights reserved. ERA Franchise Systems LLC fully supports the principles of the Fair Housing Act and the Equal Opportunity Act. ERA, ERA Real Estate powered, and their respective logos are registered service marks of ERA Franchise Systems LLC. Each office is independently owned and operated.