
7671 Fallswood Way, Lorton, VA 22079
Local realty services provided by:Pagoda Realty ERA Powered
7671 Fallswood Way,Lorton, VA 22079
$725,000
- 4 Beds
- 3 Baths
- 2,180 sq. ft.
- Single family
- Coming Soon
Listed by: brandon lowkaran
Office: keller williams realty
MLS#:VAFX2350690
Source:BRIGHTMLS
Price summary
- Price:$725,000
- Price per sq. ft.:$332.57
- Monthly HOA dues:$17
About this home
7671 Fallswood Way is a beautiful property perfectly situated in a quiet and quaint community in Lorton. Perfectly situated just off the beltway, it is a great place for accessing all that DC has to offer, or enjoying the serenity of Lorton. The ground floor of 7671 Fallswood Way boasts wood flooring, a spacious dining room and living room full of natural light from large windows on the front of the house, and a modern and sleek kitchen with stainless steel appliances.
In the basement you will find a fully finished bonus living space fit for a movie room or an office, and unfinished storage area with plenty of room for boxes or workout equipment. The basement gives you direct access to the pool area and back yard, which is a beautiful place to spend a summer afternoon grilling out and staying cool.
There is also a magnificent deck in the back that overlooks the pool area and provides space for enjoying the view of the private back yard. This home is on the end of a cul-de-sac and has no immediate neighbors behind the house - perfect for a more private location.
The top floor of this home has all four bedrooms, and two bathrooms including the main bathroom off the spacious and bright main bedroom. Soft and comforting carpets throughout, the top floor has plenty of closet space in all the bedrooms, and lets in an abundance of natural light....
Contact an agent
Home facts
- Year built:1983
- Subdivision & Development:SUMMER HILL ESTATES
- Listing ID #:VAFX2350690
- Updated:November 18, 2026 at 03:18 PM
Rooms and interior
- Bedrooms:4
- Total bathrooms:3
- Full bathrooms:2
- Half bathrooms:1
- Flooring:Carpet, Ceramic Tile, Concrete, Engineered Wood, Hardwood
- Dining Description:Dining Area
- Kitchen Description:Breakfast Area, Built-In Microwave, Carpet, Dishwasher, Disposal, Energy Efficient Appliances, Exhaust Fan, Kitchen - Gourmet, Oven/Range - Electric, Recessed Lighting, Refrigerator, Stainless Steel Appliances, Upgraded Countertops, Water Heater
- Bedroom Description:Carpet, Walk In Closet(s)
- Basement:Yes
- Basement Description:Partially Finished
- Living area:2,180 sq. ft.
Heating and cooling
- Cooling:Central A/C
- Heating:Central, Natural Gas
Structure and exterior
- Roof:Asphalt
- Year built:1983
- Building area:2,180 sq. ft.
- Lot area:0.14 Acres
- Architectural Style:Traditional
- Exterior Features:Deck(s), Exterior Lighting, Flood Lights, Gutter System, Patio(s)
- Foundation Description:Slab
- Levels:2 Stories
Utilities
- Water:Public
Finances and disclosures
- Price:$725,000
- Price per sq. ft.:$332.57
- Tax amount:$7,622 (2026)
Features and amenities
- Laundry features:Dryer, Has Laundry, Washer
- Amenities:Cable TV Available, Carpet, Ceiling Fan(s), Chair Railings, Double Pane Windows, Electric Available, Natural Gas Available, Phone Available, Recessed Lighting, Window Treatments
- Pool features:Gunite, In Ground
Parking
- Parking description:Additional Storage Area, Attached Garage, Concrete Driveway, Off Street, Unassigned
- Garage:Yes
- Garage spaces:1
New listings near 7671 Fallswood Way
- Coming Soon
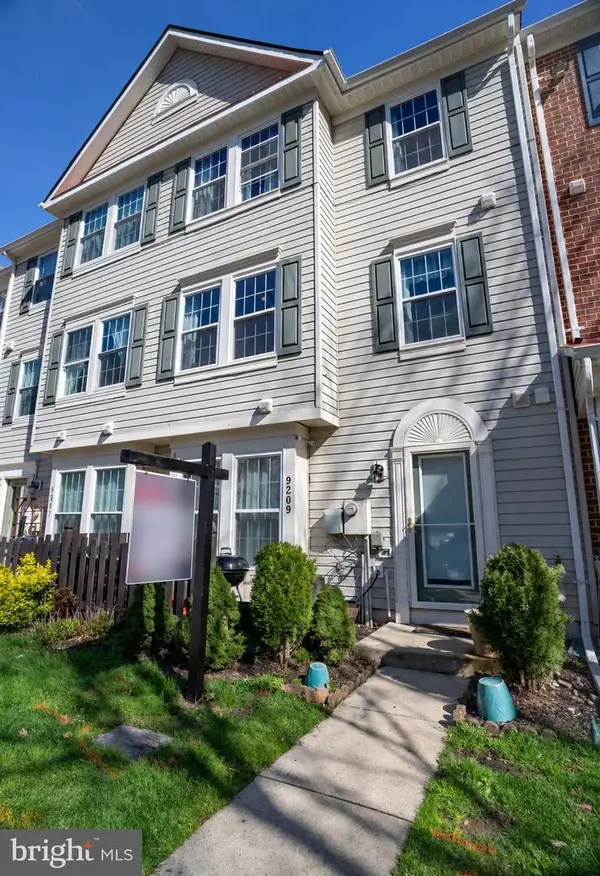 $439,900Coming Soon3 beds 3 baths1,521 sq. ft.
9209 Cardinal Forest Ln #19, LORTON, VA 22079
MLS# VAFX2350686Listed by: KELLER WILLIAMS REALTY - Open Sun, 2 to 4pmNew
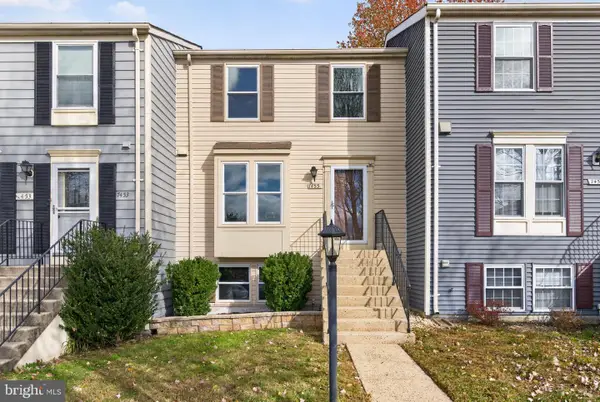 $529,950Active4 beds 2 baths1,689 sq. ft.
7455 Lone Star Rd, LORTON, VA 22079
MLS# VAFX2350576Listed by: LONG & FOSTER REAL ESTATE, INC. - New
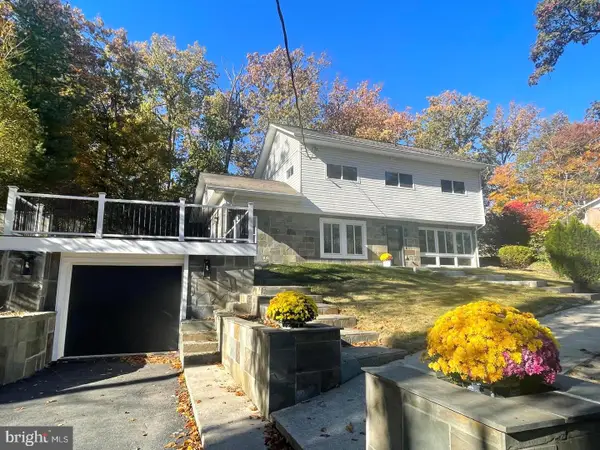 $699,000Active3 beds 3 baths1,440 sq. ft.
9458 4th Pl, LORTON, VA 22079
MLS# VAFX2350812Listed by: BNI REALTY - New
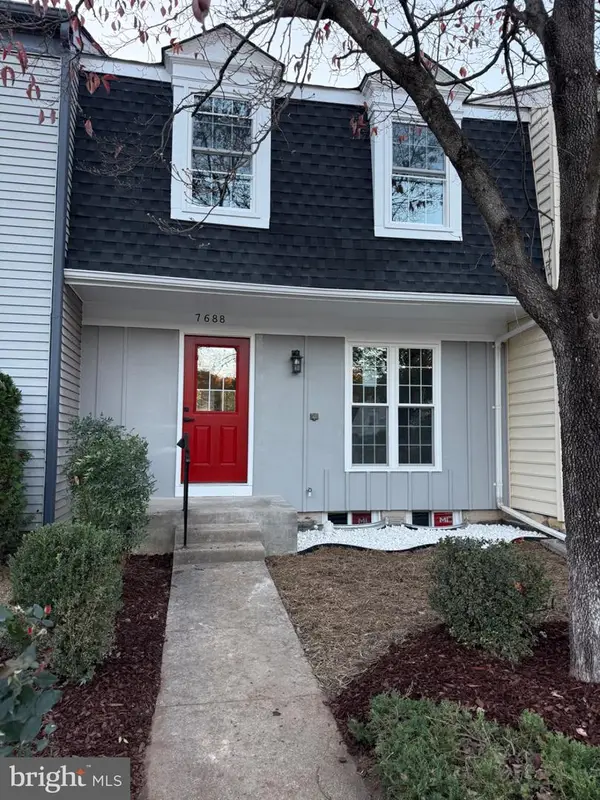 $499,900Active4 beds 2 baths1,630 sq. ft.
7688 Sheffield Village Ln, LORTON, VA 22079
MLS# VAFX2350368Listed by: BNI REALTY - Open Sat, 12 to 2pmNew
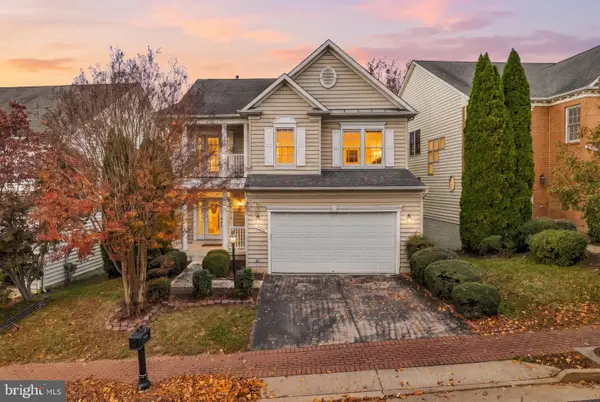 $853,100Active5 beds 4 baths4,556 sq. ft.
7660 Henry Knox Dr, LORTON, VA 22079
MLS# VAFX2350330Listed by: COMPASS - New
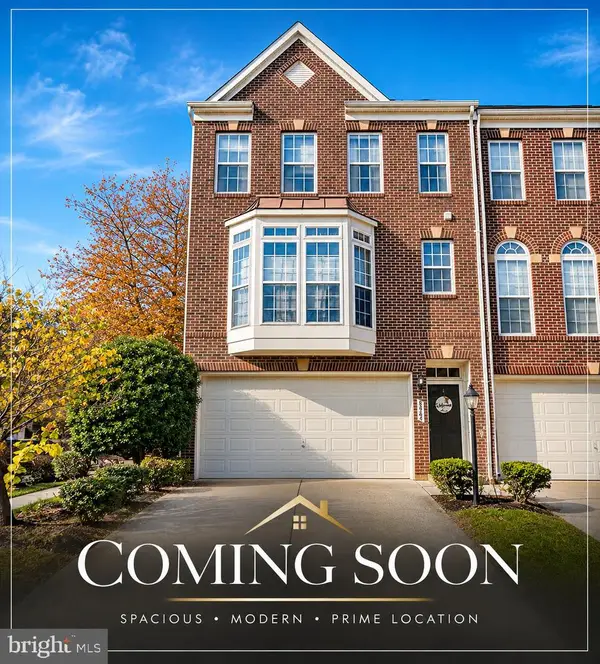 $739,000Active3 beds 4 baths3,000 sq. ft.
8464 Kirby Lionsdale Dr, LORTON, VA 22079
MLS# VAFX2350200Listed by: RE/MAX GALAXY - New
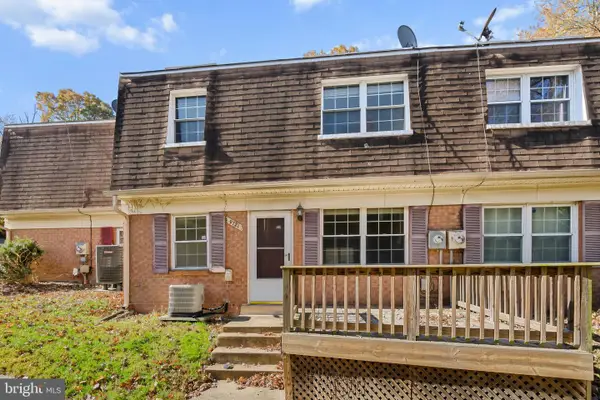 $199,900Active2 beds 1 baths966 sq. ft.
9721 Hagel Cir #44/e, LORTON, VA 22079
MLS# VAFX2349590Listed by: REDFIN CORPORATION - New
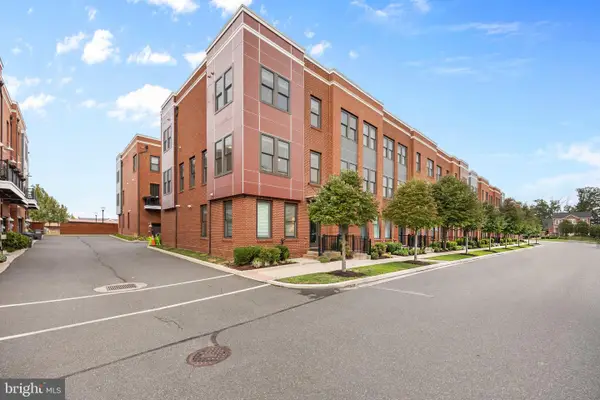 $749,000Active4 beds 4 baths2,100 sq. ft.
9164 Power House Rd, LORTON, VA 22079
MLS# VAFX2349950Listed by: RE/MAX ONE 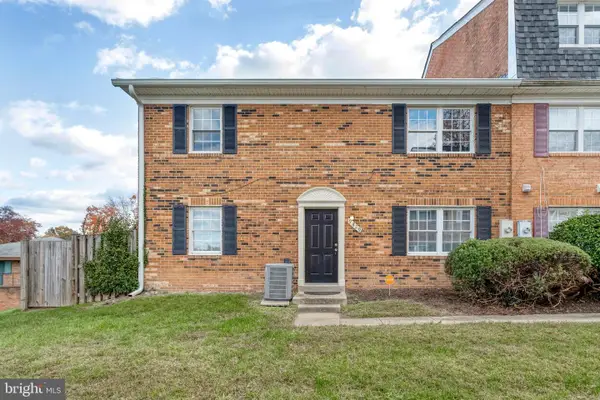 $369,000Active3 beds 2 baths1,320 sq. ft.
9829 Hagel Cir, LORTON, VA 22079
MLS# VAFX2349124Listed by: CENTURY 21 NEW MILLENNIUM


Protect your home and budget from life's surprises with an Assurant Home Warranty, backed by a partner that supports you through every step of homeownership. Explore Plans.
© 2023 - 2026 ERA Franchise Systems LLC. All rights reserved. ERA Franchise Systems LLC fully supports the principles of the Fair Housing Act and the Equal Opportunity Act. ERA, ERA Real Estate powered, and their respective logos are registered service marks of ERA Franchise Systems LLC. Each office is independently owned and operated.