
9458 4th Pl, Lorton, VA 22079
Local realty services provided by:Pagoda Realty ERA Powered
9458 4th Pl,Lorton, VA 22079
$699,000
- 3 Beds
- 3 Baths
- 1,440 sq. ft.
- Single family
- Active
Listed by: abdul s ahmadyar
Office: bni realty
MLS#:VAFX2350812
Source:BRIGHTMLS
Price summary
- Price:$699,000
- Price per sq. ft.:$485.42
About this home
Welcome Home!
Beautifully renovated and move-in-ready single-family home located in one of Fairfax’s most desirable neighborhoods! This immaculate and spacious two-level home features 3 bedrooms, 2.5 bathrooms, and an impressive array of upgrades completed in 2026.
Please note that the current assessed value does not fully reflect the property's recent renovations, improvements, and upgrades.
Step inside to discover a freshly painted interior and exterior, gorgeous new flooring throughout, and elegant porcelain tile in all bathrooms. The stunning, updated kitchen boasts brand-new cabinetry, stainless steel appliances, beautiful quartz countertops, and a stylish backsplash, creating a perfect blend of modern design and functionality.
Additional major upgrades include a brand-new HVAC system (2026), a new water heater (2026), and a new washer and dryer.
Enjoy the outdoors in the beautiful backyard, which backs to peaceful wooded views, providing added privacy and a serene setting for relaxing or entertaining.
Ideally situated with convenient access to Metro, I-95, public transportation, shopping, restaurants, and other everyday amenities.
This exceptional home is a must-see! Don't miss this wonderful opportunity to own a beautifully updated home in a desirable Fairfax location.
Schedule your showing online today!...
Contact an agent
Home facts
- Year built:1960
- Subdivision & Development:GREEN RIDGE
- Listing ID #:VAFX2350812
- Added:1 day(s) ago
- Updated:November 18, 2026 at 03:17 PM
Rooms and interior
- Bedrooms:3
- Total bathrooms:3
- Full bathrooms:2
- Half bathrooms:1
- Kitchen Description:Breakfast Area, Dishwasher, Disposal, Energy Efficient Appliances, Kitchen - Eat-In, Kitchen - Table Space, Oven/Range - Electric, Refrigerator
- Living area:1,440 sq. ft.
Heating and cooling
- Cooling:Central A/C
- Heating:Electric, Heat Pump(s)
Structure and exterior
- Roof:Shingle
- Year built:1960
- Building area:1,440 sq. ft.
- Lot area:0.51 Acres
- Architectural Style:Bi-level
- Construction Materials:Masonry, Stone, Vinyl Siding
- Exterior Features:Deck(s), Patio(s)
- Foundation Description:Block, Slab
- Levels:2 Stories
Schools
- High school:SOUTH COUNTY
- Middle school:SOUTH COUNTY
- Elementary school:HALLEY
Utilities
- Water:Public
- Sewer:Public Sewer
Finances and disclosures
- Price:$699,000
- Price per sq. ft.:$485.42
- Tax amount:$6,242 (2026)
Features and amenities
- Laundry features:Dryer - Front Loading, Washer - Front Loading
- Amenities:Attic
New listings near 9458 4th Pl
- Coming Soon
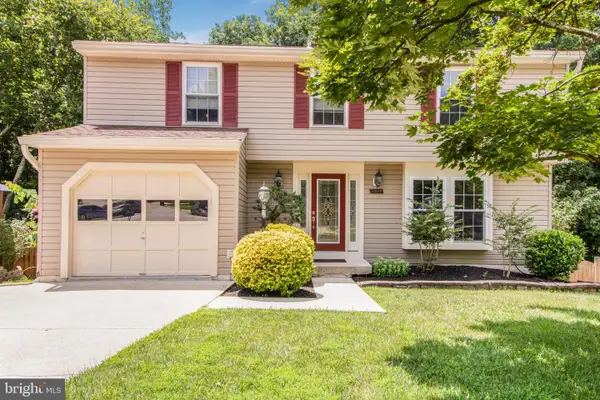 $725,000Coming Soon4 beds 3 baths2,180 sq. ft.
7671 Fallswood Way, LORTON, VA 22079
MLS# VAFX2350690Listed by: KELLER WILLIAMS REALTY - Coming Soon
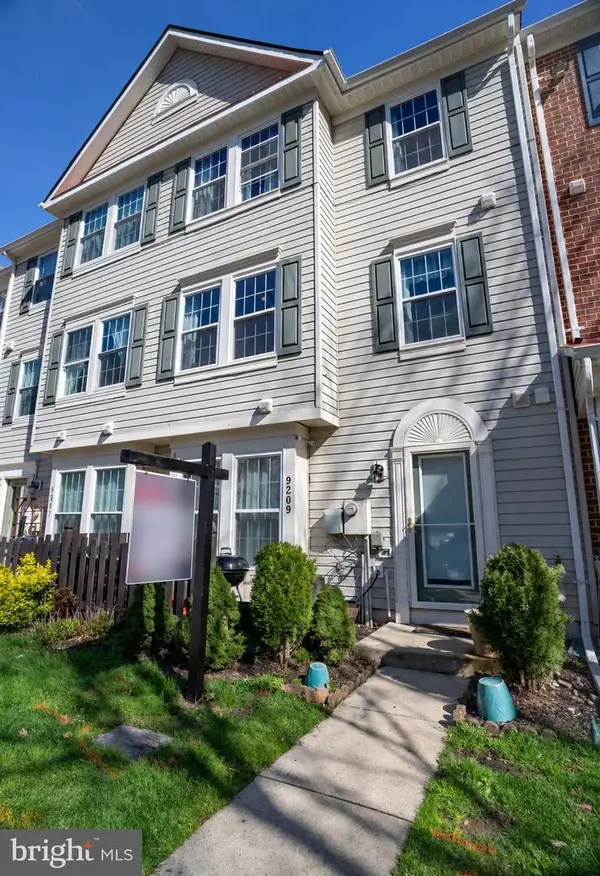 $439,900Coming Soon3 beds 3 baths1,521 sq. ft.
9209 Cardinal Forest Ln #19, LORTON, VA 22079
MLS# VAFX2350686Listed by: KELLER WILLIAMS REALTY - Open Sun, 2 to 4pmNew
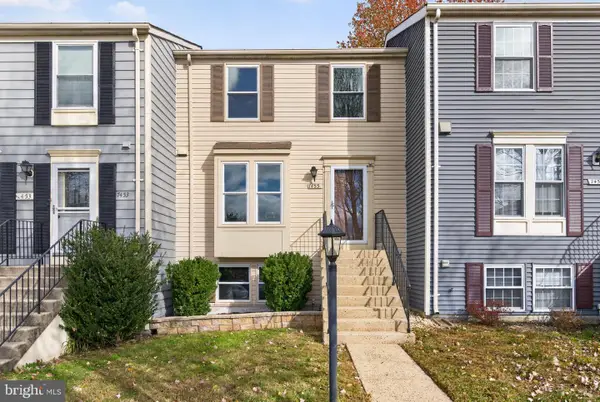 $529,950Active4 beds 2 baths1,689 sq. ft.
7455 Lone Star Rd, LORTON, VA 22079
MLS# VAFX2350576Listed by: LONG & FOSTER REAL ESTATE, INC. - New
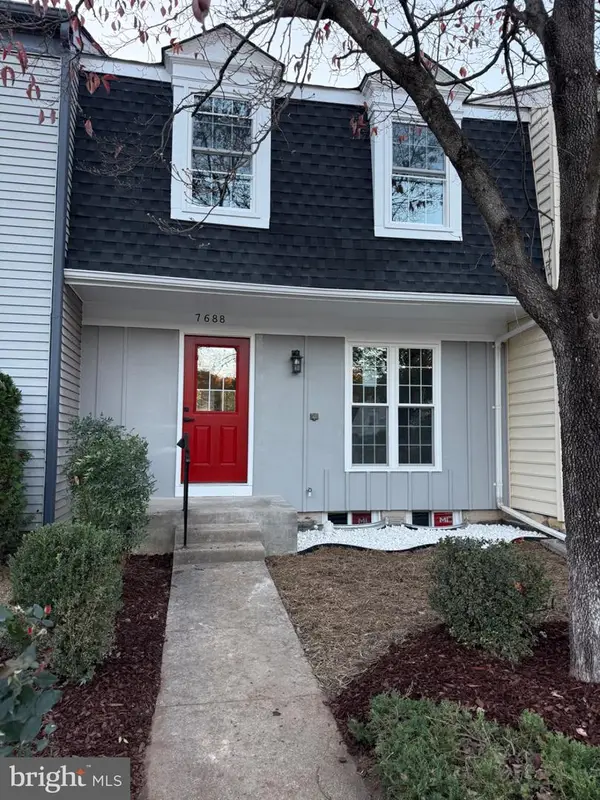 $499,900Active4 beds 2 baths1,630 sq. ft.
7688 Sheffield Village Ln, LORTON, VA 22079
MLS# VAFX2350368Listed by: BNI REALTY - Open Sat, 12 to 2pmNew
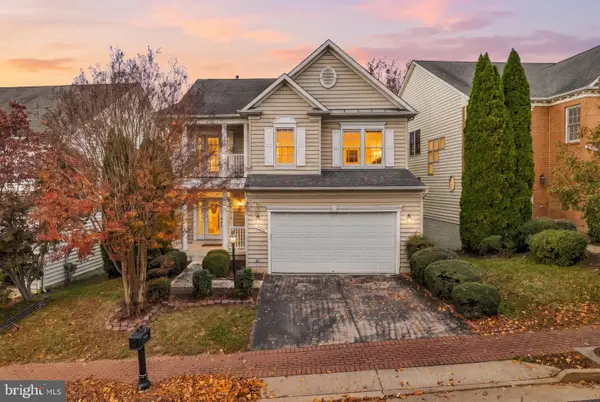 $853,100Active5 beds 4 baths4,556 sq. ft.
7660 Henry Knox Dr, LORTON, VA 22079
MLS# VAFX2350330Listed by: COMPASS - New
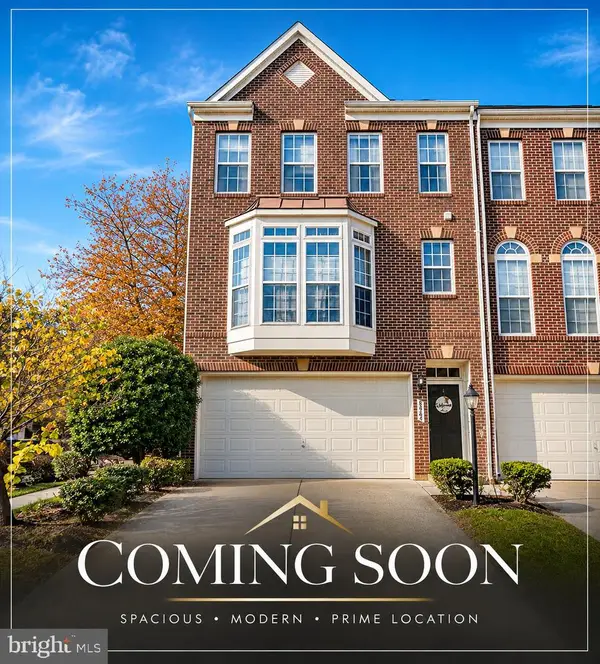 $739,000Active3 beds 4 baths3,000 sq. ft.
8464 Kirby Lionsdale Dr, LORTON, VA 22079
MLS# VAFX2350200Listed by: RE/MAX GALAXY - New
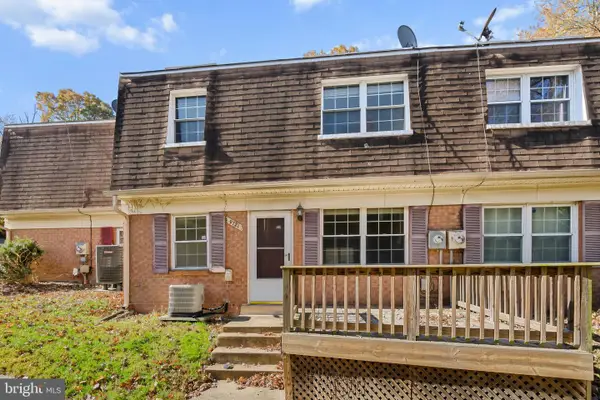 $199,900Active2 beds 1 baths966 sq. ft.
9721 Hagel Cir #44/e, LORTON, VA 22079
MLS# VAFX2349590Listed by: REDFIN CORPORATION - New
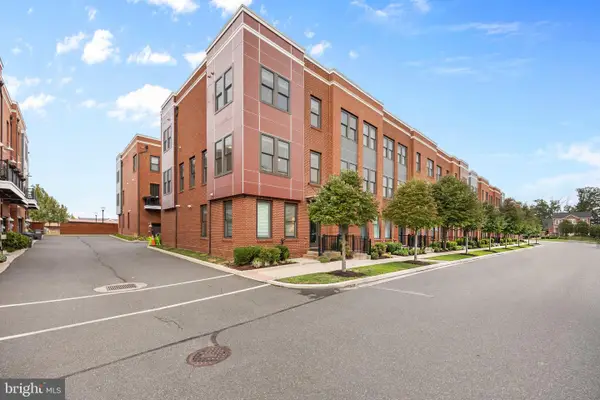 $749,000Active4 beds 4 baths2,100 sq. ft.
9164 Power House Rd, LORTON, VA 22079
MLS# VAFX2349950Listed by: RE/MAX ONE 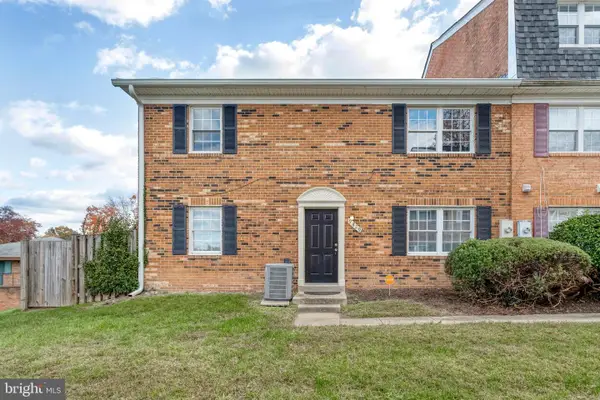 $369,000Active3 beds 2 baths1,320 sq. ft.
9829 Hagel Cir, LORTON, VA 22079
MLS# VAFX2349124Listed by: CENTURY 21 NEW MILLENNIUM


Protect your home and budget from life's surprises with an Assurant Home Warranty, backed by a partner that supports you through every step of homeownership. Explore Plans.
© 2023 - 2026 ERA Franchise Systems LLC. All rights reserved. ERA Franchise Systems LLC fully supports the principles of the Fair Housing Act and the Equal Opportunity Act. ERA, ERA Real Estate powered, and their respective logos are registered service marks of ERA Franchise Systems LLC. Each office is independently owned and operated.