
8460 Begonia Ln, Lorton, VA 22079
Local realty services provided by:O'BRIEN REALTY ERA POWERED
8460 Begonia Ln,Lorton, VA 22079
$1,222,020
- 4 Beds
- 5 Baths
- 4,229 sq. ft.
- Townhouse
- Active
Listed by: kenneth l massie, ken dondero
Office: tetra corporation
MLS#:VAFX2343948
Source:BRIGHTMLS
Price summary
- Price:$1,222,020
- Price per sq. ft.:$288.96
- Monthly HOA dues:$157
About this home
Welcome to The Preserve at Lorton Valley—a boutique community of just 30 luxury townhomes ideally located off Lorton Road in the heart of Fairfax County. This thoughtfully designed enclave offers residents an exceptional lifestyle with access to the Lorton Valley HOA, featuring a well-rounded selection of amenities:
Community center and fitness facility
Swimming pool and athletic court
Trash and recycling services
Four tot lots and expansive open green space
Diverse community events and neighborhood programs
Residents will enjoy being minutes from a variety of recreational and cultural experiences, including direct access to Laurel Hill Park’s Mountain Biking Trails! See Map here.
the scenic Appleseed Trail, the renowned Workhouse Arts Center, and popular outdoor destinations like South Run Park and Occoquan Regional Park.
Homes at The Preserve at Lorton Valley offer the perfect blend of space, style, and flexibility—featuring four distinctive floorplans ranging from approximately 2,350 to 4,100 square feet, with 3 to 5 bedrooms and 2.5 to 4.5 bathrooms. Select plans offer customizable options, such as:
Covered rooftop or backyard decks
Private dens or home office spaces
Alternate kitchen layouts
And more, designed to meet your lifestyle needs
Whether you’re looking for thoughtful design, community connection, or a central location near parks, art, and transit—The Preserve at Lorton Valley offers it all.
These luxurious townhomes feature up to 5 bedrooms, a central kitchen layout, a rear deck, a lower level rec room and a sub basement and a plethora of options. Select homesites include a guest quarters on the sub-basement level. Contact us to learn more!...
Contact an agent
Home facts
- Year built:2025
- Subdivision & Development:LORTON VALLEY
- Listing ID #:VAFX2343948
- Added:1 day(s) ago
- Updated:October 07, 2026 at 11:53 PM
Rooms and interior
- Bedrooms:4
- Total bathrooms:5
- Full bathrooms:4
- Half bathrooms:1
- Flooring:Carpet, Ceramic Tile, Luxury Vinyl Plank
- Dining Description:Dining Area, Formal/Separate Dining Room
- Kitchen Description:Carpet, Cooktop, Crown Moldings, Dishwasher, Disposal, Icemaker, Kitchen - Gourmet, Kitchen - Island, Oven - Double, Oven/Range - Gas, Pantry, Range Hood, Recessed Lighting, Refrigerator, Stainless Steel Appliances, Upgraded Countertops, Water Heater - Tankless
- Bedroom Description:Carpet, Walk In Closet(s)
- Basement:Yes
- Basement Description:Fully Finished, Heated, Interior Access, Poured Concrete, Rear Entrance, Walkout Level, Windows
- Living area:4,229 sq. ft.
Heating and cooling
- Cooling:Central A/C, Energy Star Cooling System, Programmable Thermostat
- Heating:Central, Energy Star Heating System
Structure and exterior
- Roof:Architectural Shingle, Metal
- Year built:2025
- Building area:4,229 sq. ft.
- Lot area:0.08 Acres
- Lot Features:Backs to Trees, Partly Wooded
- Architectural Style:Contemporary
- Construction Materials:Asphalt, Blown-In Insulation, Glass, Spray Foam Insulation, Stone, Vinyl Siding
- Exterior Features:Exterior Lighting, Gutter System, Sidewalks
- Foundation Description:Concrete Perimeter, Slab
- Levels:4 Story
Schools
- High school:SOUTH COUNTY
- Middle school:SOUTH COUNTY
- Elementary school:HALLEY
Utilities
- Water:Public
- Sewer:Public Sewer
Finances and disclosures
- Price:$1,222,020
- Price per sq. ft.:$288.96
- Tax amount:$2,192 (2026)
Features and amenities
- Amenities:Attic, Cable TV Available, Carbon Monoxide Detector(s), Carpet, Crown Moldings, Double Pane Windows, Electric Available, Insulated Windows, Main Entrance Lock, Natural Gas Available, Phone Available, Recessed Lighting, Sliding Windows, Smoke Detector, Sprinkler System, Sprinkler System - Indoor
Parking
- Parking description:Asphalt Driveway, Attached Garage, Garage - Front Entry, Garage Door Opener, Parking Lot
- Garage:Yes
- Garage spaces:2
New listings near 8460 Begonia Ln
- Coming SoonOpen Fri, 4:30 to 6:30pm
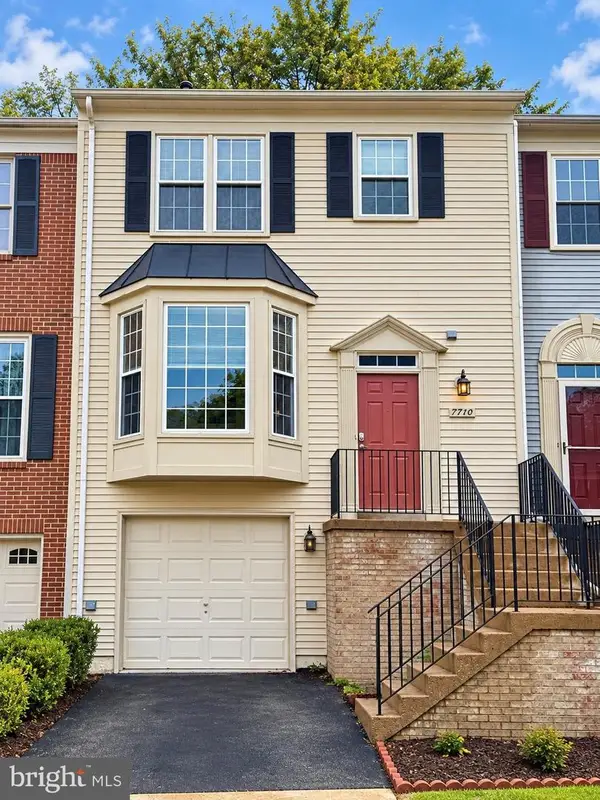 $535,000Coming Soon3 beds 3 baths2,170 sq. ft.
7710 Baird Ct, LORTON, VA 22079
MLS# VAFX2344998Listed by: EXP REALTY, LLC - Coming Soon
 $1,099,999Coming Soon5 beds 5 baths3,918 sq. ft.
9546 Sanger St, LORTON, VA 22079
MLS# VAFX2343570Listed by: SAMSON PROPERTIES - Coming SoonOpen Fri, 3 to 5pm
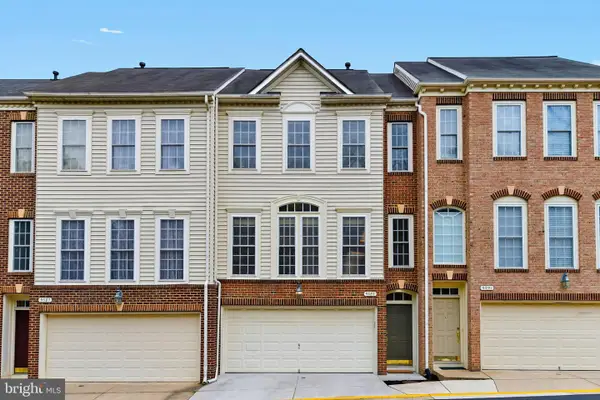 $665,000Coming Soon3 beds 3 baths2,357 sq. ft.
9089 Acheson Ct, LORTON, VA 22079
MLS# VAFX2344678Listed by: COLDWELL BANKER REALTY - Coming SoonOpen Sun, 1 to 3pm
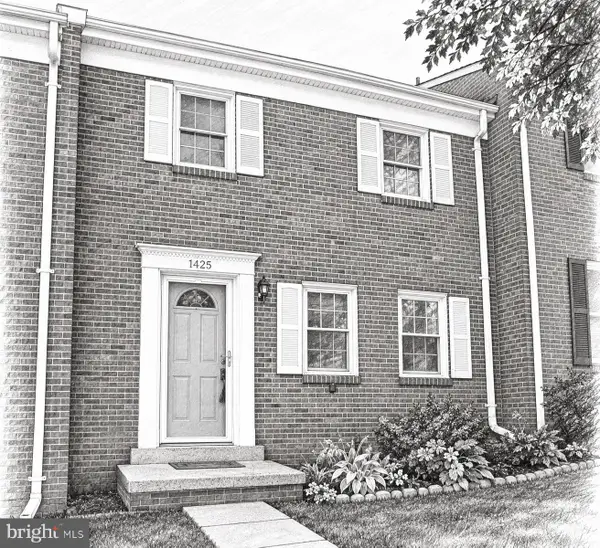 $515,000Coming Soon3 beds 3 baths1,572 sq. ft.
Address Withheld By Seller, LORTON, VA 22079
MLS# VAFX2338408Listed by: EXP REALTY, LLC - Coming Soon
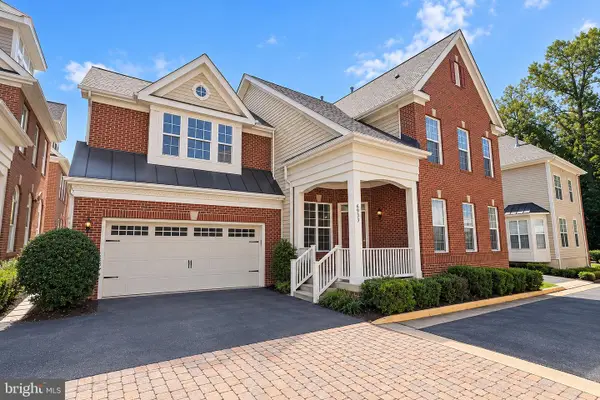 $875,000Coming Soon4 beds 4 baths3,369 sq. ft.
6933 Cove Inlet Ct, FORT BELVOIR, VA 22060
MLS# VAFX2339588Listed by: KELLER WILLIAMS REALTY - Coming Soon
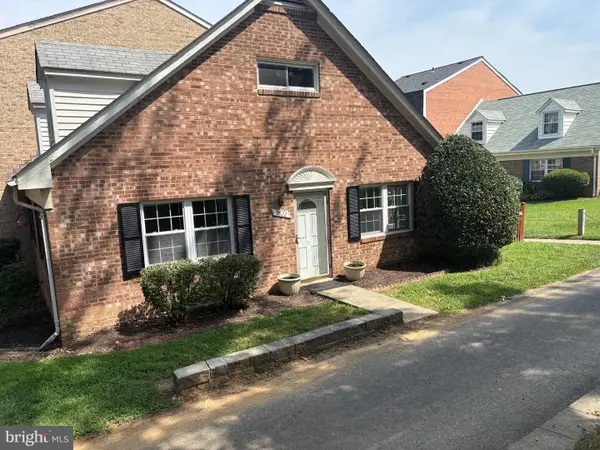 $430,000Coming Soon4 beds 2 baths1,442 sq. ft.
9822 Hagel Cir, LORTON, VA 22079
MLS# VAFX2317358Listed by: KELLER WILLIAMS REALTY - New
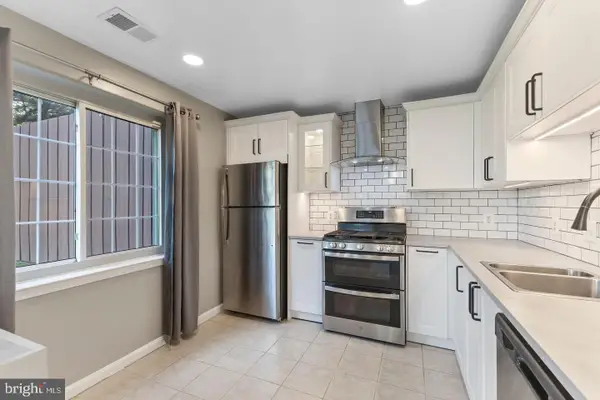 $360,000Active2 beds 2 baths1,047 sq. ft.
8244 Catbird Cir #101, LORTON, VA 22079
MLS# VAFX2345202Listed by: SAMSON PROPERTIES - Open Sun, 2 to 4pmNew
 $1,019,000Active4 beds 3 baths2,607 sq. ft.
8157 Douglas Fir Dr, LORTON, VA 22079
MLS# VAFX2344304Listed by: REDFIN CORPORATION - New
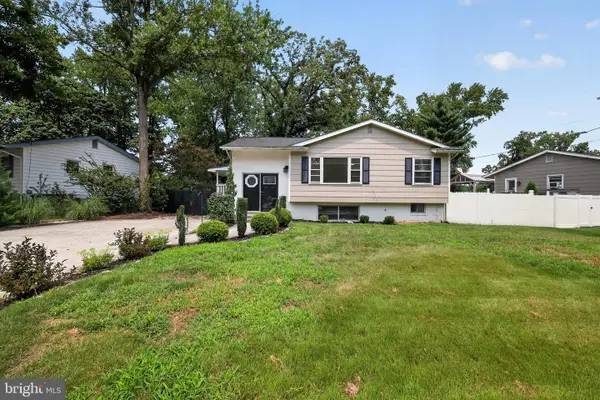 $599,000Active4 beds 2 baths2,104 sq. ft.
7608 Devries Dr, LORTON, VA 22079
MLS# VAFX2344756Listed by: REAL OF PENNSYLVANIA


Protect your home and budget from life's surprises with an Assurant Home Warranty, backed by a partner that supports you through every step of homeownership. Explore Plans.
© 2023 - 2026 ERA Franchise Systems LLC. All rights reserved. ERA Franchise Systems LLC fully supports the principles of the Fair Housing Act and the Equal Opportunity Act. ERA, ERA Real Estate powered, and their respective logos are registered service marks of ERA Franchise Systems LLC. Each office is independently owned and operated.