
8945 Wynnefield Ct, Lorton, VA 22079
Local realty services provided by:ERA Valley Realty
8945 Wynnefield Ct,Lorton, VA 22079
$864,900
- 4 Beds
- 4 Baths
- 3,153 sq. ft.
- Single family
- Active
Listed by: thomas u washington
Office: samson properties
MLS#:VAFX2332596
Source:BRIGHTMLS
Price summary
- Price:$864,900
- Price per sq. ft.:$274.31
- Monthly HOA dues:$132
About this home
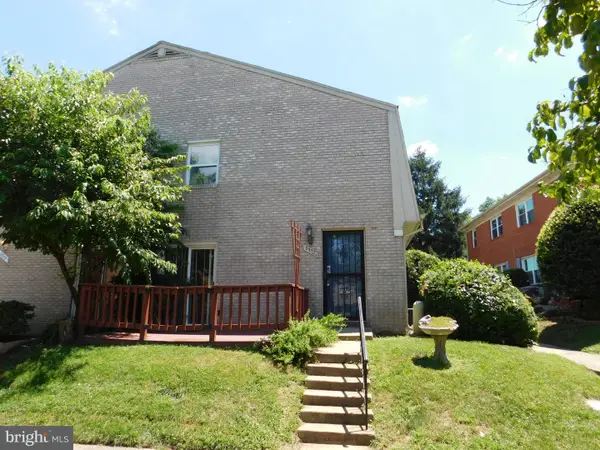
Great Location! Move-In-Ready! This immaculately kept Detached Colonial Home offers 3 Finished Levels (3,153 Total Finished Sq Ft, Price / Finished Sq Ft $274), 4 Bedrooms, 3 Full Baths and 1 Half Bath with an Attached 2 Car Garage. This property is tucked inside the quiet closed community of Lorton Overlook/Meeker Subdivision on a No Through Traffic Court in the heart of Lorton close to everything Northern Virginia has to offer. The Attached 2 Car Garage has interior access to the front spacious foyer with wood floors, coat closet, Half Bath and Side Load Staircase leading upstairs. All levels are freshly painted with enhanced natural lighting throughout. The Primary Bedroom has two walk-in closets, ceiling fan and connecting Full Bathroom with double vanity sinks, separate shower/soaking tub layout. Spacious Bedrooms 2, 3 and 4 include ceiling fans and ample closet spaces. Open Main Level living spaces flow from a formal living/sitting/home office room across from a nice size formal Dining Room. To the rear of the Main Level is a large Family Room with gas fireplace and Eat-In Kitchen both accessing to the refreshed back deck and yard areas. Downstairs finished basement features include a Full Bath Room, Recreation Room, Den/Hobby Room, Oversized Laundry Room with storage closets and French Doors accessing to a Wide-Area-Way Walkup Staircase to backyard. Perfectly located for easy access to I-95, Route 1, Fairfax County Pkwy, the Lorton VRE, Fort Belvoir, Alexandria, Pentagon, surrounding Northern Virginia employment centers and Washington D. C. venues. Nearby shopping and dining centers, golf courses, and Outdoor Parks and Recreation at Pohick Bay Regional Park and Mason Neck State Park. Please Schedule Showings Online....
Contact an agent
Home facts
- Year built:2006
- Subdivision & Development:LORTON OVERLOOK
- Listing ID #:VAFX2332596
- Added:45 day(s) ago
- Updated:September 16, 2026 at 02:09 PM
Rooms and interior
- Bedrooms:4
- Total bathrooms:4
- Full bathrooms:3
- Half bathrooms:1
- Flooring:Carpet, Hardwood
- Dining Description:Dining Room, Formal/Separate Dining Room
- Bathrooms Description:Bathroom 3, Half Bath
- Bedroom Description:Primary Bedroom, Walk In Closet(s)
- Basement:Yes
- Basement Description:Connecting Stairway, Daylight, Fully Finished, Outside Entrance, Partial, Poured Concrete, Rear Entrance
- Living area:3,153 sq. ft.
Heating and cooling
- Cooling:Heat Pump(s)
- Heating:Electric, Forced Air
Structure and exterior
- Roof:Architectural Shingle
- Year built:2006
- Building area:3,153 sq. ft.
- Lot area:0.09 Acres
- Architectural Style:Colonial
- Construction Materials:Brick, Vinyl Siding
- Foundation Description:Concrete Perimeter, Slab
- Levels:3 Story
Utilities
- Water:Public
- Sewer:Public Sewer
Finances and disclosures
- Price:$864,900
- Price per sq. ft.:$274.31
- Tax amount:$8,914 (2025)
Features and amenities
- Laundry features:Laundry
- Amenities:Ceiling Fan(s)
Parking
- Parking description:Attached Garage, Garage - Front Entry, Inside Access, On Street
- Garage:Yes
- Garage spaces:2
New listings near 8945 Wynnefield Ct
- Coming Soon
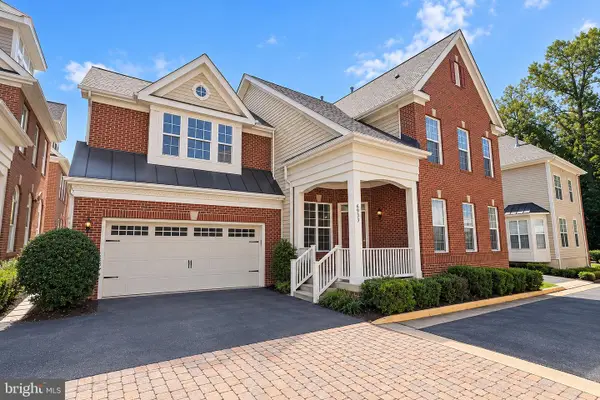 $875,000Coming Soon4 beds 4 baths3,369 sq. ft.
6933 Cove Inlet Ct, FORT BELVOIR, VA 22060
MLS# VAFX2339588Listed by: KELLER WILLIAMS REALTY - Coming SoonOpen Sat, 1 to 4pm
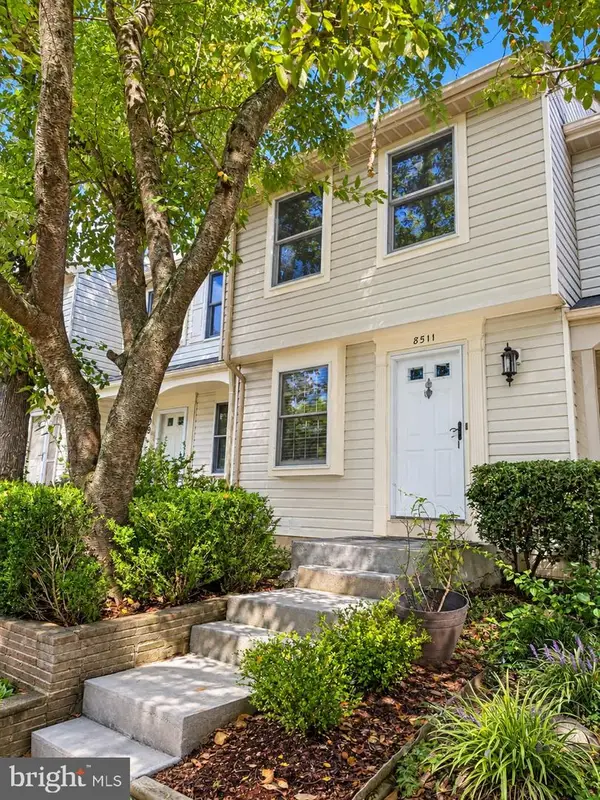 $445,900Coming Soon2 beds 2 baths930 sq. ft.
8511 Koluder Ct, LORTON, VA 22079
MLS# VAFX2340428Listed by: CENTURY 21 NEW MILLENNIUM - Coming Soon
 $625,000Coming Soon3 beds 2 baths1,955 sq. ft.
8901 Lagrange St, LORTON, VA 22079
MLS# VAFX2340854Listed by: COPPERMINE REALTY - Coming Soon
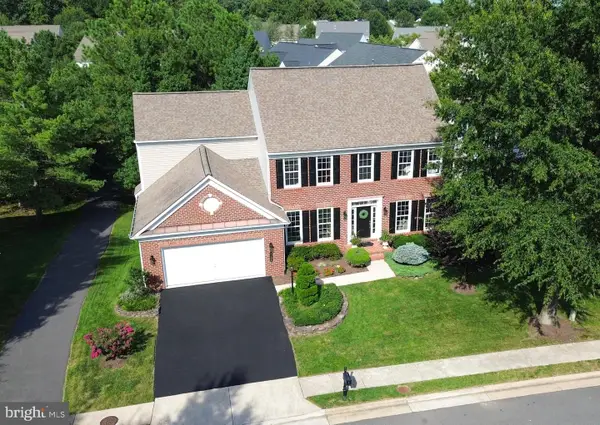 $1,149,000Coming Soon5 beds 4 baths4,206 sq. ft.
8164 American Holly Rd, LORTON, VA 22079
MLS# VAFX2340398Listed by: EXP REALTY, LLC - Coming Soon
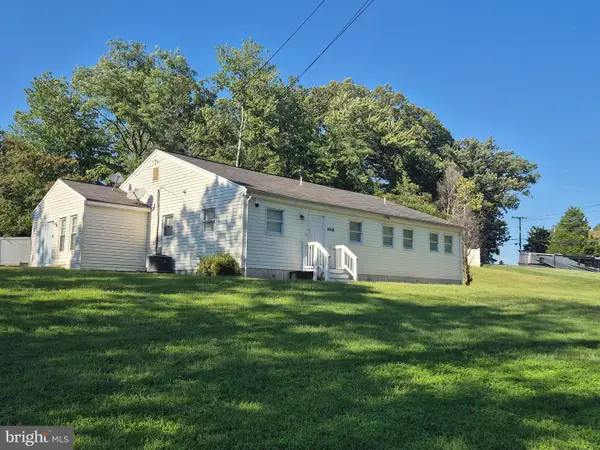 $715,000Coming Soon4 beds 3 baths2,594 sq. ft.
8200 Legion Dr, LORTON, VA 22079
MLS# VAFX2340360Listed by: REAL BROKER, LLC - Coming Soon
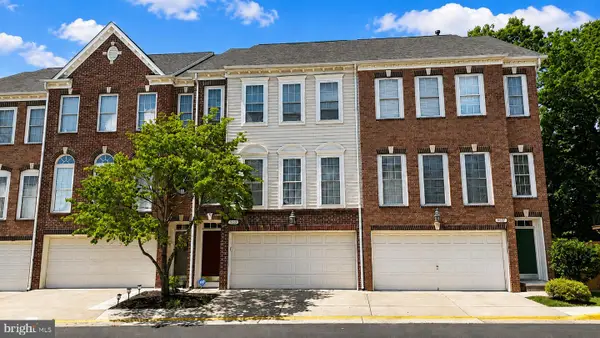 $675,000Coming Soon3 beds 4 baths2,352 sq. ft.
9052 Tanyard Ln, LORTON, VA 22079
MLS# VAFX2337794Listed by: SAMSON PROPERTIES - Coming Soon
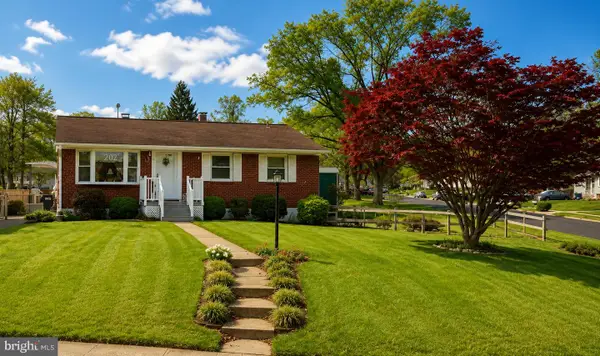 $525,000Coming Soon3 beds 1 baths1,040 sq. ft.
8816 Jandell Rd, LORTON, VA 22079
MLS# VAFX2337222Listed by: KELLER WILLIAMS CAPITAL PROPERTIES - New
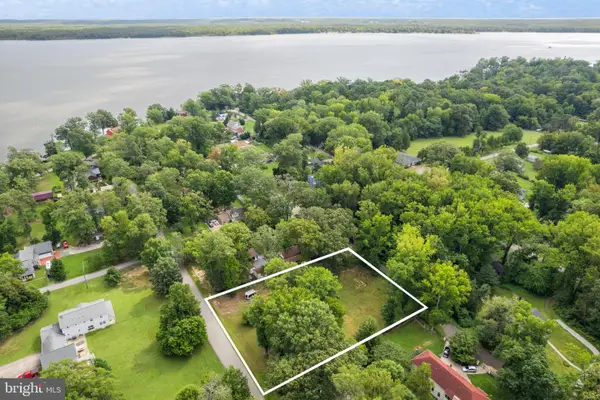 $350,000Active0.83 Acres
5963 Evergreen Trl, LORTON, VA 22079
MLS# VAFX2340312Listed by: FATHOM REALTY - New
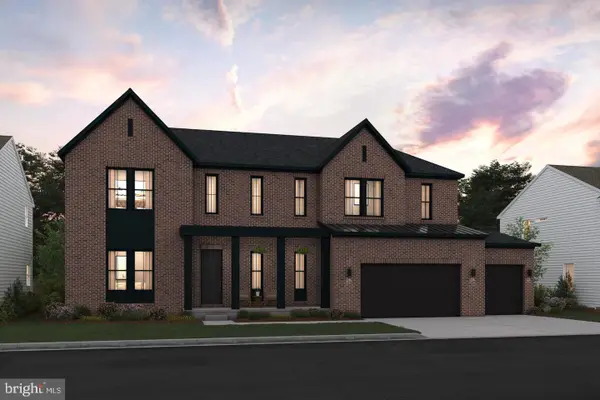 $1,647,700Active5 beds 6 baths5,459 sq. ft.
9167 Peniwill Dr #lot 82, LORTON, VA 22079
MLS# VAFX2340998Listed by: SYLVIA SCOTT COWLES - Open Sun, 1 to 4pmNew
 $298,000Active2 beds 1 baths966 sq. ft.
9538 Hagel Cir #c, LORTON, VA 22079
MLS# VAFX2340188Listed by: WEICHERT, REALTORS


Protect your home and budget from life's surprises with an Assurant Home Warranty, backed by a partner that supports you through every step of homeownership. Explore Plans.
© 2023 - 2026 ERA Franchise Systems LLC. All rights reserved. ERA Franchise Systems LLC fully supports the principles of the Fair Housing Act and the Equal Opportunity Act. ERA, ERA Real Estate powered, and their respective logos are registered service marks of ERA Franchise Systems LLC. Each office is independently owned and operated.