
9107 Aspenpark Ct, Lorton, VA 22079
Local realty services provided by:O'BRIEN REALTY ERA POWERED
9107 Aspenpark Ct,Lorton, VA 22079
$510,000
- 3 Beds
- 3 Baths
- 1,120 sq. ft.
- Townhouse
- Coming Soon
Listed by: anjana budhathoki
Office: onest real estate
MLS#:VAFX2348194
Source:BRIGHTMLS
Price summary
- Price:$510,000
- Price per sq. ft.:$455.36
- Monthly HOA dues:$105
About this home
Welcome to 9107 Aspenpark Court, Lorton, VA 22079!
Beautifully refreshed and move-in ready, this charming townhome combines modern updates, comfortable living spaces, and a convenient location in the heart of Lorton.
Step inside to discover new flooring, fresh paint, and brand-new carpeting throughout, creating a bright, clean, and welcoming atmosphere. The renovated kitchen showcases brand-new cabinetry, elegant granite countertops, and stainless steel appliances, offering the perfect blend of style and functionality.
The updated bathrooms add a fresh, contemporary feel, while the spacious deck provides the perfect outdoor retreat for relaxing, entertaining guests, or enjoying your morning coffee.
Additional features include a walk-up basement with convenient exterior access, currently tenant-occupied, offering added living space and flexibility. The water heater was also replaced in 2023, providing additional peace of mind.
Enjoy an excellent location with easy access to I-95, Route 1, Fairfax County Parkway, Lorton Station VRE, shopping, dining, parks, and everyday conveniences.
With its thoughtful updates, inviting living spaces, and convenient location, this home is a wonderful opportunity for homeowners and investors alike.
Don't miss your chance to make this beautiful home yours. Schedule your showing today!...
Contact an agent
Home facts
- Year built:1983
- Subdivision & Development:POHICK VILLAGE
- Listing ID #:VAFX2348194
- Updated:November 01, 2026 at 02:49 PM
Rooms and interior
- Bedrooms:3
- Total bathrooms:3
- Full bathrooms:2
- Half bathrooms:1
- Basement:Yes
- Basement Description:Full, Fully Finished, Outside Entrance, Rear Entrance, Walkout Stairs, Windows
- Living area:1,120 sq. ft.
Heating and cooling
- Cooling:Central A/C
- Heating:Forced Air, Natural Gas
Structure and exterior
- Year built:1983
- Building area:1,120 sq. ft.
- Lot area:0.03 Acres
- Architectural Style:Colonial
- Construction Materials:Aluminum Siding
- Foundation Description:Concrete Perimeter
- Levels:3 Story
Utilities
- Water:Public
- Sewer:Public Sewer
Finances and disclosures
- Price:$510,000
- Price per sq. ft.:$455.36
- Tax amount:$5,472 (2026)
Parking
- Parking description:Assigned, On Street
New listings near 9107 Aspenpark Ct
- Coming Soon
 $700,000Coming Soon3 beds 4 baths2,016 sq. ft.
8317 Dockray Ct, LORTON, VA 22079
MLS# VAFX2347416Listed by: KELLER WILLIAMS REALTY - New
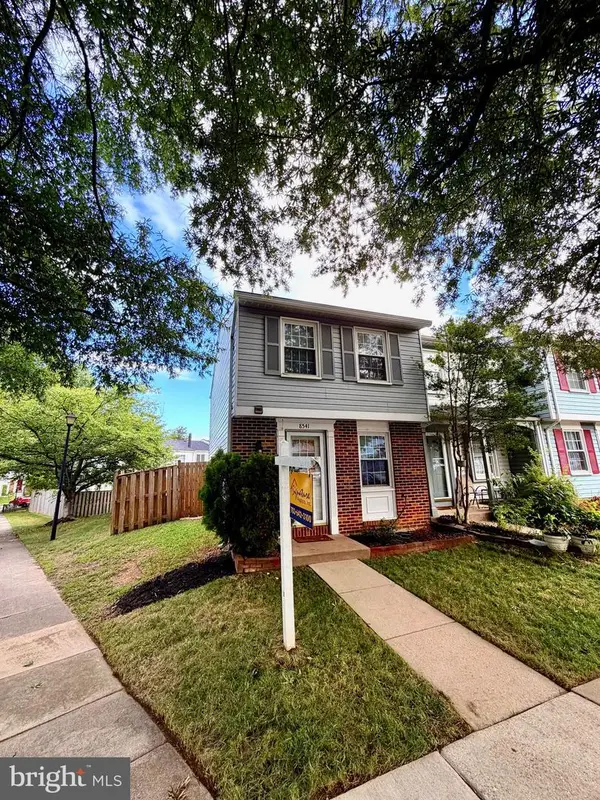 $405,000Active2 beds 2 baths945 sq. ft.
8541 Blue Rock Ln, LORTON, VA 22079
MLS# VAFX2348482Listed by: SIGNATURE REALTORS INC  $1,025,000Pending4 beds 4 baths3,696 sq. ft.
Address Withheld By Seller, LORTON, VA 22079
MLS# VAFX2342768Listed by: RE/MAX ALLEGIANCE- New
 $815,000Active4 beds 4 baths3,706 sq. ft.
9233 Lee Masey Dr, LORTON, VA 22079
MLS# VAFX2339482Listed by: SAMSON PROPERTIES - Open Sun, 12 to 2pmNew
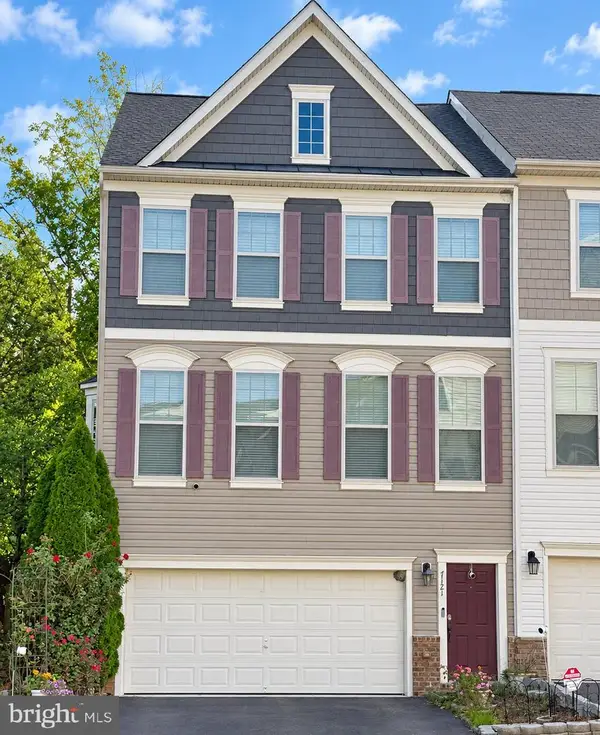 $885,000Active4 beds 4 baths2,851 sq. ft.
7121 Sotheby Way, LORTON, VA 22079
MLS# VAFX2347388Listed by: LONG & FOSTER REAL ESTATE, INC. 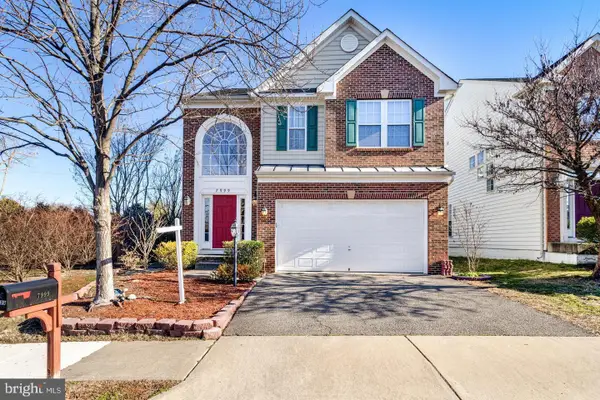 $949,900Active4 beds 5 baths3,113 sq. ft.
7999 Almeda Ct, LORTON, VA 22079
MLS# VAFX2346870Listed by: SPRING HILL REAL ESTATE, LLC.- Open Sun, 1 to 3pm
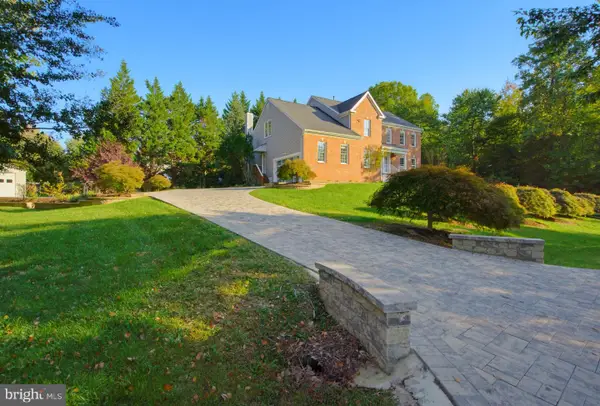 $1,249,900Active4 beds 4 baths5,265 sq. ft.
8233 Franklin Dr, LORTON, VA 22079
MLS# VAFX2346548Listed by: M.O. WILSON PROPERTIES 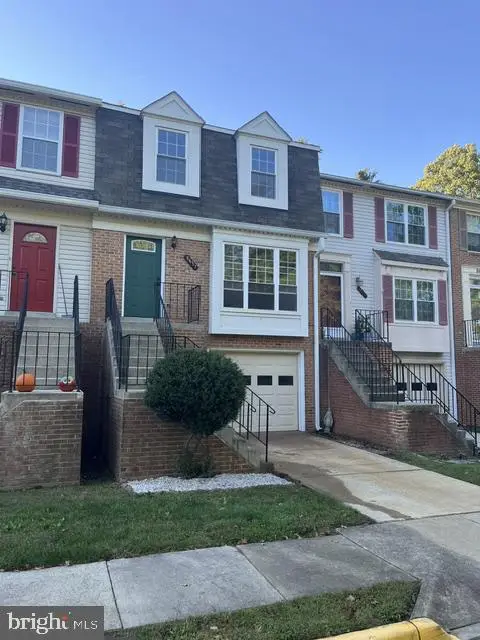 $640,000Active4 beds 4 baths1,449 sq. ft.
8637 Rocky Gap Ct, LORTON, VA 22079
MLS# VAFX2346560Listed by: CHARIS REALTY GROUP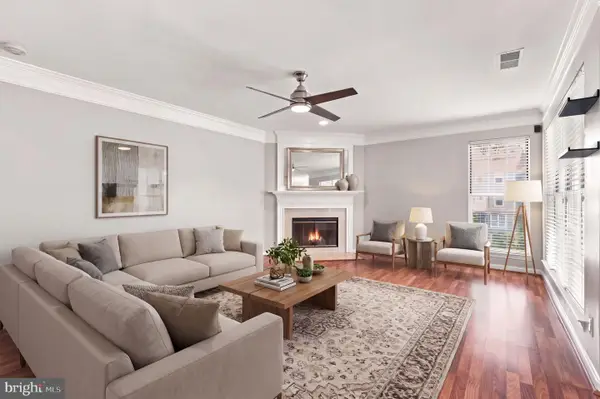 $400,000Active2 beds 3 baths1,260 sq. ft.
8210 Crossbrook Ct #202, LORTON, VA 22079
MLS# VAFX2346460Listed by: EXP REALTY, LLC


Protect your home and budget from life's surprises with an Assurant Home Warranty, backed by a partner that supports you through every step of homeownership. Explore Plans.
© 2023 - 2026 ERA Franchise Systems LLC. All rights reserved. ERA Franchise Systems LLC fully supports the principles of the Fair Housing Act and the Equal Opportunity Act. ERA, ERA Real Estate powered, and their respective logos are registered service marks of ERA Franchise Systems LLC. Each office is independently owned and operated.