
9179 Furey Rd, Lorton, VA 22079
Local realty services provided by:ERA OakCrest Realty, Inc.
9179 Furey Rd,Lorton, VA 22079
$714,000
- 3 Beds
- 4 Baths
- 2,400 sq. ft.
- Townhouse
- Active
Listed by: angela allison, maria c larkin
Office: houwzer, llc.
MLS#:VAFX2316208
Source:BRIGHTMLS
Price summary
- Price:$714,000
- Price per sq. ft.:$297.5
- Monthly HOA dues:$156
About this home
Price reduction!! Seller is motivated and will consider concessions with the right offer.
Welcome to this spacious 3-level townhome on a quiet cul-de-sac with a private, wooded view from the back deck. Excellent location near I-95 with an easy commute to Fort Belvoir, the Pentagon, and DC by HOV, bus, or VRE.
Well maintained and updated throughout, this move-in ready home offers refinished hardwood floors on the main level, granite counters, stainless appliances, and a gas fireplace. Three bedrooms upstairs with tray ceilings, an upstairs laundry closet, and 3.5 baths including a large garden tub. Finished basement with a full bath walk out to a private courtyard. Close to Fairfax County schools, grocery, dining, and county trails. HOA includes trash/recycling, grounds, outdoor pool, clubhouse, tennis and basketball courts, and a dog park.
This home is not just a residence; it's a lifestyle choice, offering a perfect sanctuary for those who value their time. Experience the blend of convenience and comfort that awaits you in this stunning property.
New roof installed July of 2026!...
Contact an agent
Home facts
- Year built:2006
- Subdivision & Development:LAUREL HIGHLANDS
- Listing ID #:VAFX2316208
- Added:106 day(s) ago
- Updated:September 13, 2026 at 01:50 PM
Rooms and interior
- Bedrooms:3
- Total bathrooms:4
- Full bathrooms:3
- Half bathrooms:1
- Flooring:Carpet, Wood
- Dining Description:Combination Dining/Living
- Kitchen Description:Built-Ins, Carpet, Dishwasher, Disposal, Icemaker, Microwave, Refrigerator
- Bedroom Description:Carpet
- Living area:2,400 sq. ft.
Heating and cooling
- Cooling:Attic Fan, Ceiling Fan(s), Central A/C
- Heating:Central, Natural Gas
Structure and exterior
- Year built:2006
- Building area:2,400 sq. ft.
- Lot area:0.04 Acres
- Architectural Style:Colonial
- Construction Materials:Brick
- Foundation Description:Slab
- Levels:3 Story
Utilities
- Water:Public
- Sewer:Public Sewer
Finances and disclosures
- Price:$714,000
- Price per sq. ft.:$297.5
- Tax amount:$7,734 (2025)
Features and amenities
- Laundry features:Dryer, Washer, Washer/Dryer Hookups Only
- Amenities:Bay/Bow Windows, Built-Ins, Carpet, Ceiling Fan(s)
Parking
- Parking description:Attached Garage, Garage Door Opener
- Garage:Yes
- Garage spaces:2
New listings near 9179 Furey Rd
- Coming Soon
 $625,000Coming Soon3 beds 2 baths1,955 sq. ft.
8901 Lagrange St, LORTON, VA 22079
MLS# VAFX2340854Listed by: COPPERMINE REALTY - Coming Soon
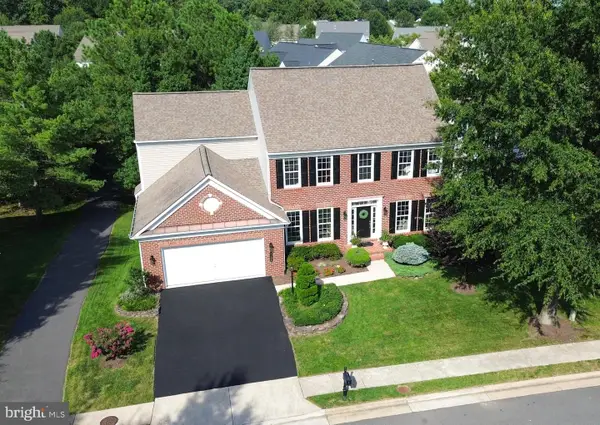 $1,149,000Coming Soon5 beds 4 baths4,206 sq. ft.
8164 American Holly Rd, LORTON, VA 22079
MLS# VAFX2340398Listed by: EXP REALTY, LLC - Coming Soon
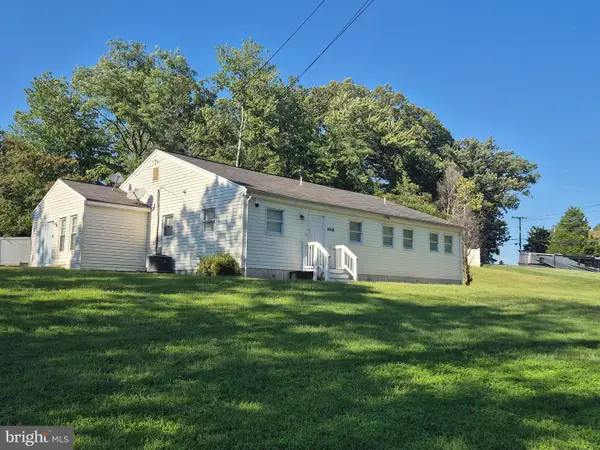 $715,000Coming Soon4 beds 3 baths2,594 sq. ft.
8200 Legion Dr, LORTON, VA 22079
MLS# VAFX2340360Listed by: REAL BROKER, LLC - Coming Soon
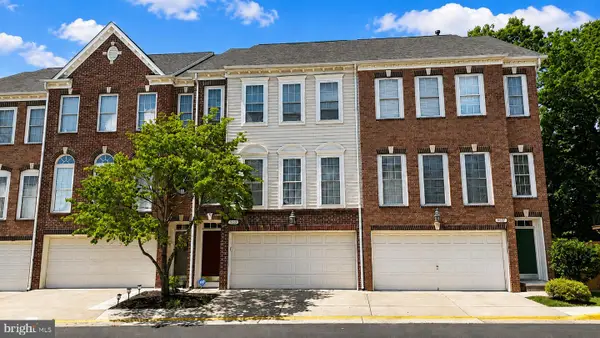 $675,000Coming Soon3 beds 4 baths2,352 sq. ft.
9052 Tanyard Ln, LORTON, VA 22079
MLS# VAFX2337794Listed by: SAMSON PROPERTIES - Coming Soon
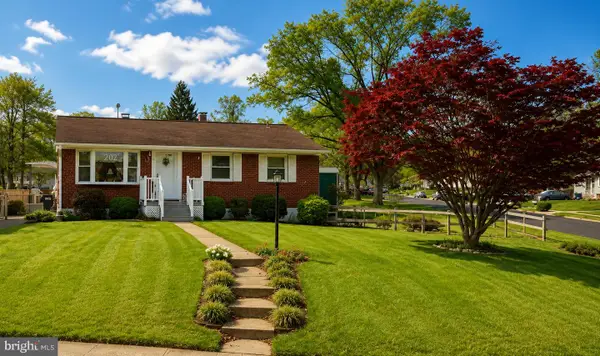 $525,000Coming Soon3 beds 1 baths1,040 sq. ft.
8816 Jandell Rd, LORTON, VA 22079
MLS# VAFX2337222Listed by: KELLER WILLIAMS CAPITAL PROPERTIES - Coming Soon
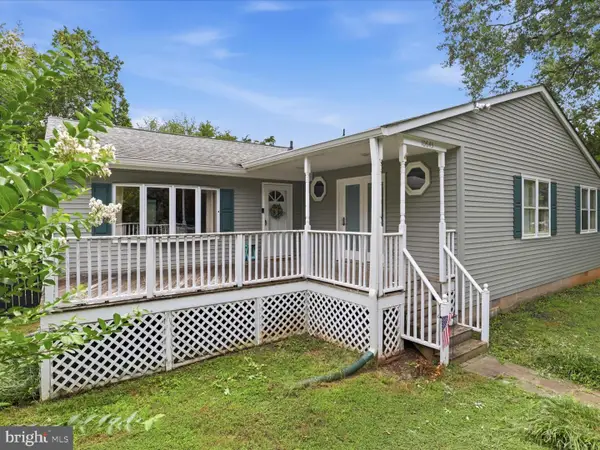 $575,000Coming Soon4 beds 2 baths2,086 sq. ft.
10643 Old Colchester Rd, LORTON, VA 22079
MLS# VAFX2336158Listed by: METRO HOUSE - Open Sun, 1 to 4pmNew
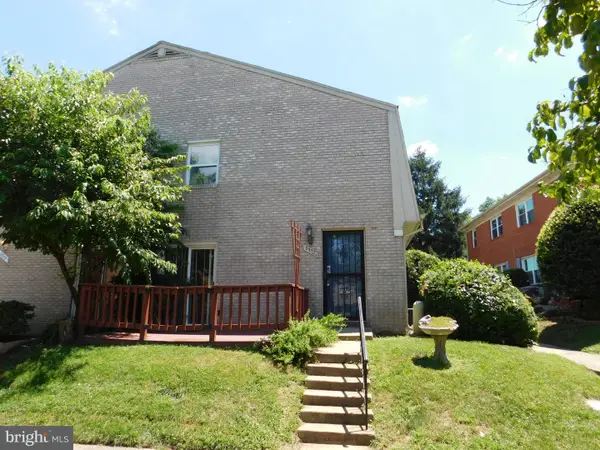 $298,000Active2 beds 1 baths966 sq. ft.
9538 Hagel Cir #c, LORTON, VA 22079
MLS# VAFX2340188Listed by: WEICHERT, REALTORS - New
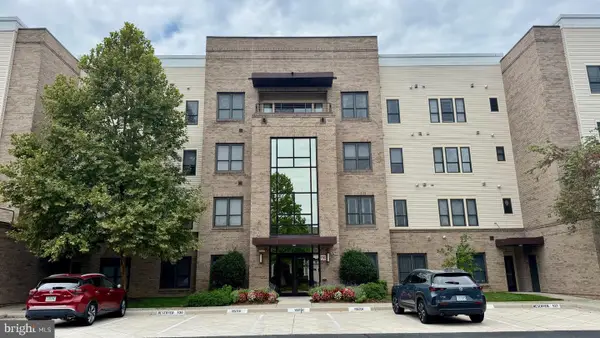 $550,000Active2 beds 2 baths1,621 sq. ft.
8435 Peace Lily Ct #214, LORTON, VA 22079
MLS# VAFX2340646Listed by: KIRIN REALTY - New
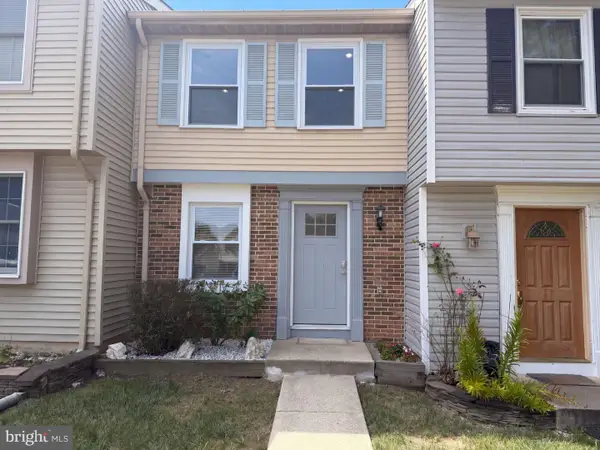 $465,000Active2 beds 2 baths930 sq. ft.
8769 Kanawha Ct, LORTON, VA 22079
MLS# VAFX2340408Listed by: OPEN DOOR BROKERAGE, LLC - Open Sun, 1 to 4pmNew
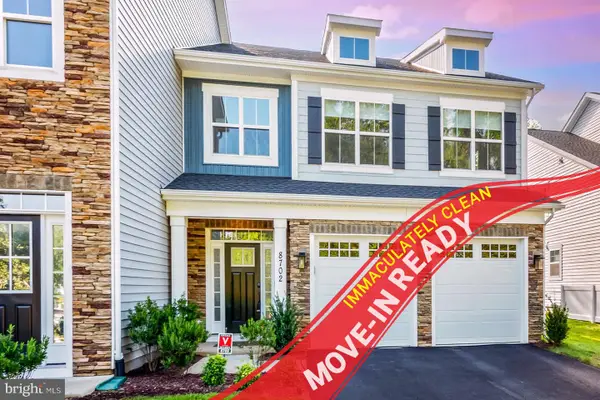 $1,020,000Active4 beds 3 baths2,856 sq. ft.
8702 Southrun Ct, LORTON, VA 22079
MLS# VAFX2330356Listed by: KW METRO CENTER


Protect your home and budget from life's surprises with an Assurant Home Warranty, backed by a partner that supports you through every step of homeownership. Explore Plans.
© 2023 - 2026 ERA Franchise Systems LLC. All rights reserved. ERA Franchise Systems LLC fully supports the principles of the Fair Housing Act and the Equal Opportunity Act. ERA, ERA Real Estate powered, and their respective logos are registered service marks of ERA Franchise Systems LLC. Each office is independently owned and operated.