
123 Loch Lane Dr, Louisa, VA 23093
Local realty services provided by:ERA Byrne Realty
123 Loch Lane Dr,Louisa, VA 23093
$279,000
- 3 Beds
- 2 Baths
- 1,238 sq. ft.
- Single family
- Active
Listed by: dana c amos
Office: re/max realty specialists
MLS#:VALA2010974
Source:BRIGHTMLS
Price summary
- Price:$279,000
- Price per sq. ft.:$225.36
About this home
This charming ranch-style home in the heart of the Town of Louisa offers a perfect blend of comfort and modern living. With three spacious bedrooms and 1.5 baths, the interior features a traditional floor plan that includes a cozy family room off the kitchen, ideal for gatherings. The kitchen boasts ample table space, complemented by laminate plank and tile flooring throughout. Major renovations in 2020 ensure a fresh and inviting atmosphere. Set on a generous 0.33-acre lot, enjoy the tranquility of a level yard with beautiful views of trees and woods. The exterior features secure storage, along with a gravel driveway that accommodates up to four vehicles. Don't miss the opportunity to make this delightful property your own!
Contact an agent
Home facts
- Year built:1978
- Subdivision & Development:TOWN OF LOUISA
- Listing ID #:VALA2010974
- Added:2 day(s) ago
- Updated:November 18, 2026 at 03:18 PM
Rooms and interior
- Bedrooms:3
- Total bathrooms:2
- Full bathrooms:1
- Half bathrooms:1
- Rooms Total:6
- Flooring:Laminate Plank, Tile/Brick
- Dining Description:Combination Kitchen/Dining
- Kitchen Description:Kitchen - Table Space, Microwave, Refrigerator, Stove
- Bedroom Description:Entry Level Bedroom
- Living area:1,238 sq. ft.
Heating and cooling
- Cooling:Central A/C, Heat Pump(s)
- Heating:Electric, Heat Pump(s)
Structure and exterior
- Roof:Architectural Shingle
- Year built:1978
- Building area:1,238 sq. ft.
- Lot area:0.33 Acres
- Lot Features:Front Yard, Level, No Thru Street, Rear Yard, Road Frontage, SideYard(s)
- Architectural Style:Ranch/Rambler
- Construction Materials:Aluminum Siding
- Exterior Features:Gutter System, Outbuilding(s), Secure Storage, Sidewalks
- Foundation Description:Block
- Levels:1 Story
Schools
- High school:LOUISA
- Middle school:LOUISA
- Elementary school:MOSS-NUCKOLS
Utilities
- Water:Public
- Sewer:Public Sewer
Finances and disclosures
- Price:$279,000
- Price per sq. ft.:$225.36
- Tax amount:$2,117 (2025)
Features and amenities
- Laundry features:Hookup
- Amenities:Attic, Cable TV Available, Electric Available, Phone Available
Parking
- Parking description:Gravel Driveway, Off Street
New listings near 123 Loch Lane Dr
- Coming Soon
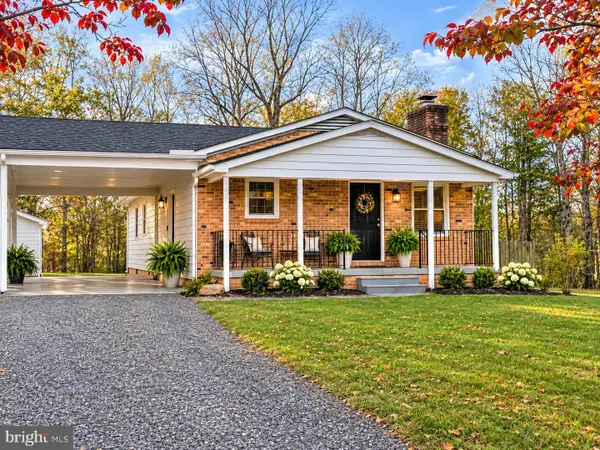 $315,900Coming Soon3 beds 2 baths1,104 sq. ft.
685 S Lakeshore Dr, LOUISA, VA 23093
MLS# VALA2010976Listed by: BERKSHIRE HATHAWAY HOMESERVICES PENFED REALTY - Coming Soon
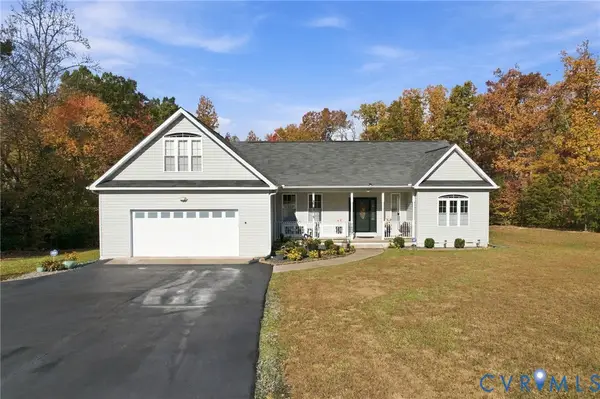 $535,000Coming Soon3 beds 2 baths2,277 sq. ft.
1439 Courthouse Rd Road, Louisa, VA 23093
MLS# 2630031Listed by: COMPASS - Coming Soon
 $195,000Coming Soon2 beds 1 baths640 sq. ft.
5000 Three Notch Road, Louisa, VA 23093
MLS# 2628620Listed by: EXIT FIRST REALTY 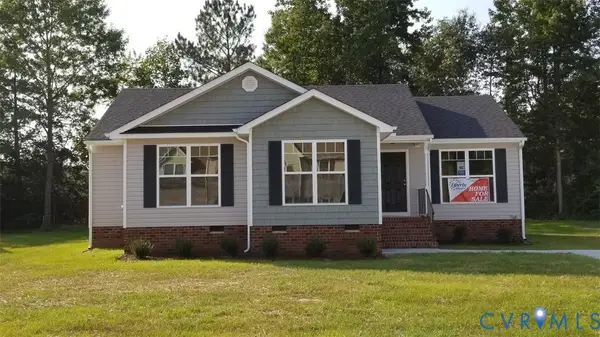 $384,880Active3 beds 2 baths1,481 sq. ft.
380 Kents Mill Rd, Louisa, VA 23093
MLS# 2622870Listed by: RE/MAX REALTY SPECIALISTS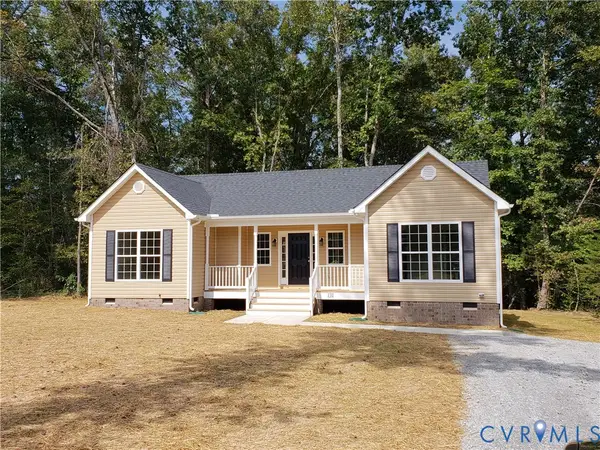 $389,790Active3 beds 1 baths1,452 sq. ft.
Lot 1 Kents Mill Rd, Louisa, VA 23093
MLS# 2625246Listed by: RE/MAX REALTY SPECIALISTS- Open Sat, 9am to 12pmNew
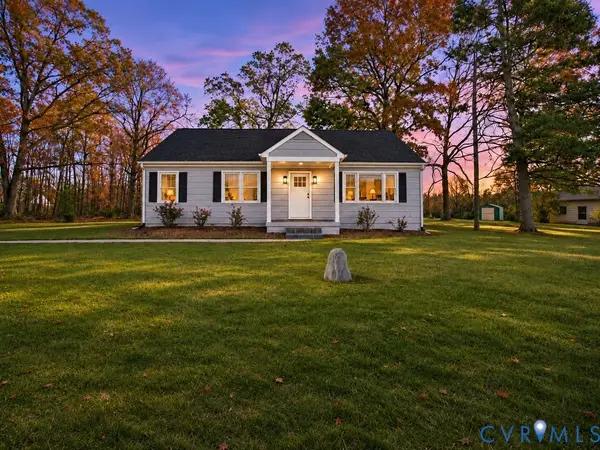 $379,900Active4 beds 2 baths1,815 sq. ft.
188 Cosner Road, Louisa, VA 23093
MLS# 2630251Listed by: HARVEST REALTY, INC. 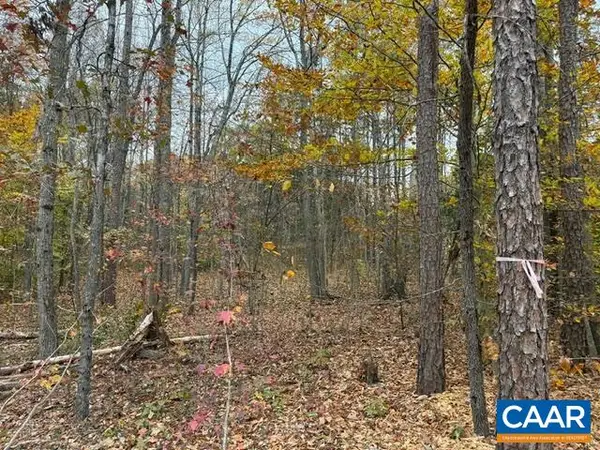 $75,000Pending4.72 Acres
0 South Spotswood Trl, Louisa, VA 23093
MLS# 683845Listed by: LONG & FOSTER - CHARLOTTESVILLE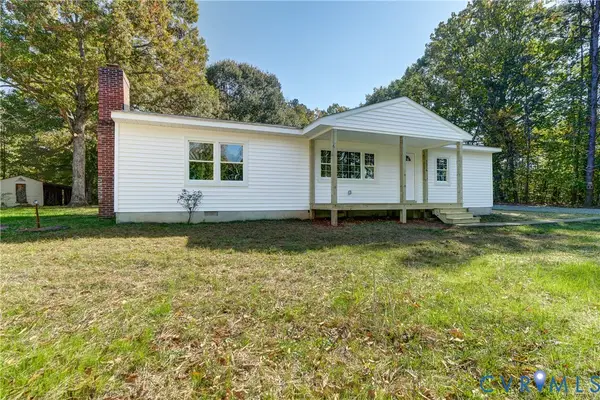 $349,000Active3 beds 2 baths1,404 sq. ft.
7316 Shannon Hill Rd, Louisa, VA 23093
MLS# 2629883Listed by: LAKE ANNA ISLAND REALTY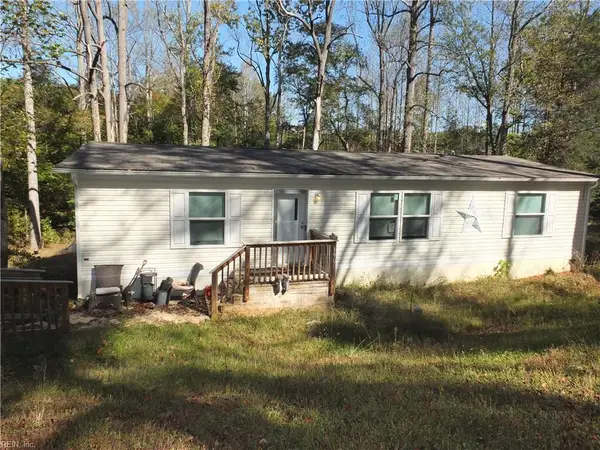 $300,000Active3 beds 2 baths1,280 sq. ft.
190 Whisperwood Drive, Louisa, VA 23093
MLS# 10660365Listed by: Chesapeake Bay Realty


Protect your home and budget from life's surprises with an Assurant Home Warranty, backed by a partner that supports you through every step of homeownership. Explore Plans.
© 2023 - 2026 ERA Franchise Systems LLC. All rights reserved. ERA Franchise Systems LLC fully supports the principles of the Fair Housing Act and the Equal Opportunity Act. ERA, ERA Real Estate powered, and their respective logos are registered service marks of ERA Franchise Systems LLC. Each office is independently owned and operated.