
380 Kents Mill Rd, Louisa, VA 23093
Local realty services provided by:Napier Realtors ERA
380 Kents Mill Rd,Louisa, VA 23093
$384,880
- 3 Beds
- 2 Baths
- 1,481 sq. ft.
- Single family
- Active
Listed by: tracey mcfarlane
Office: re/max realty specialists
MLS#:2622870
Source:RV
Price summary
- Price:$384,880
- Price per sq. ft.:$259.88
About this home
NEW PRICE!! Spring Completion - The Leesburg on 3.62 Acres offers an open floor plan with vaulted ceilings and a host of added options! Low Maintenance exterior offers exceptional Curb Appeal with 12" Vinyl Board & Batten Siding, Black Gutters & Windows w/ Wide Trim, Craftsman Style Front Door, upgraded Wall Lanterns & 8" Stained Porch Columns. Additional options include Laminate Floors in the main living/traffic areas, stainless appliances, kitchen cabinet upgrades w/ island & Granite counters, lighting upgrades, and 12x12 rear Deck. Ask about Rate Buy Down options & Up to $12,500 in builder paid closing incentives! Photos are a previously completed Leesburg that may include features not planned for this property.
Contact an agent
Home facts
- Year built:2026
- Subdivision & Development:None
- Listing ID #:2622870
- Added:1 day(s) ago
- Updated:November 18, 2026 at 03:51 PM
Rooms and interior
- Bedrooms:3
- Total bathrooms:2
- Full bathrooms:2
- Rooms Total:10
- Flooring:Laminate, Partially Carpeted, Vinyl
- Living area:1,481 sq. ft.
Heating and cooling
- Cooling:Heat Pump
- Heating:Electric, Heat Pump
Structure and exterior
- Roof:Shingle
- Year built:2026
- Building area:1,481 sq. ft.
- Lot area:3.62 Acres
- Architectural Style:Ranch
- Construction Materials:Block, Brick, Vinyl Siding
- Levels:One
Schools
- High school:Louisa
- Middle school:Louisa
- Elementary school:Trevilians
Utilities
- Water:Well
- Sewer:Septic Tank
Finances and disclosures
- Price:$384,880
- Price per sq. ft.:$259.88
Parking
- Parking description:Driveway, Unpaved, Unpaved Driveway
 The information being provided is for consumers' personal, non-commercial use and may not be used for any purpose other than to identify prospective properties for purchasing. All information provided is deemed reliable but is not guaranteed accurate.The multiple listing information is provided by Central Virginia Regional Multiple Listing Service, LLC from a copyrighted compilation of listings. The compilation of listings and each individual listing are © 2026 Central Virginia Regional Multiple Listing Service, LLC. All rights reserved.
New listings near 380 Kents Mill Rd
- Coming Soon
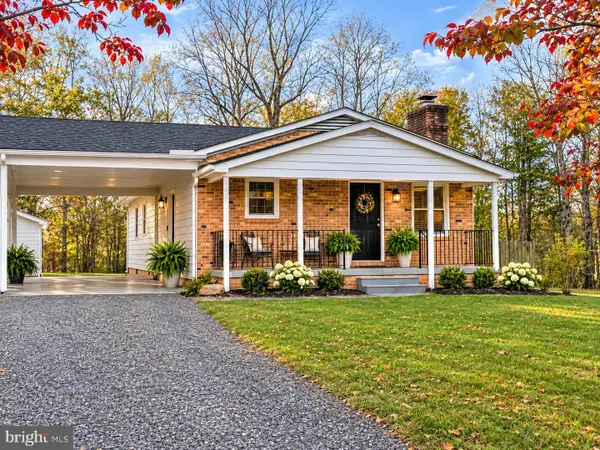 $315,900Coming Soon3 beds 2 baths1,104 sq. ft.
685 S Lakeshore Dr, LOUISA, VA 23093
MLS# VALA2010976Listed by: BERKSHIRE HATHAWAY HOMESERVICES PENFED REALTY - Coming Soon
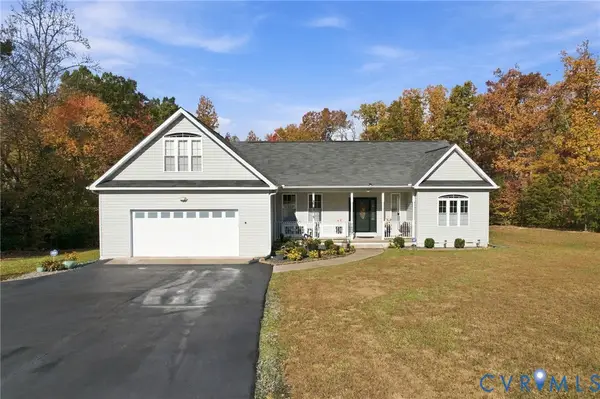 $535,000Coming Soon3 beds 2 baths2,277 sq. ft.
1439 Courthouse Rd Road, Louisa, VA 23093
MLS# 2630031Listed by: COMPASS 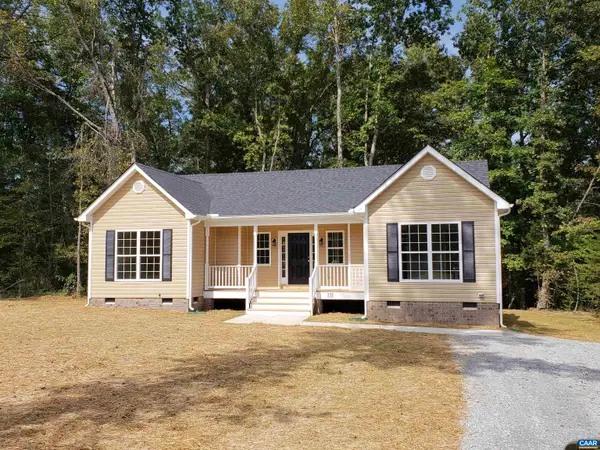 $389,790Active3 beds 2 baths1,452 sq. ft.
Lot 1 Kents Mill Rd, Louisa, VA 23093
MLS# 681950Listed by: RE/MAX REALTY SPECIALISTS-CHARLOTTESVILLE- New
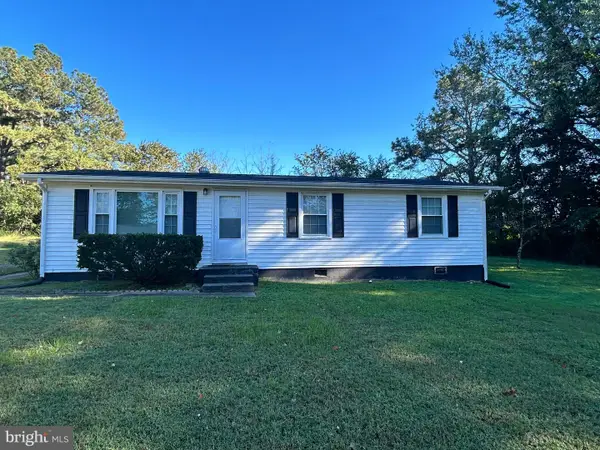 $279,000Active3 beds 2 baths1,238 sq. ft.
123 Loch Lane Dr, LOUISA, VA 23093
MLS# VALA2010974Listed by: RE/MAX REALTY SPECIALISTS - Open Sat, 9am to 12pmNew
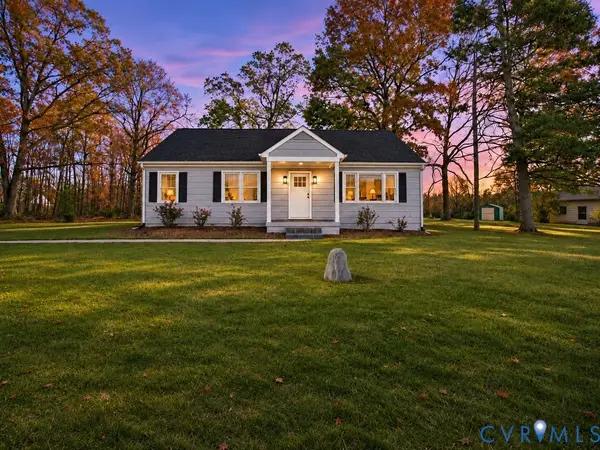 $379,900Active4 beds 2 baths1,815 sq. ft.
188 Cosner Road, Louisa, VA 23093
MLS# 2630251Listed by: HARVEST REALTY, INC. 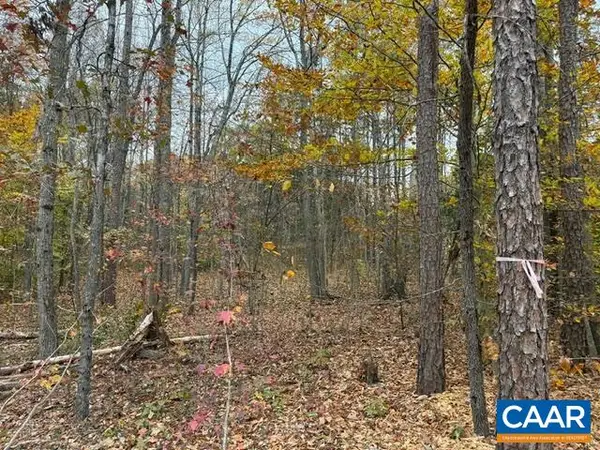 $75,000Pending4.72 Acres
0 South Spotswood Trl, Louisa, VA 23093
MLS# 683845Listed by: LONG & FOSTER - CHARLOTTESVILLE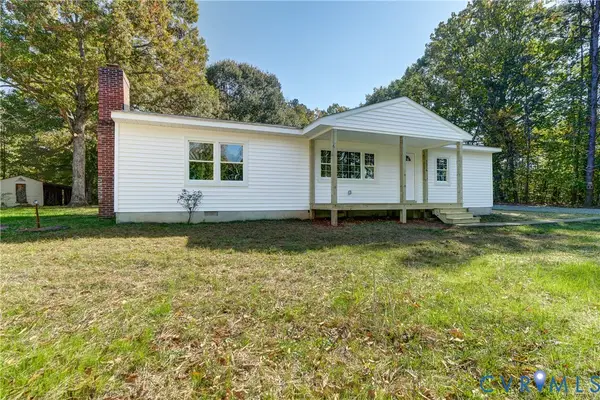 $349,000Active3 beds 2 baths1,404 sq. ft.
7316 Shannon Hill Rd, Louisa, VA 23093
MLS# 2629883Listed by: LAKE ANNA ISLAND REALTY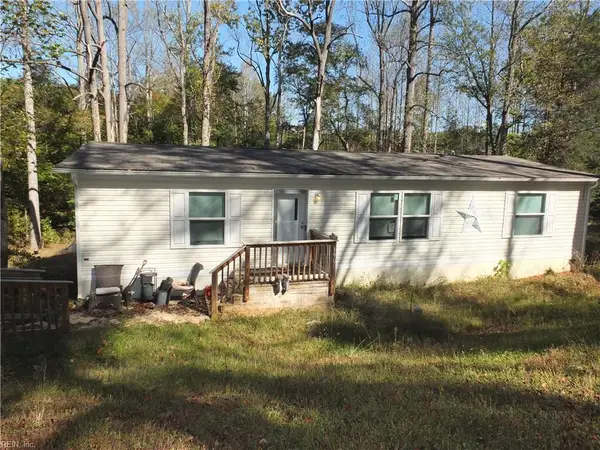 $300,000Active3 beds 2 baths1,280 sq. ft.
190 Whisperwood Drive, Louisa, VA 23093
MLS# 10660365Listed by: Chesapeake Bay Realty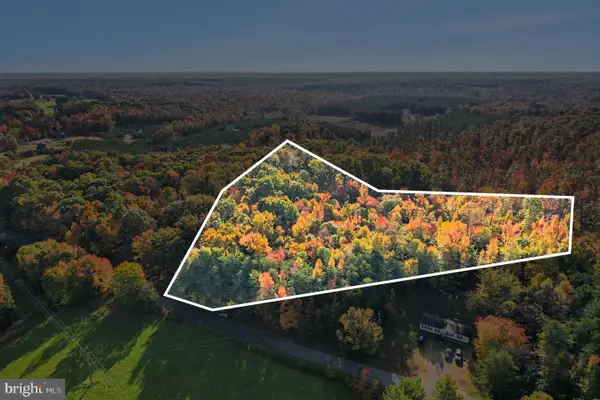 $85,000Active4.61 Acres
W Old Mountain Rd., LOUISA, VA 23093
MLS# VALA2010682Listed by: LONG & FOSTER REAL ESTATE, INC.


Protect your home and budget from life's surprises with an Assurant Home Warranty, backed by a partner that supports you through every step of homeownership. Explore Plans.
© 2023 - 2026 ERA Franchise Systems LLC. All rights reserved. ERA Franchise Systems LLC fully supports the principles of the Fair Housing Act and the Equal Opportunity Act. ERA, ERA Real Estate powered, and their respective logos are registered service marks of ERA Franchise Systems LLC. Each office is independently owned and operated.