
13624 Shannon Hill Rd, Louisa, VA 23093
Local realty services provided by:Napier Realtors ERA
Listed by: amy smith
Office: lake & country realty, llc.
MLS#:681130
Source:CHARLOTTESVILLE
Price summary
- Price:$438,500
- Price per sq. ft.:$124.01
About this home
Endless possibilities await with this spacious 2,336 sqft brick home situated on two separate parcels totaling 4.3 acres! Offering 4 bedrooms, 2 full baths, two kitchens, and an incredible 1,200 sq ft detached building with a concrete floor and power, perfect for a workshop, business, hobbies, storage, or all of the above! The second kitchen and separate entrance create fantastic flexibility for an in-law suite, private office, guest quarters, or potential rental income. With two washer/dryer hookups, the possibilities for maximizing the space are endless. Inside, you'll find an enormous great room made for entertaining, large gatherings, and making memories. The home has already received a fresh update with new flooring, fresh paint, and two brand-new HVAC units, giving the next owner a great starting point. Outside, the nearly level acreage offers plenty of room to spread out, garden, build, or simply enjoy the space. And the second parcel already has its own well, adding even more potential. Located just minutes from I64 for an easy commute, zoned A2, and no HOA! If you're looking for acreage, flexibility, and a property that can adapt to your lifestyle or help supplement your income, this one deserves a closer look!...
Contact an agent
Home facts
- Year built:1987
- Subdivision & Development:NONE
- Listing ID #:681130
- Added:45 day(s) ago
- Updated:October 10, 2026 at 02:54 PM
Rooms and interior
- Bedrooms:4
- Total bathrooms:2
- Full bathrooms:2
- Flooring:Carpet, Vinyl
- Kitchen Description:Electric Range, Second Kitchen
- Basement:Yes
- Living area:3,536 sq. ft.
Heating and cooling
- Cooling:Central Air, Heat Pump
- Heating:Central, Electric, Heat Pump
- Central air:Yes
Structure and exterior
- Year built:1987
- Building area:3,536 sq. ft.
- Lot area:4.3 Acres
- Lot Features:Wooded
- Architectural Style:Ranch
- Construction Materials:Brick, Stick Built
- Foundation Description:Block
- Levels:1 Level
Schools
- High school:Louisa
- Middle school:Louisa
- Elementary school:Thomas Jefferson
Utilities
- Water:Private, Well
- Sewer:Septic Tank
Finances and disclosures
- Price:$438,500
- Price per sq. ft.:$124.01
- Tax amount:$2,797 (2025)
Features and amenities
- Appliances:Electric Range
- Laundry features:Dryer, Washer
Parking
- Parking description:Detached, Garage
- Garage:Yes
- Garage spaces:4
New listings near 13624 Shannon Hill Rd
- Coming Soon
 $459,700Coming Soon4 beds 3 baths2,074 sq. ft.
5 Dawns Ridge, Louisa, VA 23093
MLS# 2627645Listed by: LAKE AND COUNTRY REALTY, LLC - Coming Soon
 $499,950Coming Soon4 beds 3 baths2,161 sq. ft.
5193 Broad Street Road, Louisa, VA 23093
MLS# 2627173Listed by: EXIT FIRST REALTY - Coming Soon
 $1,200,000Coming Soon4 beds 4 baths2,416 sq. ft.
19991 Louisa Rd, LOUISA, VA 23093
MLS# VALA2010700Listed by: BERKSHIRE HATHAWAY HOMESERVICES PENFED REALTY - Coming Soon
 $380,000Coming Soon3 beds 2 baths1,578 sq. ft.
3103 S Spotswood Trl, LOUISA, VA 23093
MLS# VALA2010692Listed by: Q REAL ESTATE, LLC - Coming Soon
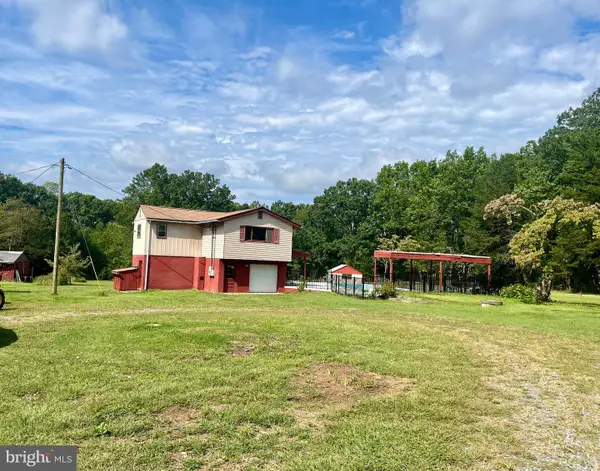 $449,000Coming Soon4 beds 3 baths1,848 sq. ft.
517 Doctors Rd, LOUISA, VA 23093
MLS# VALA2010656Listed by: LAKE ANNA ISLAND REALTY - Coming Soon
 $334,950Coming Soon2 beds 2 baths2,052 sq. ft.
110 Ellisville Dr, LOUISA, VA 23093
MLS# VALA2010524Listed by: BERKSHIRE HATHAWAY HOMESERVICES PENFED REALTY - New
 $752,000Active5 beds 3 baths3,120 sq. ft.
7705 Three Notch Rd, LOUISA, VA 23093
MLS# VALA2010756Listed by: SAMSON PROPERTIES - New
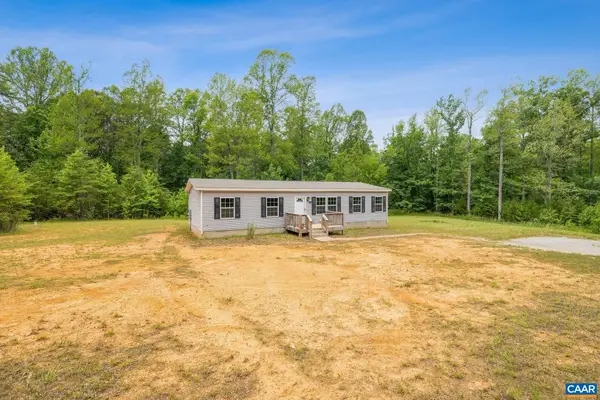 $335,000Active3 beds 2 baths1,404 sq. ft.
1920 Waltons Store Rd, Louisa, VA 23093
MLS# 682840Listed by: LONG & FOSTER - LAKE MONTICELLO - New
 $69,000Active1.5 Acres
Arabian Ct, LOUISA, VA 23093
MLS# VALA2010724Listed by: LONG & FOSTER REAL ESTATE, INC. - New
 $400,000Active3 beds 2 baths1,498 sq. ft.
64 Pine Rd, LOUISA, VA 23093
MLS# VALA2010744Listed by: EXP REALTY, LLC


Protect your home and budget from life's surprises with an Assurant Home Warranty, backed by a partner that supports you through every step of homeownership. Explore Plans.
© 2023 - 2026 ERA Franchise Systems LLC. All rights reserved. ERA Franchise Systems LLC fully supports the principles of the Fair Housing Act and the Equal Opportunity Act. ERA, ERA Real Estate powered, and their respective logos are registered service marks of ERA Franchise Systems LLC. Each office is independently owned and operated.