
1920 Waltons Store Rd, Louisa, VA 23093
Local realty services provided by:ERA Bill May Realty Company
1920 Waltons Store Rd,Louisa, VA 23093
$360,000
- 3 Beds
- 2 Baths
- 1,404 sq. ft.
- Single family
- Active
Listed by: the gunnels group
Office: long & foster - lake monticello
MLS#:678846
Source:VA_HRAR
Price summary
- Price:$360,000
- Price per sq. ft.:$256.41
About this home
Nearly New Country Retreat on 4.9 Acres with Loads of Privacy! Conveniently located near Route 64 between Richmond & Charlottesville. This move-in ready home offers the perfect blend of privacy, convenience & modern living. Nestled on a wooded 4.9-acre parcel, there’s plenty of room to roam, garden, play, or simply enjoy the peaceful surroundings. Inside, you’ll find over 1400 finished square feet of bright, inviting living space featuring durable luxury vinyl plank flooring thru-out the main areas, neutral finishes & an open-concept layout designed for everyday living & entertaining. The spacious living room flows seamlessly into the large eat-in kitchen, complete with abundant cabinetry, a pantry, generous counter space, stainless steel appliances & a center island perfect for gathering with family & friends. The split-bedroom design offers added privacy, with a spacious primary suite featuring a large walk-in closet, double vanity & walk-in shower. Numerous windows thru-out fill the home with natural light & showcase the surrounding country views. The guest bedrooms are generously sized, and the living room features an attractive accent wall. Turn-key, nearly new, and full of potential—this home is ready for its next owner!...
Contact an agent
Home facts
- Year built:2022
- Subdivision & Development:NONE
- Listing ID #:678846
- Added:105 day(s) ago
- Updated:July 15, 2026 at 05:11 PM
Rooms and interior
- Bedrooms:3
- Total bathrooms:2
- Full bathrooms:2
- Flooring:Carpet, Luxury Vinyl Plank
- Bathrooms Description:Master Bath - Main Level
- Kitchen Description:Maple Cabinets
- Bedroom Description:Master Bedroom - Main Level
- Basement Description:Crawl, Outside Entrance
- Living area:1,404 sq. ft.
Heating and cooling
- Cooling:Central AC, Heat Pump
- Heating:Heat Pump
Structure and exterior
- Roof:Composition Shingle
- Year built:2022
- Building area:1,404 sq. ft.
- Lot area:4.97 Acres
- Lot Features:Native Plants, Nearly Level, Partly Cleared, Partly Wooded, Private, Secluded Lot
- Architectural Style:Ranch
- Construction Materials:Vinyl
- Foundation Description:Concrete Block
- Levels:1 Story
Schools
- High school:Louisa
- Middle school:Louisa
- Elementary school:Moss-Nuckols
Utilities
- Water:Individual Well
- Sewer:Septic Tank
Finances and disclosures
- Price:$360,000
- Price per sq. ft.:$256.41
- Tax amount:$1,964 (2025)
Features and amenities
- Laundry features:Dryer Hookup, Washer Hookup
- Amenities:Deadbolts
New listings near 1920 Waltons Store Rd
- Coming Soon
 $499,950Coming Soon4 beds 3 baths2,161 sq. ft.
5193 Broad Street Road, Louisa, VA 23093
MLS# 2627173Listed by: EXIT FIRST REALTY - Coming Soon
 $1,200,000Coming Soon4 beds 4 baths2,416 sq. ft.
19991 Louisa Rd, LOUISA, VA 23093
MLS# VALA2010700Listed by: BERKSHIRE HATHAWAY HOMESERVICES PENFED REALTY - Coming Soon
 $380,000Coming Soon3 beds 2 baths1,578 sq. ft.
3103 S Spotswood Trl, LOUISA, VA 23093
MLS# VALA2010692Listed by: Q REAL ESTATE, LLC - Coming Soon
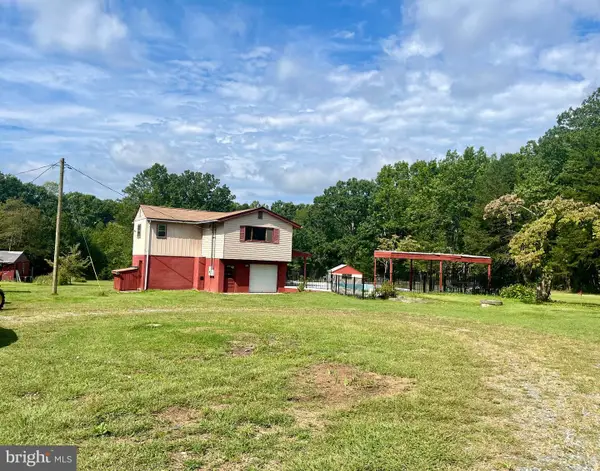 $449,000Coming Soon4 beds 3 baths1,848 sq. ft.
517 Doctors Rd, LOUISA, VA 23093
MLS# VALA2010656Listed by: LAKE ANNA ISLAND REALTY - Coming Soon
 $334,950Coming Soon2 beds 2 baths2,052 sq. ft.
110 Ellisville Dr, LOUISA, VA 23093
MLS# VALA2010524Listed by: BERKSHIRE HATHAWAY HOMESERVICES PENFED REALTY - New
 $752,000Active5 beds 3 baths3,120 sq. ft.
7705 Three Notch Rd, LOUISA, VA 23093
MLS# VALA2010756Listed by: SAMSON PROPERTIES - New
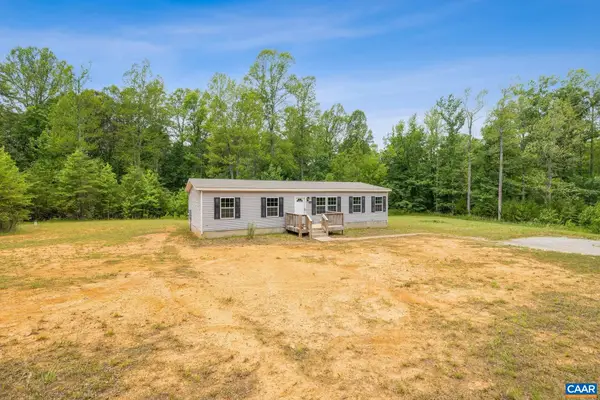 $335,000Active3 beds 2 baths1,404 sq. ft.
1920 Waltons Store Rd, Louisa, VA 23093
MLS# 682840Listed by: LONG & FOSTER - LAKE MONTICELLO - New
 $69,000Active1.5 Acres
Arabian Ct, LOUISA, VA 23093
MLS# VALA2010724Listed by: LONG & FOSTER REAL ESTATE, INC. - New
 $400,000Active3 beds 2 baths1,498 sq. ft.
64 Pine Rd, LOUISA, VA 23093
MLS# VALA2010744Listed by: EXP REALTY, LLC - New
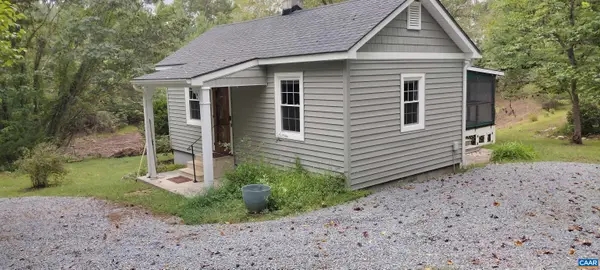 $269,000Active2 beds 1 baths760 sq. ft.
12343 Shannon Hill Rd, Louisa, VA 23093
MLS# 682682Listed by: RAY CADDELL & CO. REAL ESTATE


Protect your home and budget from life's surprises with an Assurant Home Warranty, backed by a partner that supports you through every step of homeownership. Explore Plans.
© 2023 - 2026 ERA Franchise Systems LLC. All rights reserved. ERA Franchise Systems LLC fully supports the principles of the Fair Housing Act and the Equal Opportunity Act. ERA, ERA Real Estate powered, and their respective logos are registered service marks of ERA Franchise Systems LLC. Each office is independently owned and operated.