
Lot 21 Porkchop Ct, Louisa, VA 23093
Local realty services provided by:ERA Bill May Realty Company
Lot 21 Porkchop Ct,Louisa, VA 23093
$516,264
- 4 Beds
- 3 Baths
- 2,702 sq. ft.
- Single family
- Pending
Listed by: tracey mcfarlane
Office: re/max realty specialists-charlottesville
MLS#:680999
Source:CHARLOTTESVILLE
Price summary
- Price:$516,264
- Price per sq. ft.:$191.07
About this home
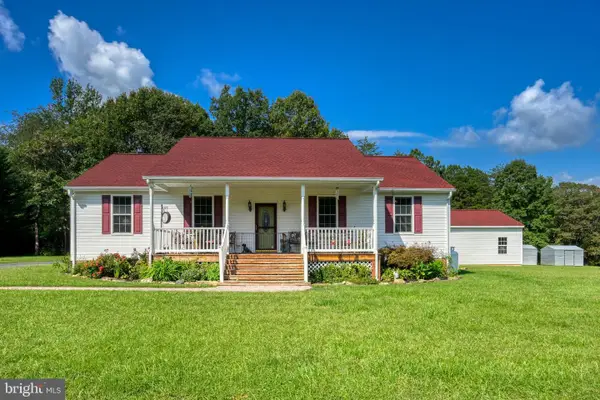
PRE-SOLD and just 5 miles from I64 w/ easy commute to C'ville or Short Pump! The Monticello Plan is customized for a buyer and features 4 Bedrooms, 2.5 Baths, Upgraded Interior Doors & Window Trim Kits, Primary Suite w/ Ceramic Tile Shower w/ Farmless Glass Door & Double Vanity, 9Ft Ceilings on 1st Level, 2 Extra Windows in the GR, Kitchen that includes 42" Wall Cabinets w/ Crown Molding, Granite Countertops & 5ft Island, Upgraded Whirlpool Appliances, Dining Nook w/ Bay Window, Engineered Hardwood Flooring in the entire House, except Primary and Hall Baths, both will have Ceramic Tile. The Exterior Features include Front Load Garage w/ Pedestrian Door, 10'x16' Rear Deck, Vinyl Porch Rails at Entry, Wide Window Trim, Craftsman Style Front Door, Pull Down Attic for Extra Storage, and 2-Zone HVAC. Contact Agent fir Details!
Contact an agent
Home facts
- Year built:2026
- Subdivision & Development:BYRD MILL RUN
- Listing ID #:680999
- Added:38 day(s) ago
- Updated:September 29, 2026 at 09:39 AM
Rooms and interior
- Bedrooms:4
- Total bathrooms:3
- Full bathrooms:2
- Half bathrooms:1
- Kitchen Description:Electric Range, Kitchen Island, Microwave
- Living area:2,702 sq. ft.
Heating and cooling
- Cooling:Heat Pump
- Heating:Heat Pump
Structure and exterior
- Year built:2026
- Building area:2,702 sq. ft.
- Lot area:1.76 Acres
- Construction Materials:Stick Built
- Foundation Description:Block
- Levels:1 Level
Schools
- High school:Louisa
- Middle school:Louisa
- Elementary school:Moss-Nuckols
Utilities
- Water:Private, Well
- Sewer:Septic Tank
Finances and disclosures
- Price:$516,264
- Price per sq. ft.:$191.07
Features and amenities
- Appliances:Dishwasher, Electric Range, Microwave
- Laundry features:Dryer Hookup, Washer Hookup
- Amenities:Screens, Tilt In Windows
Parking
- Parking description:Attached, Garage, Garage Door Opener, Garage Faces Side
- Garage:Yes
- Garage spaces:2
New listings near Lot 21 Porkchop Ct
- Coming Soon
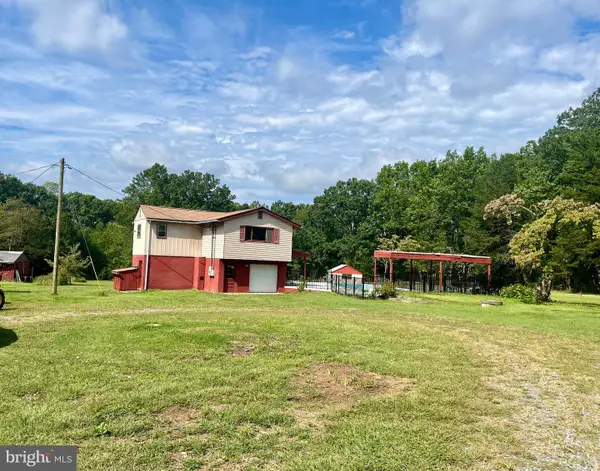 $449,000Coming Soon4 beds 3 baths1,848 sq. ft.
517 Doctors Rd, LOUISA, VA 23093
MLS# VALA2010656Listed by: LAKE ANNA ISLAND REALTY - Coming Soon
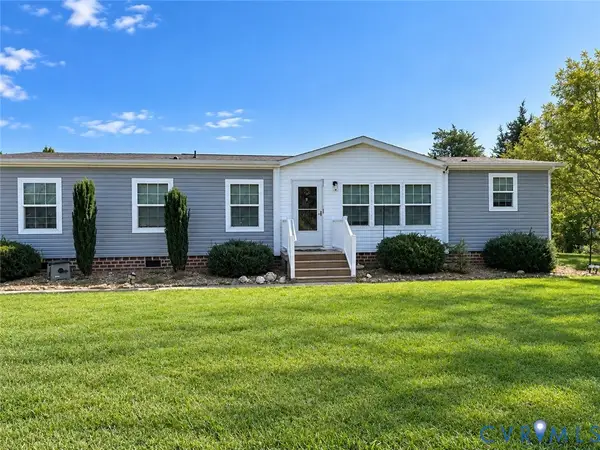 $349,700Coming Soon3 beds 2 baths1,539 sq. ft.
1385 Waltons Store Road, Louisa, VA 23093
MLS# 2625400Listed by: LAKE AND COUNTRY REALTY, LLC - Coming Soon
 $334,950Coming Soon2 beds 2 baths2,052 sq. ft.
110 Ellisville Dr, LOUISA, VA 23093
MLS# VALA2010524Listed by: BERKSHIRE HATHAWAY HOMESERVICES PENFED REALTY 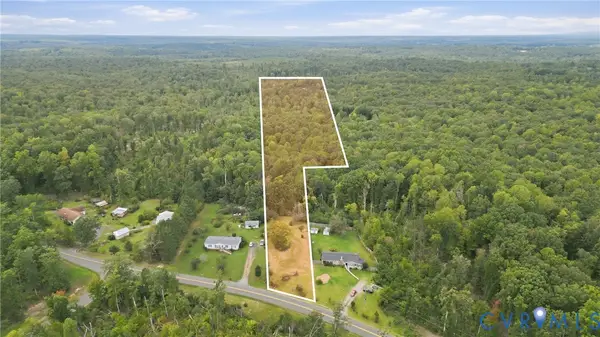 $125,000Pending10 Acres
0 Mt Airy Road, Louisa, VA 23093
MLS# 2625444Listed by: KELLER WILLIAMS REALTY- New
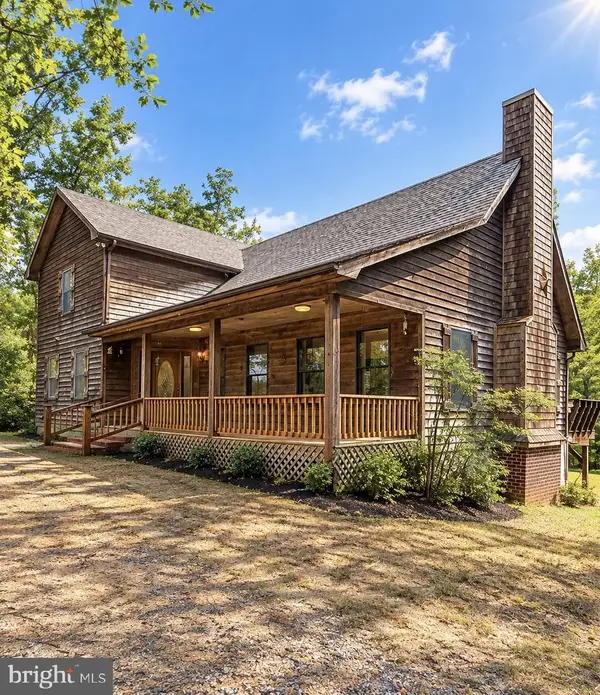 $699,900Active3 beds 3 baths2,574 sq. ft.
2655 Mt Airy Rd, LOUISA, VA 23093
MLS# VALA2010612Listed by: COLDWELL BANKER REALTY - Open Sun, 12 to 2pmNew
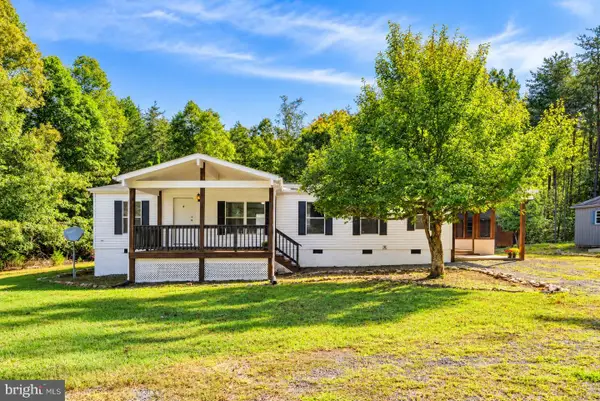 $275,000Active3 beds 2 baths1,263 sq. ft.
584 Mallorys Ford Rd, LOUISA, VA 23093
MLS# VALA2010684Listed by: NHT REAL ESTATE LLC 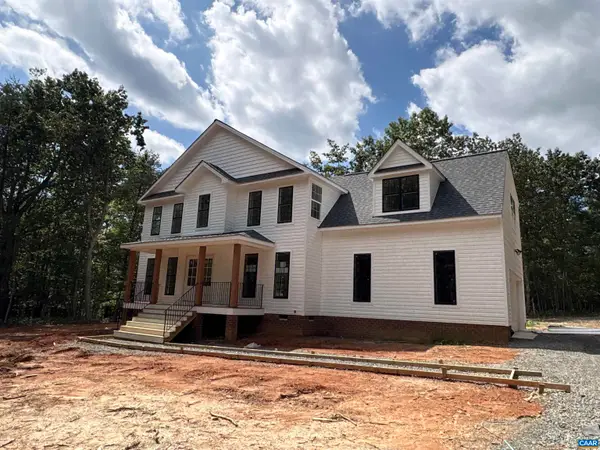 $499,301Pending4 beds 3 baths2,711 sq. ft.
80 Martin Village Rd, Louisa, VA 23093
MLS# 682337Listed by: HOWARD HANNA ROY WHEELER REALTY - ZION CROSSROADS- New
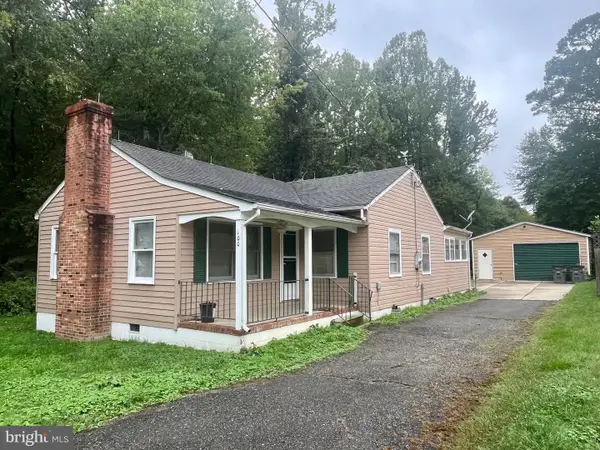 $229,900Active2 beds 1 baths1,170 sq. ft.
100 South St, LOUISA, VA 23093
MLS# VALA2010666Listed by: LAKE ANNA ISLAND REALTY - New
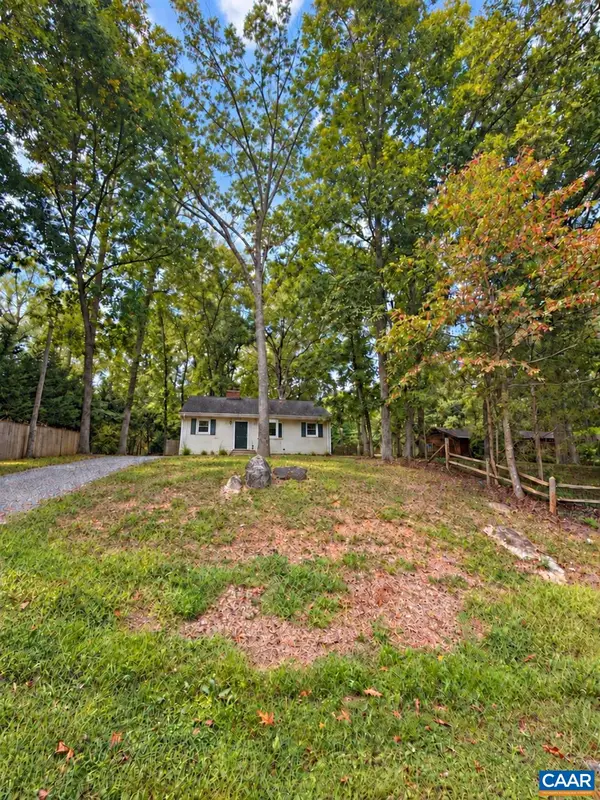 $315,000Active3 beds 1 baths1,080 sq. ft.
596 North Lakeshore Dr, Louisa, VA 23093
MLS# 682194Listed by: LONG & FOSTER - LAKE MONTICELLO - New
 $514,950Active3 beds 2 baths1,620 sq. ft.
130 Johnson Hollow Rd, LOUISA, VA 23093
MLS# VALA2010644Listed by: RE/MAX REALTY SPECIALISTS


Protect your home and budget from life's surprises with an Assurant Home Warranty, backed by a partner that supports you through every step of homeownership. Explore Plans.
© 2023 - 2026 ERA Franchise Systems LLC. All rights reserved. ERA Franchise Systems LLC fully supports the principles of the Fair Housing Act and the Equal Opportunity Act. ERA, ERA Real Estate powered, and their respective logos are registered service marks of ERA Franchise Systems LLC. Each office is independently owned and operated.