
2536 South Spotswood Trl, Louisa, VA 23093
Local realty services provided by:ERA Valley Realty
2536 South Spotswood Trl,Louisa, VA 23093
$382,725
- 4 Beds
- 3 Baths
- 1,831 sq. ft.
- Single family
- Active
Listed by: susan stewart
Office: re/max realty specialists-charlottesville
MLS#:680927
Source:CHARLOTTESVILLE
Price summary
- Price:$382,725
- Price per sq. ft.:$209.03
About this home
TO BE BUILT! The Monterey model on 1.79 acres in Louisa. Gorgeous open floor plan with laminate flooring throughout the main living areas, spacious great room, open kitchen layout, stainless appliances, granite countertops, upgraded 42" Tier 2 cabinets, 2x7 island with overhang, and half bath. The Primary suite, on the main level, comes with a vaulted Ceiling, a ceiling fan, walk in closet, and an attached full bath with a 5' shower and double bowl vanity! Upstairs you'll find 3 additional bedrooms with LED lights, a full bath, and pull down attic for extra storage. Adult height toilets in primary and half bath. 10x12 deck for entertaining. Upgraded exterior with wide window trim instead of shutters. Call today to ask how you can receive seller paid closing costs paid. No money down loans available. Photos are of a similar completed home. February completion! Still time to customize this home to make it your own!
Contact an agent
Home facts
- Year built:2026
- Subdivision & Development:NONE
- Listing ID #:680927
- Added:40 day(s) ago
- Updated:September 30, 2026 at 04:10 PM
Rooms and interior
- Bedrooms:4
- Total bathrooms:3
- Full bathrooms:2
- Half bathrooms:1
- Flooring:Carpet, Laminate, Vinyl
- Kitchen Description:Electric Range, Kitchen Island, Microwave
- Basement:Yes
- Living area:1,831 sq. ft.
Heating and cooling
- Cooling:Central Air, Heat Pump
- Heating:Central, Heat Pump
- Central air:Yes
Structure and exterior
- Year built:2026
- Building area:1,831 sq. ft.
- Lot area:1.79 Acres
- Architectural Style:Colonial
- Construction Materials:Stick Built, Vinyl Siding
- Foundation Description:Block, Brick Mortar
- Levels:2 Levels
Schools
- High school:Louisa
- Middle school:Louisa
- Elementary school:Trevilians
Utilities
- Water:Private, Well
- Sewer:Septic Tank
Finances and disclosures
- Price:$382,725
- Price per sq. ft.:$209.03
- Tax amount:$2,755 (2026)
Features and amenities
- Appliances:Dishwasher, Electric Range, Microwave
- Laundry features:Dryer Hookup, Washer Hookup
- Amenities:Screens, Smoke Detector(s)
New listings near 2536 South Spotswood Trl
- Coming Soon
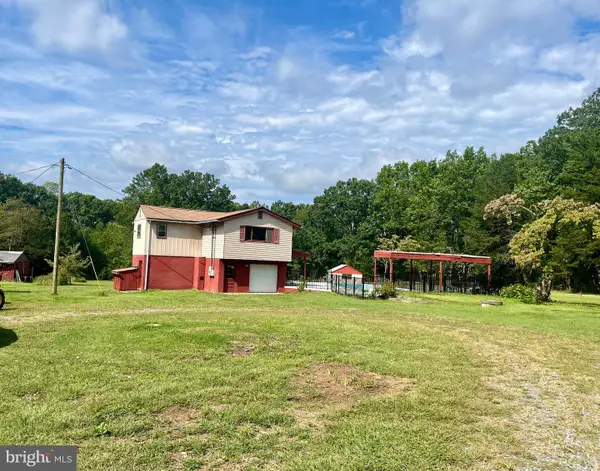 $449,000Coming Soon4 beds 3 baths1,848 sq. ft.
517 Doctors Rd, LOUISA, VA 23093
MLS# VALA2010656Listed by: LAKE ANNA ISLAND REALTY - Coming Soon
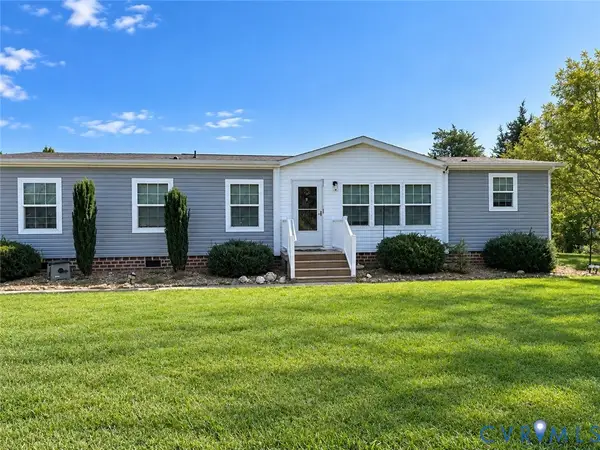 $349,700Coming Soon3 beds 2 baths1,539 sq. ft.
1385 Waltons Store Road, Louisa, VA 23093
MLS# 2625400Listed by: LAKE AND COUNTRY REALTY, LLC - Coming Soon
 $334,950Coming Soon2 beds 2 baths2,052 sq. ft.
110 Ellisville Dr, LOUISA, VA 23093
MLS# VALA2010524Listed by: BERKSHIRE HATHAWAY HOMESERVICES PENFED REALTY 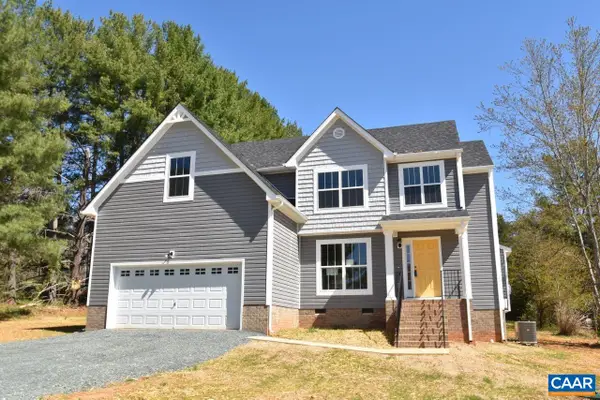 $516,264Pending4 beds 3 baths2,702 sq. ft.
101 Porkchop Ct, Louisa, VA 23093
MLS# 680999Listed by: RE/MAX REALTY SPECIALISTS-CHARLOTTESVILLE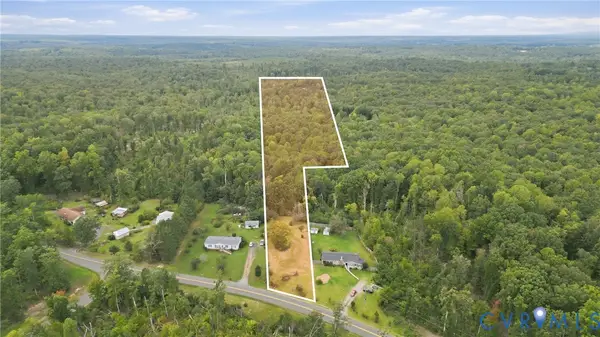 $125,000Pending10 Acres
0 Mt Airy Road, Louisa, VA 23093
MLS# 2625444Listed by: KELLER WILLIAMS REALTY- New
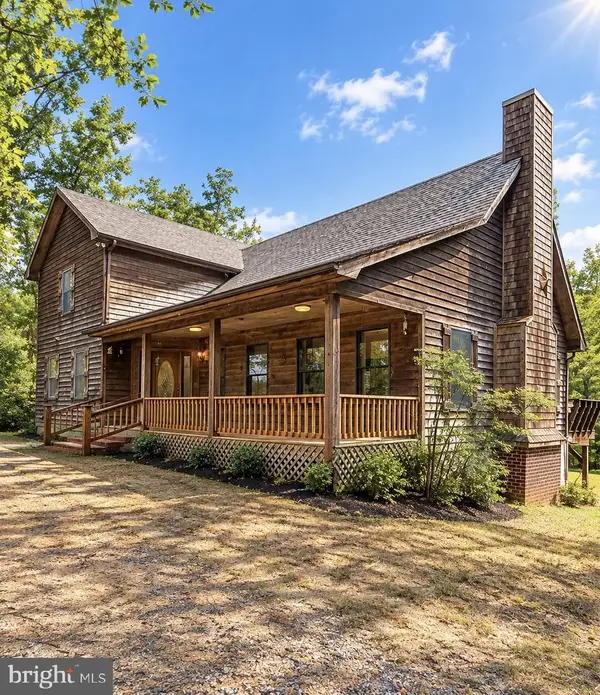 $699,900Active3 beds 3 baths2,574 sq. ft.
2655 Mt Airy Rd, LOUISA, VA 23093
MLS# VALA2010612Listed by: COLDWELL BANKER REALTY - Open Sun, 12 to 2pmNew
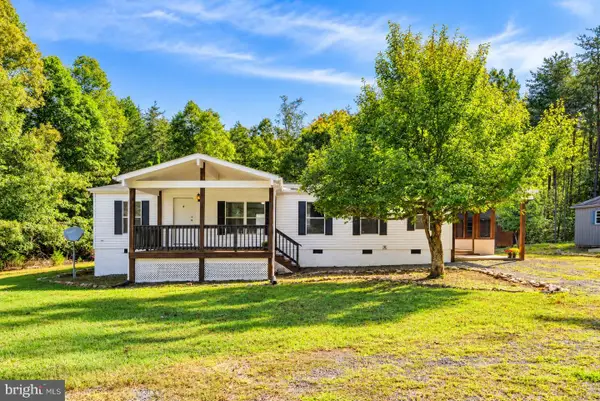 $275,000Active3 beds 2 baths1,263 sq. ft.
584 Mallorys Ford Rd, LOUISA, VA 23093
MLS# VALA2010684Listed by: NHT REAL ESTATE LLC 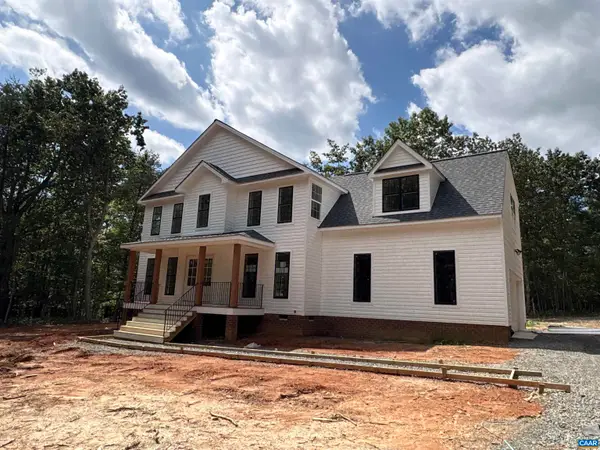 $499,301Pending4 beds 3 baths2,711 sq. ft.
80 Martin Village Rd, Louisa, VA 23093
MLS# 682337Listed by: HOWARD HANNA ROY WHEELER REALTY - ZION CROSSROADS- New
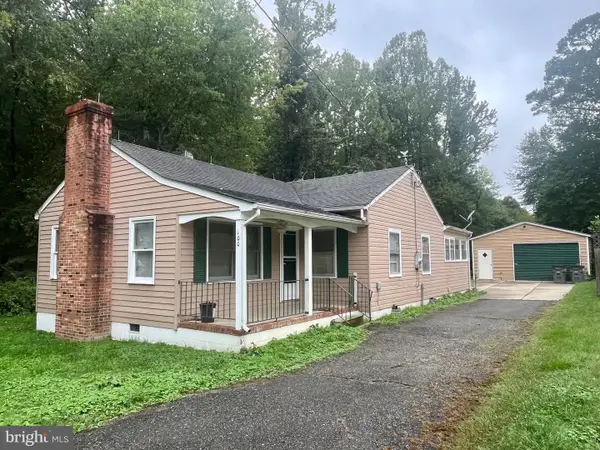 $229,900Active2 beds 1 baths1,170 sq. ft.
100 South St, LOUISA, VA 23093
MLS# VALA2010666Listed by: LAKE ANNA ISLAND REALTY - New
 $315,000Active3 beds 1 baths1,080 sq. ft.
596 North Lakeshore Dr, Louisa, VA 23093
MLS# 682194Listed by: LONG & FOSTER - LAKE MONTICELLO


Protect your home and budget from life's surprises with an Assurant Home Warranty, backed by a partner that supports you through every step of homeownership. Explore Plans.
© 2023 - 2026 ERA Franchise Systems LLC. All rights reserved. ERA Franchise Systems LLC fully supports the principles of the Fair Housing Act and the Equal Opportunity Act. ERA, ERA Real Estate powered, and their respective logos are registered service marks of ERA Franchise Systems LLC. Each office is independently owned and operated.