
12720 Snowbird Ct, Lovettsville, VA 20180
Local realty services provided by:O'BRIEN REALTY ERA POWERED
12720 Snowbird Ct,Lovettsville, VA 20180
$1,249,900
- 5 Beds
- 5 Baths
- 4,971 sq. ft.
- Single family
- Active
Listed by: kristen d roberts
Office: keller williams realty
MLS#:VALO2130884
Source:BRIGHTMLS
Price summary
- Price:$1,249,900
- Price per sq. ft.:$251.44
About this home
✨ Welcome to 12720 Snowbird Court—an exceptional luxury residence in Eagle Creek Estates featuring the highly sought-after Chestnut Grove model by Carrington Homes. 🏡 Set on a premium three-acre lot with no HOA, this coveted estate home offers more than 5,000 finished square feet, five spacious bedrooms, four full bathrooms, and one half bath. Built in 2020, the home showcases exceptional finishes and more than $250,000 in post-closing improvements, including surround sound, a screened-in porch, Trex deck, flagstone patio, and fully fenced backyard.
🌄 Set against the scenic backdrop of the Short Hill Mountains and Milltown Creek, which runs along the rear of the property, this extraordinary setting offers a rare combination of tranquility and privacy. Illuminated stone piers welcome guests at the foot of the private driveway, while the expansive grounds offer endless possibilities—envision a resort-style pool, additional garage or living space, or the outdoor retreat you have always imagined.
🚪 Signature Carrington mahogany front doors open to a dramatic foyer highlighted by custom arched openings, an oak staircase, and hardwood flooring throughout the main level. The open and expansive floor plan is filled with natural light and elevated by impressive 10-foot ceilings, a coffered family room ceiling, and extensive dentil and crown molding.
🍽️ At the heart of the home is the gourmet chef’s kitchen, centered around an extended 9-foot quartz island with accented cabinetry on both sides. White and gray designer cabinetry, a stylish backsplash, stainless steel appliances, farmhouse sink, custom vent hood, gas cooktop, and double wall ovens complete the space. An additional wall of cabinetry creates the perfect coffee bar or butler’s pantry, while a planning desk adds sophisticated functionality. The extended breakfast nook opens through French doors to the covered and screened-in porch.
🔥 A spacious walk-in pantry and mudroom with custom built-in cubbies provide convenient everyday entry from the side-load garage. Arched openings lead to the adjoining family room featuring a gas fireplace with custom TV cabinetry and a wall of windows framing the private landscape. An art gallery-style arched hallway leads to the beautifully appointed formal dining room. A private home office with plantation shutters, flexible bonus room ideal for a second office or study, and powder room complete the main level.
🛏️ Upstairs, hardwood flooring continues through the spacious landing. The luxurious primary suite features updated wide-plank flooring, a tray ceiling, designer lighting, dual walk-in closets, and a spa-inspired bath with soaking tub, separate vanities, walk-in shower, and herringbone-patterned tile. The second bedroom offers a private en-suite bath, while bedrooms three and four share a Jack-and-Jill bath. An upper-level laundry room adds convenience.
🎬 The fully finished walkout lower level features wide-plank flooring and abundant natural light. A fifth bedroom with a stylish barn door and full bath provides an ideal private space for guests or extended family. The spacious recreation room features an electric fireplace, wet bar rough-in, and French doors opening to the stone patio. A dedicated media room with a second electric fireplace creates the ultimate movie-night experience, with media equipment and theater chairs conveying.
🌿 Outdoor living is equally impressive. A custom arched flagstone patio, generously sized Trex deck, and screened-in porch create multiple inviting spaces for entertaining and relaxation. Substantial stone pillars frame the covered patio below the deck. Additional storage beneath the screened-in porch and a large storage shed provide ample space for outdoor equipment.
📍 Ideally located minutes from downtown Lovettsville, owners enjoy easy access to charming shops, restaurants, the new Co-Op grocery store, and Lovettsville Community Park....
Contact an agent
Home facts
- Year built:2020
- Listing ID #:VALO2130884
- Added:5 day(s) ago
- Updated:July 20, 2026 at 02:02 PM
Rooms and interior
- Bedrooms:5
- Total bathrooms:5
- Full bathrooms:4
- Half bathrooms:1
- Flooring:Hardwood, Luxury Vinyl Plank
- Dining Description:Dining Area, Dining Room, Formal/Separate Dining Room
- Bathrooms Description:Bathroom 1, Bathroom 2, Bathroom 3, Half Bath, Primary Bath(s), Primary Bathroom
- Kitchen Description:Breakfast Area, Built-In Microwave, Built-Ins, Carpet, Cooktop, Crown Moldings, Dishwasher, Disposal, Exhaust Fan, Icemaker, Kitchen - Gourmet, Kitchen - Island, Kitchen - Table Space, Oven - Double, Oven - Wall, Pantry, Refrigerator, Stainless Steel Appliances, Upgraded Countertops
- Bedroom Description:Carpet, Primary Bedroom, Walk In Closet(s)
- Basement:Yes
- Basement Description:Fully Finished, Walkout Level
- Living area:4,971 sq. ft.
Heating and cooling
- Cooling:Central A/C, Zoned
- Heating:Central, Propane - Leased, Zoned
Structure and exterior
- Roof:Shingle
- Year built:2020
- Building area:4,971 sq. ft.
- Lot area:3 Acres
- Lot Features:Cleared, Front Yard, Landscaping, Open, Premium, Rear Yard, SideYard(s)
- Architectural Style:Craftsman
- Construction Materials:Vinyl Siding
- Exterior Features:Deck(s), Extensive Hardscape, Exterior Lighting, Patio(s), Porch(es), Screened
- Foundation Description:Slab
- Levels:3 Story
Schools
- High school:WOODGROVE
- Middle school:HARMONY
- Elementary school:LOVETTSVILLE
Utilities
- Water:Well
Finances and disclosures
- Price:$1,249,900
- Price per sq. ft.:$251.44
- Tax amount:$8,671 (2026)
Features and amenities
- Laundry features:Dryer, Has Laundry, Laundry, Washer
- Amenities:Built-Ins, Carpet, Ceiling Fan(s), Chair Railings, Crown Moldings, Electric Alarm, Exposed Beams, Monitored, Water Treat System, Window Treatments
Parking
- Parking description:Asphalt Driveway, Attached Garage, Garage - Side Entry, Garage Door Opener
- Garage:Yes
- Garage spaces:2
New listings near 12720 Snowbird Ct
- New
 $99,999Active0.37 Acres
40992 Redwing Song Ln, LOVETTSVILLE, VA 20180
MLS# VALO2131686Listed by: KELLER WILLIAMS REALTY DULLES - Open Mon, 5 to 7pmNew
 $775,000Active4 beds 2 baths2,412 sq. ft.
39475 Tollhouse Rd, LOVETTSVILLE, VA 20180
MLS# VALO2128938Listed by: WEICHERT, REALTORS - Coming Soon
 $995,000Coming Soon5 beds 5 baths
11636 Scott Morgan Ln, LOVETTSVILLE, VA 20180
MLS# VALO2131294Listed by: JASON MITCHELL GROUP 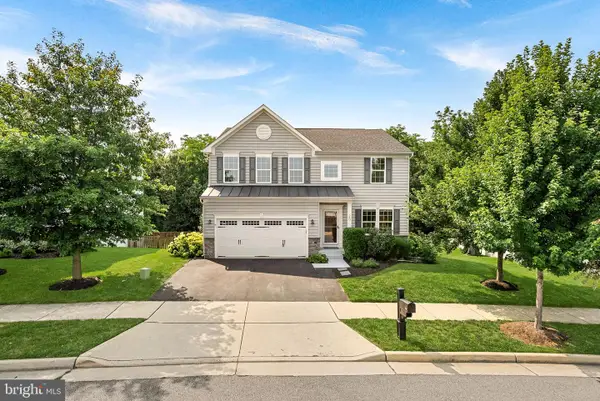 $695,000Pending4 beds 4 baths2,960 sq. ft.
20 Eisentown Dr, LOVETTSVILLE, VA 20180
MLS# VALO2131216Listed by: RE/MAX GATEWAY, LLC $395,000Pending3 beds 3 baths1,440 sq. ft.
34 Park Pl, LOVETTSVILLE, VA 20180
MLS# VALO2131210Listed by: BERKSHIRE HATHAWAY HOMESERVICES PENFED REALTY- Open Sun, 11am to 2pmNew
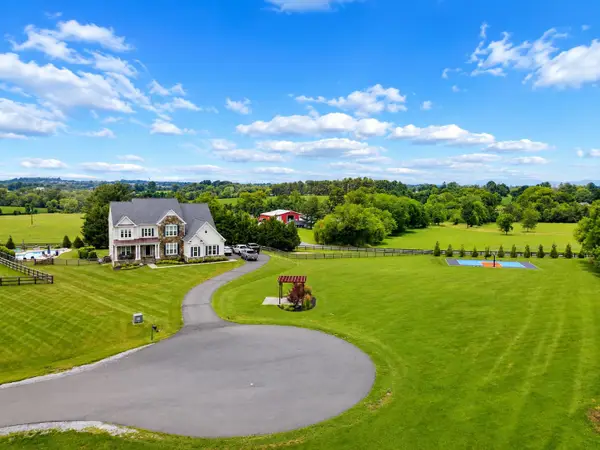 $1,399,000Active5 beds 5 baths6,539 sq. ft.
38764 Golden Eagle, LOVETTSVILLE, VA 20180
MLS# VALO2130944Listed by: SAMSON PROPERTIES 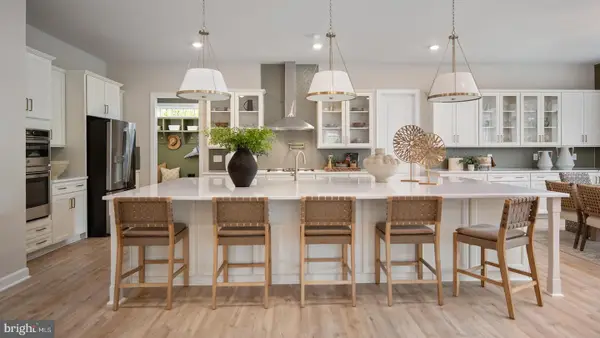 $1,184,990Pending4 beds 4 baths4,221 sq. ft.
Homesite 19 Mcelnea Manor Ct, LOVETTSVILLE, VA 20180
MLS# VALO2123712Listed by: DRB GROUP REALTY, LLC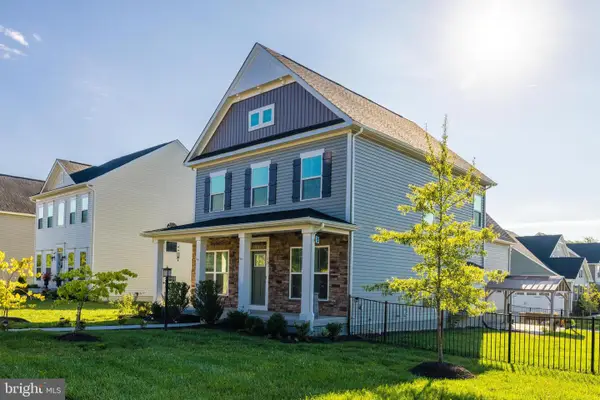 $745,000Pending4 beds 5 baths3,272 sq. ft.
13 S Locust St, LOVETTSVILLE, VA 20180
MLS# VALO2130830Listed by: RE/MAX DISTINCTIVE REAL ESTATE, INC. $1,125,000Active4 beds 5 baths4,528 sq. ft.
12025 Lindsey Corner Ln, LOVETTSVILLE, VA 20180
MLS# VALO2129946Listed by: REDFIN CORPORATION


Protect your home and budget from life's surprises with an Assurant Home Warranty, backed by a partner that supports you through every step of homeownership. Explore Plans.
© 2023 - 2026 ERA Franchise Systems LLC. All rights reserved. ERA Franchise Systems LLC fully supports the principles of the Fair Housing Act and the Equal Opportunity Act. ERA, ERA Real Estate powered, and their respective logos are registered service marks of ERA Franchise Systems LLC. Each office is independently owned and operated.