
13 S Locust St, Lovettsville, VA 20180
Local realty services provided by:ERA Martin Associates
13 S Locust St,Lovettsville, VA 20180
$745,000
- 4 Beds
- 5 Baths
- 3,272 sq. ft.
- Single family
- Pending
Listed by: kathryn l shipley
Office: re/max distinctive real estate, inc.
MLS#:VALO2130830
Source:BRIGHTMLS
Price summary
- Price:$745,000
- Price per sq. ft.:$227.69
- Monthly HOA dues:$45
About this home
This home is just perfect with it's stylish interior, corner lot, 3 finished levels, bonus bedroom with separate stairway and full bath above garage and walkable to everything Lovettsville has to offer. Fantastic floor plan with large kitchen over looking family room with fireplace, separate dining room, living room/office, upper level offers 4 bedrooms, 4 full baths, one of which is a bonus bedroom with separate stairway and full bath above garage, finished rec room in basement with full bath. Beautiful kitchen with white cabinets, upgraded white counters, cook top, wall ovens, microwave, large bar area and tile back splash. Upgraded engineered hardwood floors and light fixtures. Fabulous primary suite with attached full bath and lovely walk in closet with built-ins. Corner lot with patio and modern black fence. Lovettsville is a one of kind community and this home is all within walking distance of a 90 acre park, ball and soccer fields, library, community pool, community center, restaurants, pharmacy, grocery store and gift shop. An amazing assumable loan at 2.25%. Call for details....
Contact an agent
Home facts
- Year built:2020
- Listing ID #:VALO2130830
- Added:10 day(s) ago
- Updated:July 20, 2026 at 08:34 AM
Rooms and interior
- Bedrooms:4
- Total bathrooms:5
- Full bathrooms:4
- Half bathrooms:1
- Dining Description:Dining Room
- Bathrooms Description:Bathroom 2, Primary Bath(s)
- Kitchen Description:Breakfast Area, Built-In Microwave, Cooktop, Dishwasher, Disposal, Exhaust Fan, Extra Refrigerator/Freezer, Icemaker, Kitchen - Country, Kitchen - Eat-In, Kitchen - Table Space, Oven - Wall, Refrigerator
- Bedroom Description:Primary Bedroom, Walk In Closet(s)
- Basement:Yes
- Basement Description:Full, Partially Finished
- Living area:3,272 sq. ft.
Heating and cooling
- Cooling:Ceiling Fan(s), Central A/C
- Heating:Central, Propane - Leased
Structure and exterior
- Roof:Architectural Shingle
- Year built:2020
- Building area:3,272 sq. ft.
- Lot area:0.24 Acres
- Lot Features:Corner
- Architectural Style:Colonial
- Construction Materials:Vinyl Siding
- Exterior Features:Patio(s), Porch(es), Sidewalks
- Foundation Description:Concrete Perimeter
- Levels:3 Story
Schools
- High school:WOODGROVE
Utilities
- Water:Public
- Sewer:Public Sewer
Finances and disclosures
- Price:$745,000
- Price per sq. ft.:$227.69
- Tax amount:$6,415 (2026)
Features and amenities
- Laundry features:Dryer, Washer
- Amenities:Double Pane Windows
Parking
- Parking description:Attached Garage, Garage - Rear Entry, Garage Door Opener
- Garage:Yes
- Garage spaces:2
New listings near 13 S Locust St
- New
 $99,999Active0.37 Acres
40992 Redwing Song Ln, LOVETTSVILLE, VA 20180
MLS# VALO2131686Listed by: KELLER WILLIAMS REALTY DULLES - Open Mon, 5 to 7pmNew
 $775,000Active4 beds 2 baths2,412 sq. ft.
39475 Tollhouse Rd, LOVETTSVILLE, VA 20180
MLS# VALO2128938Listed by: WEICHERT, REALTORS - Coming Soon
 $995,000Coming Soon5 beds 5 baths
11636 Scott Morgan Ln, LOVETTSVILLE, VA 20180
MLS# VALO2131294Listed by: JASON MITCHELL GROUP - New
 $1,249,900Active5 beds 5 baths4,971 sq. ft.
12720 Snowbird Ct, LOVETTSVILLE, VA 20180
MLS# VALO2130884Listed by: KELLER WILLIAMS REALTY 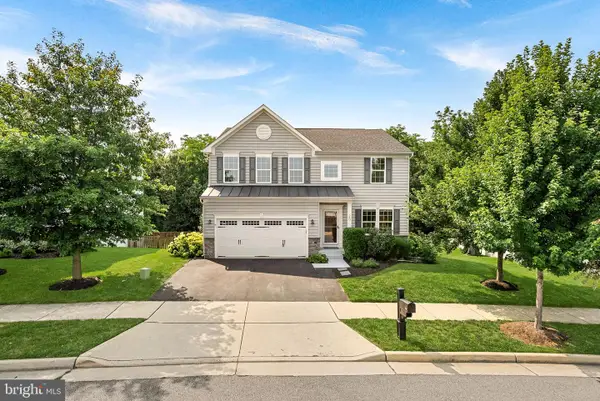 $695,000Pending4 beds 4 baths2,960 sq. ft.
20 Eisentown Dr, LOVETTSVILLE, VA 20180
MLS# VALO2131216Listed by: RE/MAX GATEWAY, LLC $395,000Pending3 beds 3 baths1,440 sq. ft.
34 Park Pl, LOVETTSVILLE, VA 20180
MLS# VALO2131210Listed by: BERKSHIRE HATHAWAY HOMESERVICES PENFED REALTY- Open Sun, 11am to 2pmNew
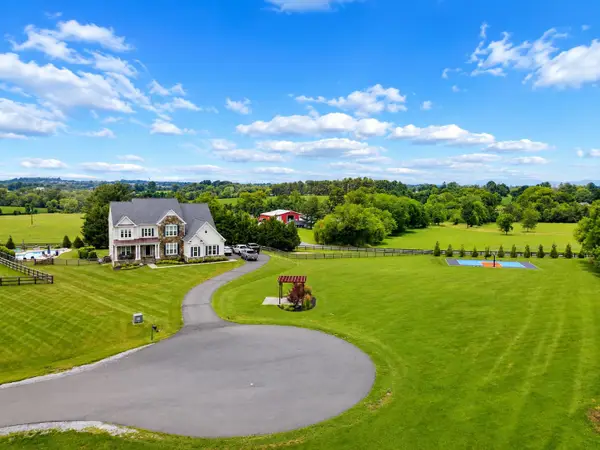 $1,399,000Active5 beds 5 baths6,539 sq. ft.
38764 Golden Eagle, LOVETTSVILLE, VA 20180
MLS# VALO2130944Listed by: SAMSON PROPERTIES 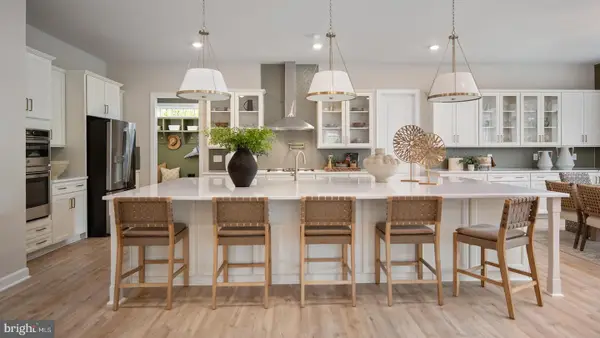 $1,184,990Pending4 beds 4 baths4,221 sq. ft.
Homesite 19 Mcelnea Manor Ct, LOVETTSVILLE, VA 20180
MLS# VALO2123712Listed by: DRB GROUP REALTY, LLC- New
 $1,125,000Active4 beds 5 baths4,528 sq. ft.
12025 Lindsey Corner Ln, LOVETTSVILLE, VA 20180
MLS# VALO2129946Listed by: REDFIN CORPORATION


Protect your home and budget from life's surprises with an Assurant Home Warranty, backed by a partner that supports you through every step of homeownership. Explore Plans.
© 2023 - 2026 ERA Franchise Systems LLC. All rights reserved. ERA Franchise Systems LLC fully supports the principles of the Fair Housing Act and the Equal Opportunity Act. ERA, ERA Real Estate powered, and their respective logos are registered service marks of ERA Franchise Systems LLC. Each office is independently owned and operated.