
1830 Blackwood Drive, Maidens, VA 23102
Local realty services provided by:Napier Realtors ERA
1830 Blackwood Drive,Maidens, VA 23102
$849,900
- 4 Beds
- 4 Baths
- 3,856 sq. ft.
- Single family
- Pending
Listed by:
 Kathie Hogg(804) 317 - 0960Napier Realtors ERA
Office: napier realtors era
MLS#:2613409
Source:RV
Price summary
- Price:$849,900
- Price per sq. ft.:$220.41
About this home
Welcome to the one you have been waiting for — a meticulously maintained ONE-OWNER home offering over 3,800 square feet of living space on a 4.91 acre private lot (that backs up to a STREAM!) in the Longwood neighborhood of Goochland with NO HOA! Here homes rarely become available and HORSES ARE ALLOWED! Conveniently located less than 5 miles from Goochland Courthouse Village and under 15 miles to Short Pump, this property offers the perfect blend of peaceful country living with quick access to everyday conveniences. This spacious home features 4 bedrooms, 3.5 baths, 3 CAR GARAGE and a finished third floor large enough to accommodate two additional bedrooms and a bath if desired. Quality upgrades throughout include high-end cabinetry, hardwood floors across the first floor, both staircases, and the upstairs hallway, crown moulding, tray ceilings, and large windows to enjoy the beautiful, private view. The luxury kitchen offers both an electric cooktop AND a gas cooktop along with a double oven! Just off the kitchen is a pantry as well as a spacious wine closet. The large primary suite includes a bright, oversized bathroom and a custom walk-in closet. Bedrooms 2 and 3 share a Jack and Jill bath, while Bedroom 4 is tucked away with its own private ensuite. The finished third floor offers incredible flexibility with a large multi-purpose living area, 3 ceiling fans, and extensive unfinished storage, including an attic loft area for even more space. Additional features include a pre-wired generator hookup and plumbing for outdoor natural gas (grill and generator). Enjoy the privacy, wildlife, and freedom this property provides from your covered front porch or your beautiful overside deck! With no HOA, you can bring your chickens, horses, or other animals and truly make this property your own. This area is in a "light pollution free zone" so you can easily view and appreciate the stars. Opportunities like this, so close to the heart of Goochland, do not come along often!...
Contact an agent
Home facts
- Year built:2006
- Subdivision & Development:Longwood Iv
- Listing ID #:2613409
- Added:109 day(s) ago
- Updated:September 07, 2026 at 08:07 AM
Rooms and interior
- Bedrooms:4
- Total bathrooms:4
- Full bathrooms:3
- Half bathrooms:1
- Rooms Total:9
- Flooring:Partially Carpeted, Tile, Wood
- Dining Description:Breakfast Area, Dining Area, Separate/Formal Dining Room
- Bathrooms Description:Double Vanity
- Kitchen Description:Built-In Oven, Dishwasher, Electric Cooking, Gas Cooking, Microwave, Pantry, Range
- Basement:Yes
- Basement Description:Crawl Space
- Living area:3,856 sq. ft.
Heating and cooling
- Cooling:Zoned
- Heating:Electric, Zoned
Structure and exterior
- Roof:Composition
- Year built:2006
- Building area:3,856 sq. ft.
- Lot area:4.91 Acres
- Lot Features:Cul-de-sac, Level
- Architectural Style:Colonial, Transitional
- Construction Materials:Brick Veneer, Drywall, Frame, Vinyl Siding
- Exterior Features:Deck, Porch
Schools
- High school:Goochland
- Middle school:Goochland
- Elementary school:Randolph
Utilities
- Water:Well
- Sewer:Septic Tank
Finances and disclosures
- Price:$849,900
- Price per sq. ft.:$220.41
- Tax amount:$3,945 (2026)
Features and amenities
- Appliances:Built-In Oven, Cooktop, Dishwasher, Electric Cooking, Gas Cooking, Microwave, Range
- Amenities:Balcony, Bay Windows, Cathedral Ceilings, Ceiling Fans, French Doors/Atrium Doors, Granite Counters, High Ceilings, Palladian Windows, Tray Ceilings, Walk-In Closets
Parking
- Parking description:Attached, Direct Access, Driveway, Finished Garage, Garage, Garage Faces Rear, Unpaved, Unpaved Driveway
- Garage:Yes
- Garage spaces:3
The information being provided is for consumers' personal, non-commercial use and may not be used for any purpose other than to identify prospective properties for purchasing. All information provided is deemed reliable but is not guaranteed accurate.The multiple listing information is provided by Central Virginia Regional Multiple Listing Service, LLC from a copyrighted compilation of listings. The compilation of listings and each individual listing are © 2026 Central Virginia Regional Multiple Listing Service, LLC. All rights reserved.New listings near 1830 Blackwood Drive
- Coming Soon
 $635,000Coming Soon4 beds 2 baths
2927 Poorhouse Road, Goochland, VA 23063
MLS# 2623898Listed by: ASSIST2SELL BUYERS AND SELLERS - Coming Soon
 $995,000Coming Soon4 beds 4 baths4,751 sq. ft.
1105 Elizabeth Lane, Maidens, VA 23102
MLS# 2622302Listed by: JOYNER FINE PROPERTIES - New
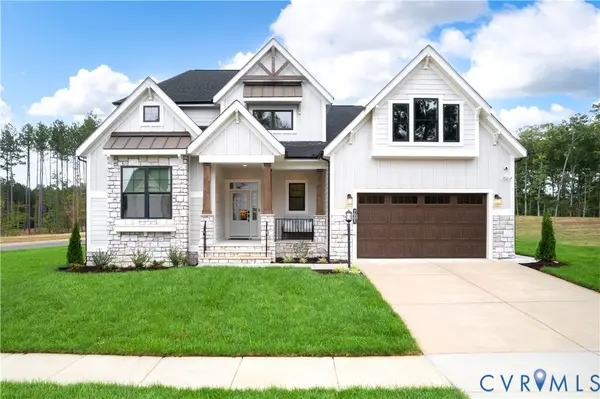 $926,188Active4 beds 4 baths2,755 sq. ft.
2000 Village Rock Trail, Goochland, VA 23102
MLS# 2623291Listed by: LONG & FOSTER REALTORS - New
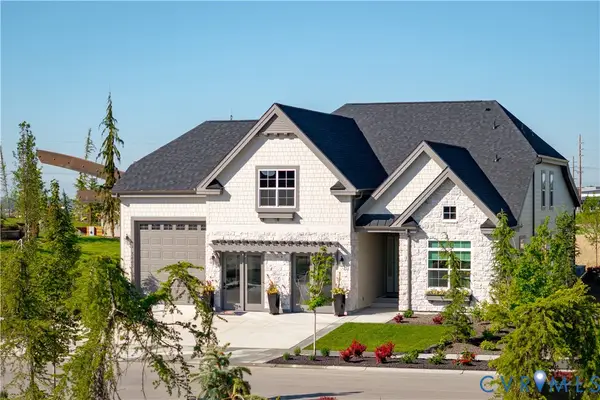 $936,075Active6 beds 5 baths3,850 sq. ft.
1963 Hidden Way Lane, Goochland, VA 23102
MLS# 2623358Listed by: LONG & FOSTER REALTORS - New
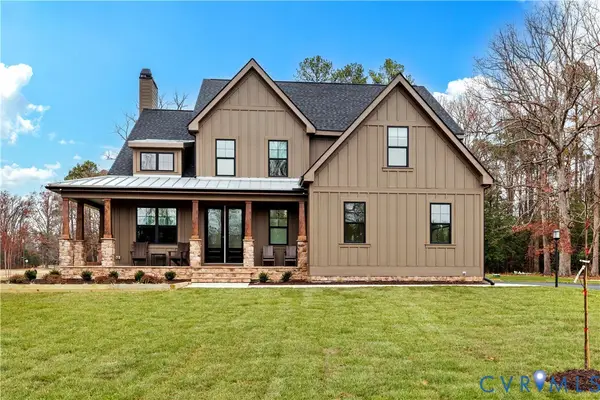 $953,365Active3 beds 3 baths3,228 sq. ft.
1978 Village Rock Lane, Goochland, VA 23102
MLS# 2623392Listed by: LONG & FOSTER REALTORS 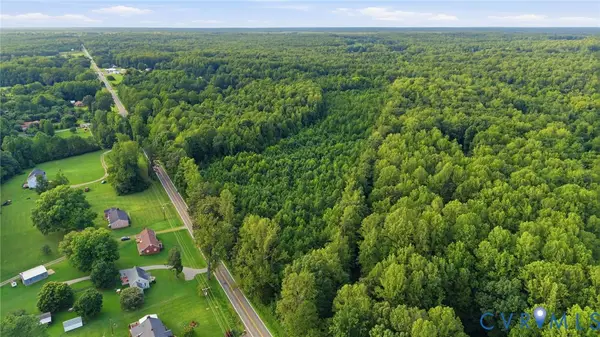 $289,500Active10.6 Acres
TBD Broad St Road, Maidens, VA 23102
MLS# 2621473Listed by: REAL BROKER LLC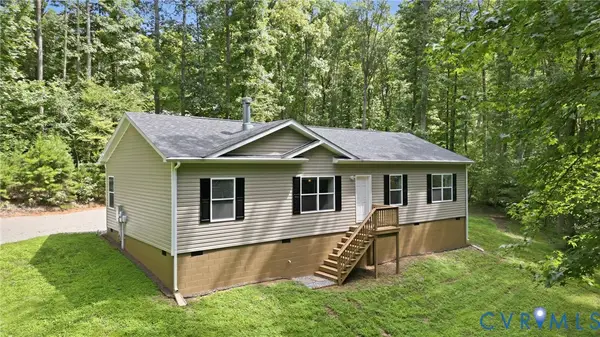 $479,000Active3 beds 2 baths1,568 sq. ft.
2575 Log Cabin Road, Maidens, VA 23102
MLS# 2622611Listed by: EXP REALTY, LLC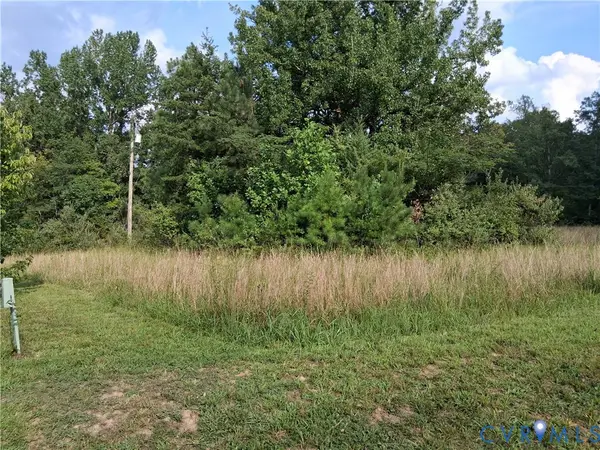 $289,000Active3.49 Acres
2561 Elpis Church Road, Goochland, VA 23102
MLS# 2622281Listed by: FREI/UNITED REAL ESTATE PREMIER INC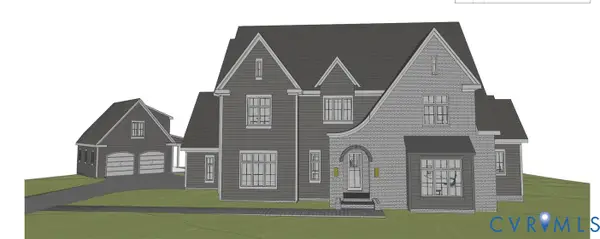 $1,600,000Pending4 beds 4 baths4,700 sq. ft.
1541 Smokey Ridge Road, Maidens, VA 23102
MLS# 2621989Listed by: LONG & FOSTER REALTORS- $1,600,000Pending4 beds 4 baths4,700 sq. ft.
1541 Smokey Ridge Road, Maidens, VA 23102
MLS# 2621989Listed by: LONG & FOSTER REALTORS


Protect your home and budget from life's surprises with an Assurant Home Warranty, backed by a partner that supports you through every step of homeownership. Explore Plans.
© 2023 - 2026 ERA Franchise Systems LLC. All rights reserved. ERA Franchise Systems LLC fully supports the principles of the Fair Housing Act and the Equal Opportunity Act. ERA, ERA Real Estate powered, and their respective logos are registered service marks of ERA Franchise Systems LLC. Each office is independently owned and operated.