
10347 Bear Creek Dr, Manassas, VA 20111
Local realty services provided by:ERA Martin Associates
10347 Bear Creek Dr,Manassas, VA 20111
$850,000
- 5 Beds
- 4 Baths
- 3,243 sq. ft.
- Single family
- Coming Soon
Listed by: tia richards
Office: keller williams realty
MLS#:VAPW2131110
Source:BRIGHTMLS
Price summary
- Price:$850,000
- Price per sq. ft.:$262.1
About this home
An inviting retreat set on 2.13 private acres offering the perfect blend of comfortable indoor living, versatile spaces, and an outdoor oasis. Rich wood flooring flows throughout, seamlessly connecting the light-filled living spaces. At the heart of the home is a newly renovated, chef-inspired kitchen that is as beautiful as it is functional—boasting upgraded stainless steel appliances, a stunning backsplash, soft-close cabinetry with custom drawer inserts, and pull-out shelving.
The well-appointed bedrooms provide quiet spaces to recharge. The primary suite features a versatile connected room that is perfect for a nursery, home office, sitting room, or hobby space.
The finished walk-out lower level delivers on both space and functionality, featuring a fifth bedroom, a fully upgraded bathroom complete with heated floors, a generous finished living area, and a convenient kitchenette. This layout is ideal for a private guest suite, multi-generational living, a home gym, or a sprawling recreation room.
Step out back to your expansive warm-weather sanctuary surrounded by nature. A relaxing screened-in porch provides the ultimate transition between indoors and out—perfect for morning coffee or dining al fresco. Just beyond, the standout inground pool sets the stage for unforgettable summer gatherings, weekend staycations, and quiet afternoons lounging in the sun. All pool equipment and chemicals convey, including both a solar cover and a winter cover.
Major system upgrades provide exceptional peace of mind, including a whole-house water filtration system, security system, propane tank, new roof, HVAC, and water heater. An attached garage ensures everyday convenience with protected parking.
Outdoor enthusiasts will appreciate the close proximity to Bull Run Regional Park and the historic Manassas National Battlefield Park, offering miles of scenic trails and wide-open spaces for hiking and exploring. Enjoy quick access to Route 28, Route 234, and I-66, seamlessly connecting you to Centreville, Fairfax County, and Washington, D.C. For commuters, the nearby VRE station provides a smooth ride straight into downtown D.C. Photos may be virtually staged...
Contact an agent
Home facts
- Year built:1999
- Subdivision & Development:BEAR CREEK
- Listing ID #:VAPW2131110
- Updated:October 07, 2026 at 08:52 PM
Rooms and interior
- Bedrooms:5
- Total bathrooms:4
- Full bathrooms:3
- Half bathrooms:1
- Dining Description:Dining Area, Dining Room
- Bathrooms Description:Bathroom 2, Full Bath, Primary Bathroom
- Kitchen Description:2nd Kitchen, Built-In Microwave, Built-In Range, Built-Ins, Crown Moldings, Dishwasher, Icemaker, Kitchen - Gourmet, Kitchen - Island, Microwave, Pantry, Recessed Lighting, Refrigerator, Stove, Upgraded Countertops
- Bedroom Description:Primary Bedroom, Walk In Closet(s)
- Basement:Yes
- Basement Description:Full, Side Entrance, Sump Pump, Walkout Level
- Living area:3,243 sq. ft.
Heating and cooling
- Cooling:Central A/C
- Heating:Forced Air, Natural Gas
Structure and exterior
- Year built:1999
- Building area:3,243 sq. ft.
- Lot area:2.13 Acres
- Lot Features:Backs to Trees, Premium, Private
- Architectural Style:Colonial
- Construction Materials:Combination
- Exterior Features:Bump-outs, Enclosed, Exterior Lighting, Outbuilding(s), Screened, Sidewalks
- Levels:2 Stories
Schools
- High school:OSBOURN PARK
- Middle school:PARKSIDE
- Elementary school:SIGNAL HILL
Utilities
- Water:Private, Well
- Sewer:Septic Exists
Finances and disclosures
- Price:$850,000
- Price per sq. ft.:$262.1
- Tax amount:$7,351 (2026)
Features and amenities
- Laundry features:Dryer, Has Laundry, Washer
- Amenities:Bay/Bow Windows, Built-Ins, Ceiling Fan(s), Chair Railings, Crown Moldings, Recessed Lighting, Storm Windows, Water Treat System
- Pool features:Heated, In Ground
Parking
- Parking description:Attached Garage, Garage Door Opener
- Garage:Yes
- Garage spaces:2
New listings near 10347 Bear Creek Dr
- Coming SoonOpen Sat, 1 to 3pm
 $619,900Coming Soon4 beds 3 baths3,430 sq. ft.
9383 Cloudberry Way, MANASSAS, VA 20110
MLS# VAMN2012056Listed by: SAMSON PROPERTIES - Coming Soon
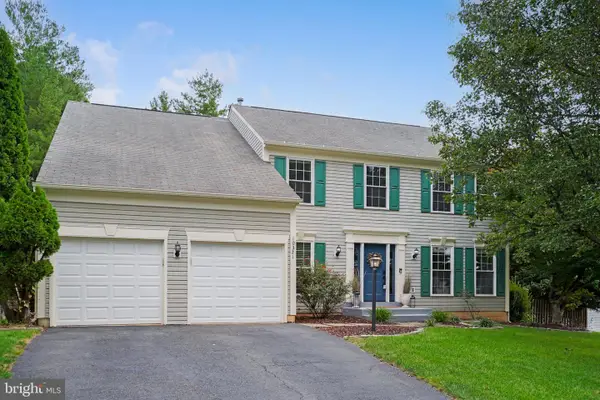 $724,900Coming Soon4 beds 3 baths3,095 sq. ft.
10321 Winged Elm Cir, MANASSAS, VA 20110
MLS# VAPW2131416Listed by: SAMSON PROPERTIES - Coming SoonOpen Sat, 1 to 3pm
 $685,000Coming Soon4 beds 3 baths2,737 sq. ft.
9010 Longstreet Dr, MANASSAS, VA 20110
MLS# VAMN2012002Listed by: KELLER WILLIAMS REALTY/LEE BEAVER & ASSOC. - Coming Soon
 $695,000Coming Soon4 beds 2 baths2,476 sq. ft.
8807 Quarry Rd, MANASSAS, VA 20110
MLS# VAMN2011886Listed by: SAMSON PROPERTIES - Coming Soon
 $545,000Coming Soon4 beds 4 baths3,160 sq. ft.
Address Withheld By Seller, MANASSAS, VA 20110
MLS# VAMN2011836Listed by: LONG & FOSTER REAL ESTATE, INC. - Coming Soon
 $375,000Coming Soon3 beds 3 baths1,656 sq. ft.
9342 Fringe Tree Ln, MANASSAS, VA 20110
MLS# VAMN2011544Listed by: KELLER WILLIAMS CAPITAL PROPERTIES - Open Sat, 12 to 2pmNew
 $479,990Active3 beds 3 baths1,602 sq. ft.
9615 Checkerspot Drive, MANASSAS, VA 20110
MLS# VAMN2012070Listed by: NEXTHOME THE AGENCY GROUP - Open Sat, 12 to 2pmNew
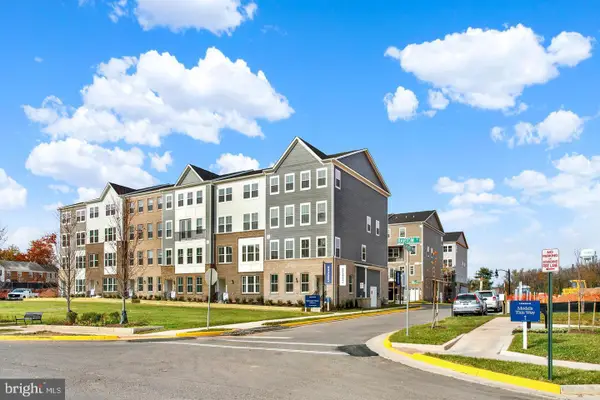 $486,290Active3 beds 3 baths1,602 sq. ft.
9619 Checkerspot Drive, MANASSAS, VA 20110
MLS# VAMN2012076Listed by: NEXTHOME THE AGENCY GROUP - Open Sat, 12 to 2pmNew
 $529,990Active3 beds 3 baths2,415 sq. ft.
9682 Swallowtail Ln, MANASSAS, VA 20110
MLS# VAMN2012078Listed by: NEXTHOME THE AGENCY GROUP - New
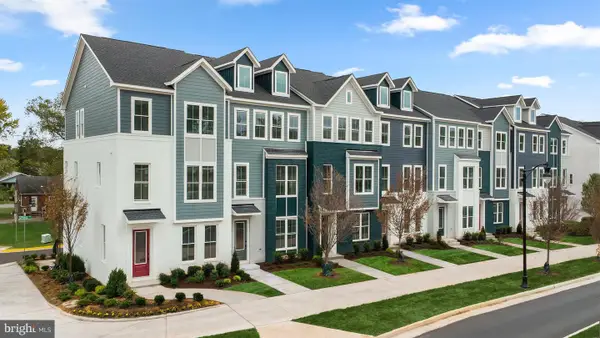 $540,990Active3 beds 4 baths2,048 sq. ft.
3 Bartow St #tyler 20-r2, MANASSAS, VA 20110
MLS# VAMN2012072Listed by: PEARSON SMITH REALTY, LLC


Protect your home and budget from life's surprises with an Assurant Home Warranty, backed by a partner that supports you through every step of homeownership. Explore Plans.
© 2023 - 2026 ERA Franchise Systems LLC. All rights reserved. ERA Franchise Systems LLC fully supports the principles of the Fair Housing Act and the Equal Opportunity Act. ERA, ERA Real Estate powered, and their respective logos are registered service marks of ERA Franchise Systems LLC. Each office is independently owned and operated.