
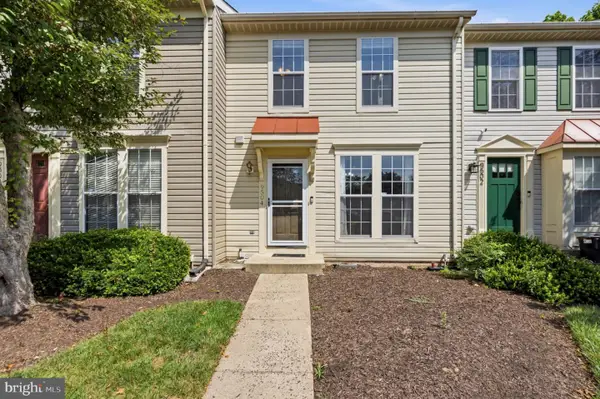
10430 Paradise Ct, Manassas, VA 20109
Local realty services provided by:ERA Martin Associates
10430 Paradise Ct,Manassas, VA 20109
$399,900
- 3 Beds
- 3 Baths
- 1,228 sq. ft.
- Townhouse
- Active
Listed by: kelly martinez
Office: exp realty, llc.
MLS#:VAPW2124294
Source:BRIGHTMLS
Price summary
- Price:$399,900
- Price per sq. ft.:$325.65
- Monthly HOA dues:$130
About this home
Rarely available and move-in ready, this fee simple end-unit townhome is nestled in the highly sought-after Stonington community and offers the perfect combination of style, comfort, and privacy. Freshly painted in a neutral palette, the home features brand-new luxury vinyl plank flooring throughout the main level and plush new carpet upstairs.
The light-filled kitchen boasts crisp white cabinetry, quartz countertops, stainless steel appliances, and a classic subway tile backsplash. Step outside to the freshly painted deck overlooking a fully fenced backyard that backs to mature trees, creating a peaceful and private outdoor retreat perfect for relaxing or entertaining.
Upstairs, the spacious primary suite features soaring vaulted ceilings, abundant natural light, and a beautifully renovated en-suite bathroom. Two additional bedrooms and an updated hall bath complete the upper level.
Major infrastructure updates provide peace of mind, including a brand-new roof (2026) and newer vinyl replacement windows.
Located in the highly desirable Stonington community, residents enjoy an outstanding array of amenities including swimming pools, tennis and basketball courts, playgrounds, and scenic walking trails....
Contact an agent
Home facts
- Year built:1986
- Listing ID #:VAPW2124294
- Added:6 day(s) ago
- Updated:July 09, 2026 at 08:10 PM
Rooms and interior
- Bedrooms:3
- Total bathrooms:3
- Full bathrooms:2
- Half bathrooms:1
- Flooring:Carpet, Luxury Vinyl Plank
- Living area:1,228 sq. ft.
Heating and cooling
- Cooling:Central A/C
- Heating:Electric, Heat Pump(s)
Structure and exterior
- Roof:Architectural Shingle
- Year built:1986
- Building area:1,228 sq. ft.
- Lot area:0.05 Acres
- Lot Features:Backs to Trees, No Thru Street
- Architectural Style:Traditional
- Construction Materials:Aluminum Siding
- Exterior Features:Deck(s), Sidewalks
- Foundation Description:Slab
- Levels:2 Stories
Schools
- High school:UNITY REED
- Middle school:UNITY BRAXTON
- Elementary school:SINCLAIR
Utilities
- Water:Public
- Sewer:Public Sewer
Finances and disclosures
- Price:$399,900
- Price per sq. ft.:$325.65
- Tax amount:$3,488 (2026)
Parking
- Parking description:Assigned, On Street
New listings near 10430 Paradise Ct
- Coming Soon
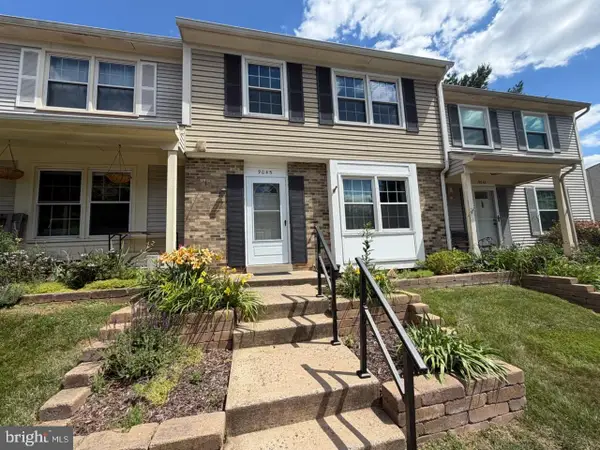 $380,000Coming Soon3 beds 3 baths
9045 Old Hickory Ct, MANASSAS, VA 20110
MLS# VAMN2011406Listed by: CENTURY 21 NEW MILLENNIUM - New
 $650,000Active3 beds 3 baths3,905 sq. ft.
8218 Warfield St, MANASSAS, VA 20110
MLS# VAMN2011436Listed by: SAMSON PROPERTIES - Coming Soon
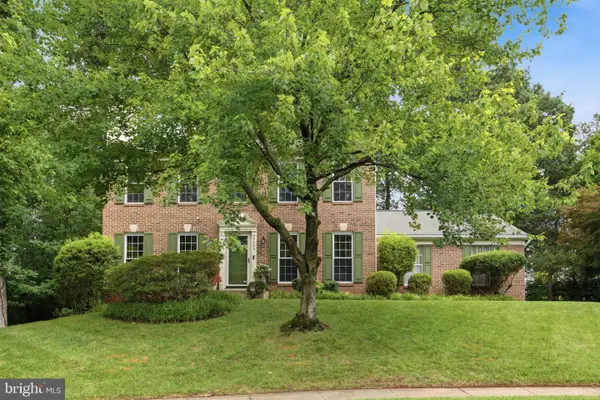 $685,000Coming Soon4 beds 4 baths
9603 Peony Ct, MANASSAS, VA 20110
MLS# VAMN2011402Listed by: SAMSON PROPERTIES - Coming SoonOpen Fri, 4 to 7pm
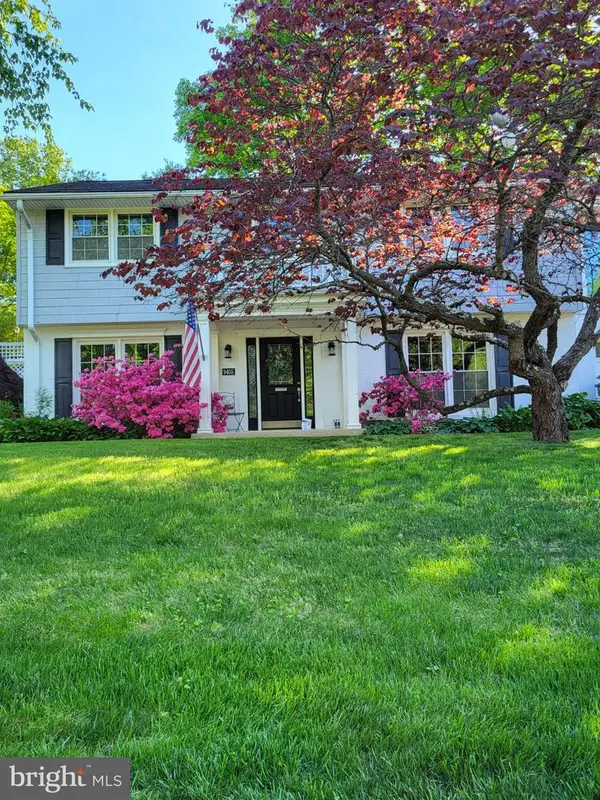 $775,000Coming Soon4 beds 3 baths
9405 Beauregard Ave, MANASSAS, VA 20110
MLS# VAMN2011422Listed by: KELLER WILLIAMS REALTY/LEE BEAVER & ASSOC. - Coming Soon
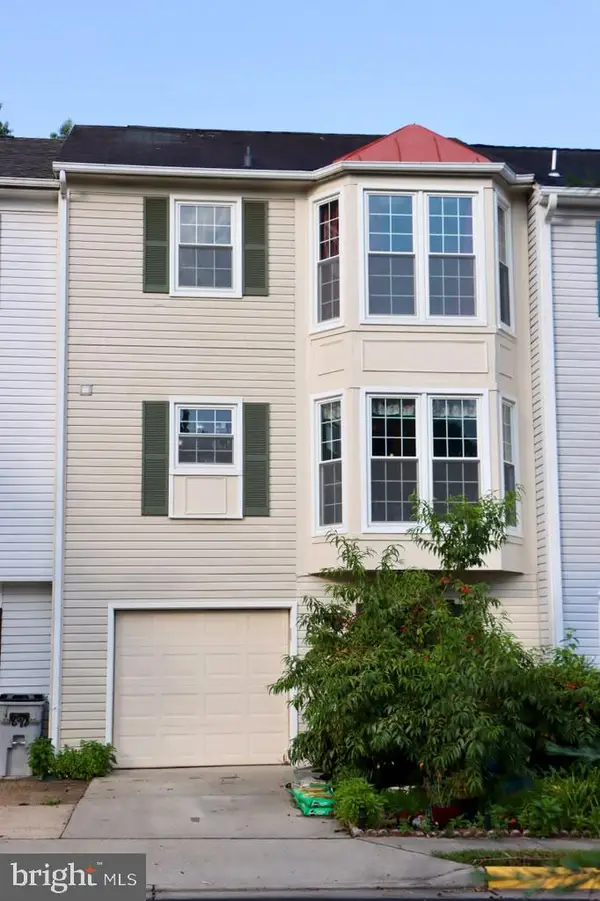 $479,900Coming Soon3 beds 4 baths
8980 Cannon Ridge Dr, MANASSAS, VA 20110
MLS# VAMN2011392Listed by: SPRING HILL REAL ESTATE, LLC. - Open Sat, 12 to 4pmNew
 $435,000Active3 beds 4 baths1,734 sq. ft.
9504 Ninebark Ct, MANASSAS, VA 20110
MLS# VAMN2011426Listed by: WASINGER & CO PROPERTIES, LLC. - Open Sat, 12 to 2pmNew
 $492,370Active3 beds 3 baths1,602 sq. ft.
9634 Hummingbird Way, MANASSAS, VA 20110
MLS# VAMN2011398Listed by: NEXTHOME THE AGENCY GROUP - Open Sat, 12 to 2pmNew
 $504,990Active3 beds 3 baths2,415 sq. ft.
9637 Hummingbird Way, MANASSAS, VA 20110
MLS# VAMN2011388Listed by: NEXTHOME THE AGENCY GROUP - New
 $274,888Active2 beds 1 baths930 sq. ft.
9553 Battery Heights Blvd #202, MANASSAS, VA 20110
MLS# VAMN2011390Listed by: PEARSON SMITH REALTY, LLC - Open Sat, 12 to 2pmNew
 $519,990Active3 beds 3 baths2,415 sq. ft.
9660 Swallowtail Ln, MANASSAS, VA 20110
MLS# VAMN2011386Listed by: NEXTHOME THE AGENCY GROUP


Protect your home and budget from life's surprises with an Assurant Home Warranty, backed by a partner that supports you through every step of homeownership. Explore Plans.
© 2023 - 2026 ERA Franchise Systems LLC. All rights reserved. ERA Franchise Systems LLC fully supports the principles of the Fair Housing Act and the Equal Opportunity Act. ERA, ERA Real Estate powered, and their respective logos are registered service marks of ERA Franchise Systems LLC. Each office is independently owned and operated.