
10645 Fence Post Ct, Manassas, VA 20112
Local realty services provided by:ERA OakCrest Realty, Inc.
10645 Fence Post Ct,Manassas, VA 20112
$729,000
- 4 Beds
- 3 Baths
- 2,716 sq. ft.
- Single family
- Coming Soon
Listed by: juliet mayers, jason mayers
Office: lpt realty, llc.
MLS#:VAPW2131880
Source:BRIGHTMLS
Price summary
- Price:$729,000
- Price per sq. ft.:$268.41
- Monthly HOA dues:$58
About this home
Coming soon in Hersch Farm! Professional photos will be available next week. Don’t miss this incredible opportunity to own this stunning and very well maintained 4-bedroom 2.5 bath home tucked into a quiet cul-de-sac in Manassas, VA. Freshly painted with brand new carpets throughout, this home is ready for you. Featuring a desirable floor plan with two story entry foyer, two car garage, main level office, formal dining room, living room, and large gourmet kitchen. The kitchen is equipped with an island with gas cooktop, double wall oven, and room for a table, plenty of space for entertaining the whole crew. Heading upstairs you'll find 3 generously sized bedrooms, a hall bathroom, and a massive primary suite offering just the right blend of comfort and elegance. The primary bathroom has a double sink vanity, corner soaking tub, shower, and ceramic tile floors. Outside off the main level, head out to the back deck, perfect for grilling and entertaining guests. This large lot backs to a wooded area offering peaceful nature views and landscaping trees give it a sense of privacy with plenty of room to play. Hersch Farm is a well-established neighborhood in a sought-after school zone. There are community walking trails and close to downtown Manassas for restaurants, shops, twice weekly farmers markets, VRE Amtrack Train, and great commuter location just a short drive to 66 and 95 and a short 3 mile drive to the VRE/Train Station. Convenient to DC, Quantico, Fort Belvoir, and minutes from historic Old Town Manassas....
Contact an agent
Home facts
- Year built:2000
- Subdivision & Development:HERSCH FARM
- Listing ID #:VAPW2131880
- Updated:October 07, 2026 at 01:59 PM
Rooms and interior
- Bedrooms:4
- Total bathrooms:3
- Full bathrooms:2
- Half bathrooms:1
- Flooring:Carpet, Ceramic Tile, Hardwood
- Dining Description:Dining Area, Formal/Separate Dining Room
- Bathrooms Description:Primary Bath(s)
- Kitchen Description:Breakfast Area, Cooktop, Dishwasher, Disposal, Exhaust Fan, Kitchen - Eat-In, Kitchen - Island, Kitchen - Table Space, Oven - Double, Oven - Wall, Recessed Lighting, Refrigerator, Upgraded Countertops
- Basement:Yes
- Basement Description:Full, Sump Pump, Unfinished
- Living area:2,716 sq. ft.
Heating and cooling
- Cooling:Ceiling Fan(s), Central A/C
- Heating:Heat Pump(s), Natural Gas
Structure and exterior
- Roof:Architectural Shingle
- Year built:2000
- Building area:2,716 sq. ft.
- Lot area:0.25 Acres
- Lot Features:Backs to Trees, Cul-de-sac, Landscaping, No Thru Street, Private
- Architectural Style:Colonial
- Construction Materials:Brick, Vinyl Siding
- Exterior Features:Deck(s), Lawn Sprinkler, Porch(es), Street Lights
- Foundation Description:Concrete Perimeter
- Levels:3 Story
Schools
- High school:OSBOURN PARK
- Middle school:PARKSIDE
- Elementary school:BENNETT
Utilities
- Water:Public
- Sewer:Public Sewer
Finances and disclosures
- Price:$729,000
- Price per sq. ft.:$268.41
- Tax amount:$6,171 (2026)
Features and amenities
- Laundry features:Dryer, Washer
- Amenities:Attic, Chair Railings, Recessed Lighting, Security System, Solar Tube(s), Window Treatments
Parking
- Parking description:Attached Garage, Garage Door Opener, Off Street
- Garage:Yes
- Garage spaces:2
New listings near 10645 Fence Post Ct
- Coming SoonOpen Sat, 1 to 3pm
 $619,900Coming Soon4 beds 3 baths3,430 sq. ft.
9383 Cloudberry Way, MANASSAS, VA 20110
MLS# VAMN2012056Listed by: SAMSON PROPERTIES - Coming Soon
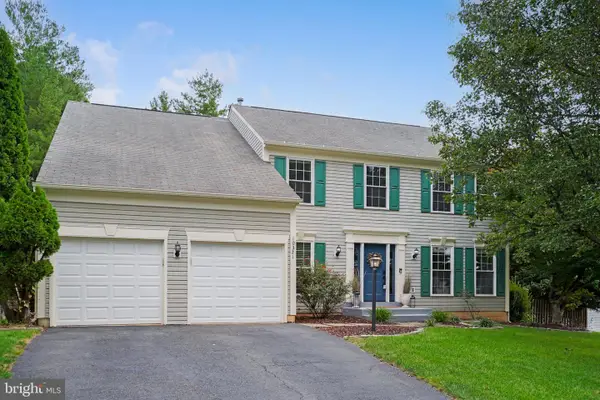 $724,900Coming Soon4 beds 3 baths3,095 sq. ft.
10321 Winged Elm Cir, MANASSAS, VA 20110
MLS# VAPW2131416Listed by: SAMSON PROPERTIES - Coming SoonOpen Sat, 1 to 3pm
 $685,000Coming Soon4 beds 3 baths2,737 sq. ft.
9010 Longstreet Dr, MANASSAS, VA 20110
MLS# VAMN2012002Listed by: KELLER WILLIAMS REALTY/LEE BEAVER & ASSOC. - Coming Soon
 $695,000Coming Soon4 beds 2 baths2,476 sq. ft.
8807 Quarry Rd, MANASSAS, VA 20110
MLS# VAMN2011886Listed by: SAMSON PROPERTIES - Coming Soon
 $545,000Coming Soon4 beds 4 baths3,160 sq. ft.
Address Withheld By Seller, MANASSAS, VA 20110
MLS# VAMN2011836Listed by: LONG & FOSTER REAL ESTATE, INC. - Coming Soon
 $375,000Coming Soon3 beds 3 baths1,656 sq. ft.
9342 Fringe Tree Ln, MANASSAS, VA 20110
MLS# VAMN2011544Listed by: KELLER WILLIAMS CAPITAL PROPERTIES - New
 $275,000Active2 beds 2 baths865 sq. ft.
9454 Scarlet Oak Dr, MANASSAS, VA 20110
MLS# VAMN2012062Listed by: SAMSON PROPERTIES - New
 $574,990Active3 beds 4 baths2,172 sq. ft.
9655 Grant Ave #homesite 73, MANASSAS, VA 20110
MLS# VAMN2012064Listed by: PEARSON SMITH REALTY, LLC - Open Sun, 1 to 4pmNew
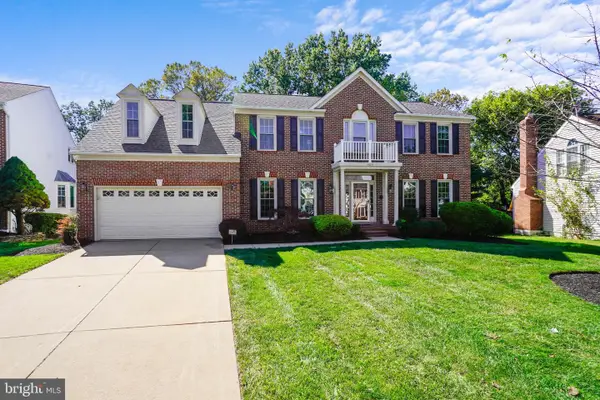 $774,900Active5 beds 5 baths5,040 sq. ft.
9425 Flowerden Ln, MANASSAS, VA 20110
MLS# VAMN2012016Listed by: RE/MAX GALAXY - New
 $419,950Active3 beds 2 baths2,006 sq. ft.
9202 Charleston Dr #207, MANASSAS, VA 20110
MLS# VAMN2012018Listed by: WEICHERT, REALTORS


Protect your home and budget from life's surprises with an Assurant Home Warranty, backed by a partner that supports you through every step of homeownership. Explore Plans.
© 2023 - 2026 ERA Franchise Systems LLC. All rights reserved. ERA Franchise Systems LLC fully supports the principles of the Fair Housing Act and the Equal Opportunity Act. ERA, ERA Real Estate powered, and their respective logos are registered service marks of ERA Franchise Systems LLC. Each office is independently owned and operated.