
11218 Stonebrook Dr, Manassas, VA 20112
Local realty services provided by:ERA Valley Realty
11218 Stonebrook Dr,Manassas, VA 20112
$890,000
- 5 Beds
- 4 Baths
- 3,932 sq. ft.
- Single family
- Pending
Listed by: katrina funkhouser
Office: coldwell banker realty
MLS#:VAPW2128466
Source:BRIGHTMLS
Price summary
- Price:$890,000
- Price per sq. ft.:$226.35
- Monthly HOA dues:$28.33
About this home
VA Assumable Loan 4.8% $887,000. Nestled at the end of a peaceful cul-de-sac, 11218 Stonebrook Drive is a beautiful stone-front single-family home set on a picturesque 1.29-acre lot surrounded by mature trees and scenic natural beauty. An Absolute Gem! Blending farmhouse-inspired charm with modern comfort, this private retreat offers a tranquil setting while remaining close to everyday conveniences.
Inside, the welcoming foyer flows into spacious formal living and dining rooms, where abundant natural light highlights gleaming hardwood floors. The gourmet kitchen is thoughtfully designed with granite countertops, stainless steel appliances, extensive cabinetry, and a large pantry. Just beyond, the bright breakfast area overlooks the serene backyard, creating the perfect spot to start the day.
The inviting family room features a cozy gas fireplace, while the oversized sunroom is lined with windows that frame panoramic views of the surrounding landscape. Upstairs, the home offers four generously sized bedrooms, a spacious primary suite with a beautifully updated spa-inspired bath and two custom-finished walk-in closets. Each additional bedroom provides ample space, plush carpeting, and large windows that fill the rooms with natural light.
The fully finished walk-out lower level expands the living space with a large recreation room, an additional bedroom, a full bath, and a versatile bonus room that is ideal for a home office, hobby space, or guest accommodations.
Step outside to enjoy the expansive backyard, where a large deck provides the perfect setting for entertaining, wooded trails invite exploration, and the peaceful surroundings create your own private outdoor retreat. Conveniently located near shopping, dining, and recreational amenities, this exceptional home combines comfort, style, privacy, and convenience in a truly beautiful setting....
Contact an agent
Home facts
- Year built:1998
- Subdivision & Development:SPRING LAKE ESTATES
- Listing ID #:VAPW2128466
- Added:65 day(s) ago
- Updated:October 24, 2026 at 08:34 AM
Rooms and interior
- Bedrooms:5
- Total bathrooms:4
- Full bathrooms:3
- Half bathrooms:1
- Dining Description:Dining Area, Dining Room
- Bathrooms Description:Bathroom 2, Bathroom 3, Half Bath, Primary Bath(s), Primary Bathroom
- Kitchen Description:Built-Ins, Cooktop, Cooktop - Down Draft, Crown Moldings, Dishwasher, Disposal, Exhaust Fan, Icemaker, Kitchen - Gourmet, Kitchen - Table Space, Oven - Double, Oven - Wall, Refrigerator, Upgraded Countertops, Water Heater
- Bedroom Description:Primary Bedroom
- Basement:Yes
- Basement Description:Fully Finished, Walkout Stairs
- Living area:3,932 sq. ft.
Heating and cooling
- Cooling:Ceiling Fan(s), Central A/C
- Heating:Forced Air, Natural Gas
Structure and exterior
- Roof:Asphalt
- Year built:1998
- Building area:3,932 sq. ft.
- Lot area:1.29 Acres
- Lot Features:Backs to Trees, Corner, Cul-de-sac, Lake, Landscaping, Partly Wooded, Pond, Private
- Architectural Style:Colonial
- Construction Materials:Stone, Vinyl Siding
- Exterior Features:Deck(s), Patio(s), Porch(es)
- Foundation Description:Concrete Perimeter
- Levels:3 Story
Schools
- High school:OSBOURN PARK
- Middle school:PARKSIDE
- Elementary school:SIGNAL HILL
Utilities
- Water:Well
- Sewer:Private Septic Tank, Septic Exists
Finances and disclosures
- Price:$890,000
- Price per sq. ft.:$226.35
- Tax amount:$7,081 (2026)
Features and amenities
- Laundry features:Dryer, Has Laundry, Laundry, Washer
- Amenities:Built-Ins, Cable TV Available, Crown Moldings, Double Pane Windows, Window Treatments
Parking
- Parking description:Asphalt Driveway, Attached Garage, Garage Door Opener
- Garage:Yes
- Garage spaces:2
New listings near 11218 Stonebrook Dr
- Coming SoonOpen Sat, 1 to 3pm
 $480,000Coming Soon4 beds 3 baths1,595 sq. ft.
8585 Sherman Ct, MANASSAS, VA 20110
MLS# VAMN2012166Listed by: SAMSON PROPERTIES - Coming Soon
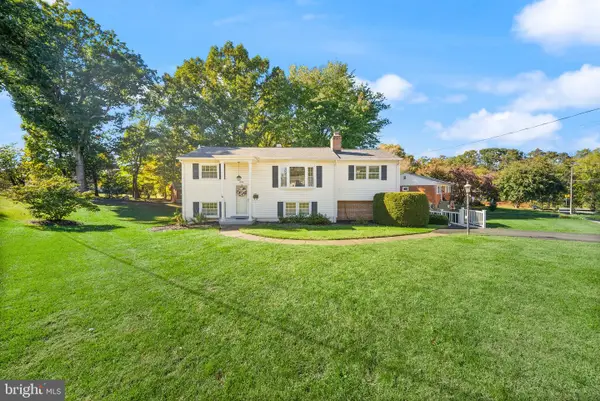 $499,900Coming Soon4 beds 2 baths1,618 sq. ft.
8156 Claremont St, MANASSAS, VA 20110
MLS# VAPW2132804Listed by: LPT REALTY, LLC - Coming Soon
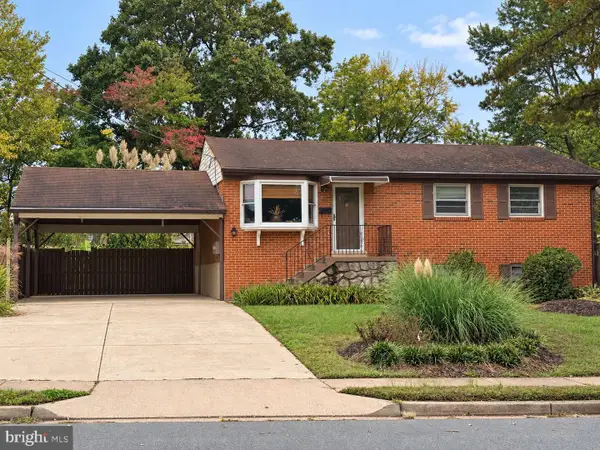 $540,000Coming Soon3 beds 2 baths1,354 sq. ft.
9312 Victoria St, MANASSAS, VA 20110
MLS# VAPW2132382Listed by: EXP REALTY, LLC - Coming Soon
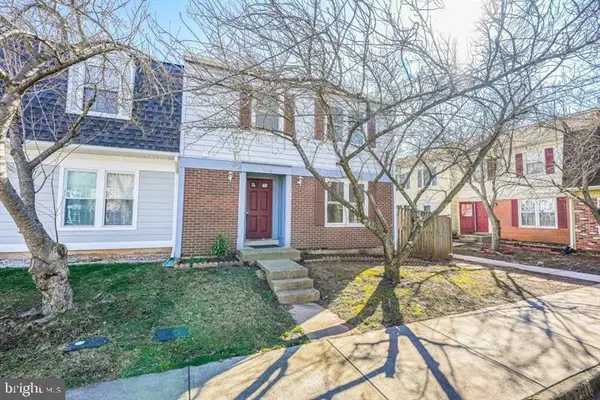 $408,000Coming Soon3 beds 3 baths1,488 sq. ft.
9158 Kershaw Ct, MANASSAS, VA 20110
MLS# VAMN2012124Listed by: WEICHERT, REALTORS - New
 $499,999Active3 beds 3 baths2,452 sq. ft.
10441 Ratcliffe Trl, MANASSAS, VA 20110
MLS# VAMN2012146Listed by: SAMSON PROPERTIES - Open Sat, 12 to 2pmNew
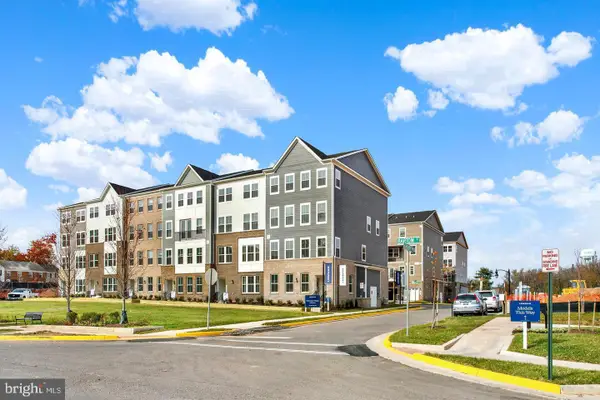 $539,990Active3 beds 3 baths2,415 sq. ft.
9653 Hummingbird Way, MANASSAS, VA 20110
MLS# VAMN2012160Listed by: NEXTHOME THE AGENCY GROUP - New
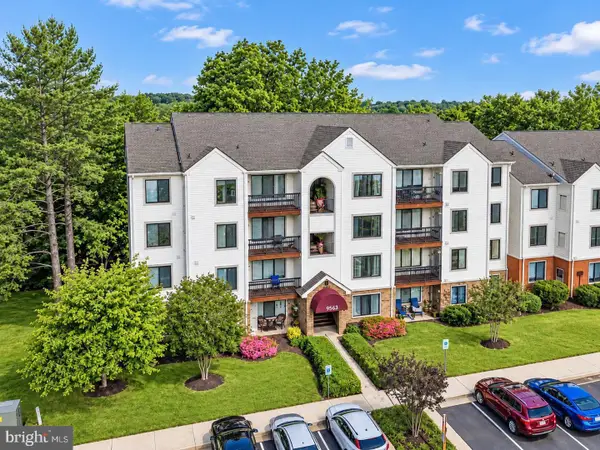 $289,900Active2 beds 2 baths1,070 sq. ft.
9563 Battery Heights Blvd #404, MANASSAS, VA 20110
MLS# VAMN2012144Listed by: RE/MAX GATEWAY - Open Sat, 12 to 2pmNew
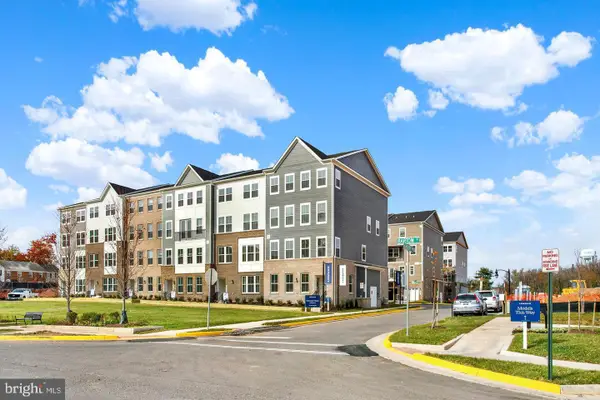 $524,990Active3 beds 3 baths2,415 sq. ft.
9640 Hummingbird Way, MANASSAS, VA 20110
MLS# VAMN2012154Listed by: NEXTHOME THE AGENCY GROUP - Open Sat, 12 to 2pmNew
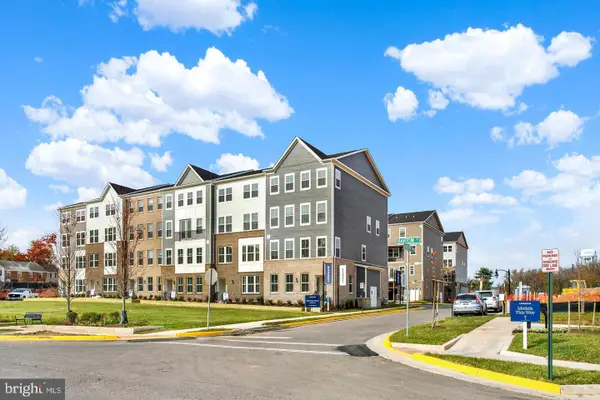 $549,990Active3 beds 3 baths2,415 sq. ft.
9652 Hummingbird Way, MANASSAS, VA 20110
MLS# VAMN2012156Listed by: NEXTHOME THE AGENCY GROUP - Open Sat, 12 to 2pmNew
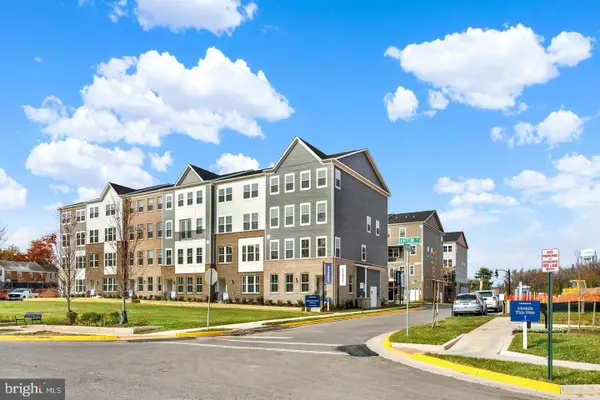 $529,990Active3 beds 3 baths2,415 sq. ft.
9630 Hummingbird Way, MANASSAS, VA 20110
MLS# VAMN2012150Listed by: NEXTHOME THE AGENCY GROUP


Protect your home and budget from life's surprises with an Assurant Home Warranty, backed by a partner that supports you through every step of homeownership. Explore Plans.
© 2023 - 2026 ERA Franchise Systems LLC. All rights reserved. ERA Franchise Systems LLC fully supports the principles of the Fair Housing Act and the Equal Opportunity Act. ERA, ERA Real Estate powered, and their respective logos are registered service marks of ERA Franchise Systems LLC. Each office is independently owned and operated.