
6092 Omega Ln, Manassas, VA 20112
Local realty services provided by:ERA Liberty Realty
6092 Omega Ln,Manassas, VA 20112
$630,000
- 3 Beds
- 4 Baths
- - sq. ft.
- Single family
- Sold
Listed by: jocelyn p porteria
Office: fairfax realty select
MLS#:VAPW2127986
Source:BRIGHTMLS
Sorry, we are unable to map this address
Price summary
- Price:$630,000
- Monthly HOA dues:$36
About this home
Move-in ready and beautifully maintained, this home is tucked away on a quiet cul-de-sac, offering added privacy and minimal through traffic. Major updates include brand-new hardwood flooring on the main level, upper-level hardwood floors (2021), a fully renovated kitchen with stainless steel appliances (2021), a new roof (2022), HVAC and water heater (2023), and fresh paint throughout. Walk-in closet and two extra rooms in the basement. Enjoy outdoor living on the spacious composite deck overlooking a large, fully fenced backyard. Conveniently located less than a mile from shopping, grocery stores, and restaurants, approximately 6 miles from Potomac Mills, with easy access to major commuter routes. Don't miss this exceptional opportunity to own a beautifully updated home in a prime location!
Contact an agent
Home facts
- Year built:2005
- Subdivision & Development:DALE CITY
- Listing ID #:VAPW2127986
- Added:72 day(s) ago
- Updated:October 24, 2026 at 05:57 AM
Rooms and interior
- Bedrooms:3
- Total bathrooms:4
- Full bathrooms:3
- Half bathrooms:1
- Flooring:Carpet, Wood
- Dining Description:Dining Area, Dining Room
- Bathrooms Description:Primary Bath(s)
- Kitchen Description:Breakfast Area, Built-In Microwave, Carpet, Dishwasher, Disposal, Kitchen - Gourmet, Refrigerator, Stainless Steel Appliances, Stove
- Bedroom Description:Carpet, Walk In Closet(s)
- Basement:Yes
- Basement Description:Daylight, Fully Finished, Interior Access, Partial, Rear Entrance, Space For Rooms, Walkout Stairs
Heating and cooling
- Cooling:Ceiling Fan(s), Central A/C
- Heating:Forced Air, Natural Gas
Structure and exterior
- Roof:Architectural Shingle
- Year built:2005
- Architectural Style:Colonial
- Construction Materials:Aluminum Siding, Combination, Vinyl Siding
- Foundation Description:Concrete Perimeter
- Levels:3 Story
Schools
- High school:CHARLES J. COLGAN SENIOR
- Middle school:BENTON
- Elementary school:MARSHALL
Utilities
- Water:Public
- Sewer:Public Sewer
Finances and disclosures
- Price:$630,000
- Tax amount:$5,501 (2026)
Features and amenities
- Laundry features:Dryer - Front Loading, Washer - Front Loading
- Amenities:Carpet, Ceiling Fan(s), Efficiency, Window Treatments
Parking
- Parking description:Attached Garage, Garage - Front Entry, Inside Access, On Street
- Garage:Yes
- Garage spaces:2
New listings near 6092 Omega Ln
- Coming SoonOpen Sat, 1 to 3pm
 $480,000Coming Soon4 beds 3 baths1,595 sq. ft.
8585 Sherman Ct, MANASSAS, VA 20110
MLS# VAMN2012166Listed by: SAMSON PROPERTIES - Coming Soon
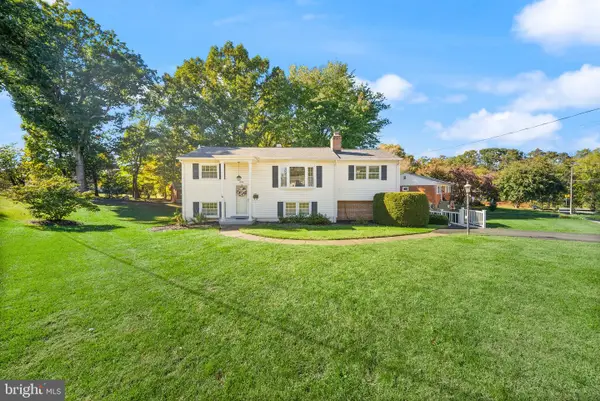 $499,900Coming Soon4 beds 2 baths1,618 sq. ft.
8156 Claremont St, MANASSAS, VA 20110
MLS# VAPW2132804Listed by: LPT REALTY, LLC - Coming Soon
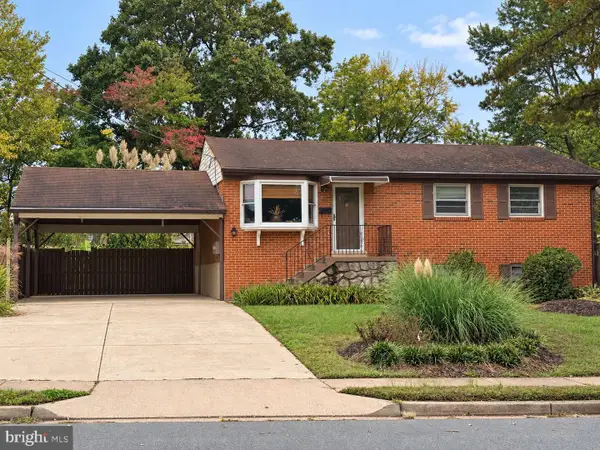 $540,000Coming Soon3 beds 2 baths1,354 sq. ft.
9312 Victoria St, MANASSAS, VA 20110
MLS# VAPW2132382Listed by: EXP REALTY, LLC - Coming Soon
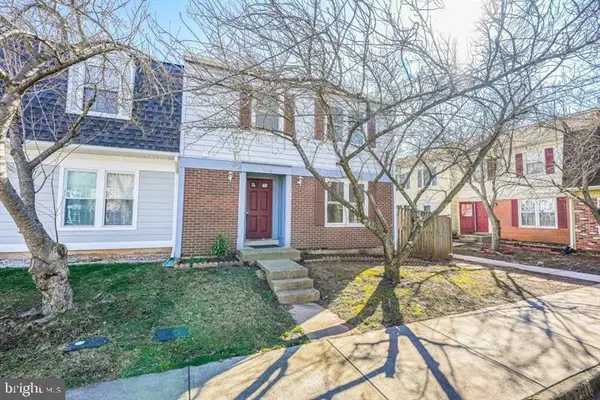 $408,000Coming Soon3 beds 3 baths1,488 sq. ft.
9158 Kershaw Ct, MANASSAS, VA 20110
MLS# VAMN2012124Listed by: WEICHERT, REALTORS - New
 $499,999Active3 beds 3 baths2,452 sq. ft.
10441 Ratcliffe Trl, MANASSAS, VA 20110
MLS# VAMN2012146Listed by: SAMSON PROPERTIES - Open Sat, 12 to 2pmNew
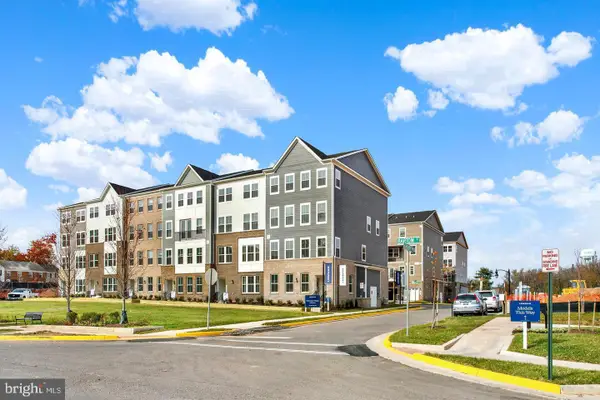 $539,990Active3 beds 3 baths2,415 sq. ft.
9653 Hummingbird Way, MANASSAS, VA 20110
MLS# VAMN2012160Listed by: NEXTHOME THE AGENCY GROUP - New
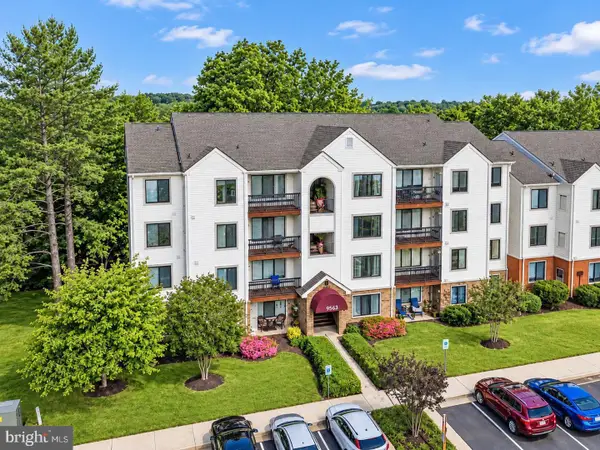 $289,900Active2 beds 2 baths1,070 sq. ft.
9563 Battery Heights Blvd #404, MANASSAS, VA 20110
MLS# VAMN2012144Listed by: RE/MAX GATEWAY - Open Sat, 12 to 2pmNew
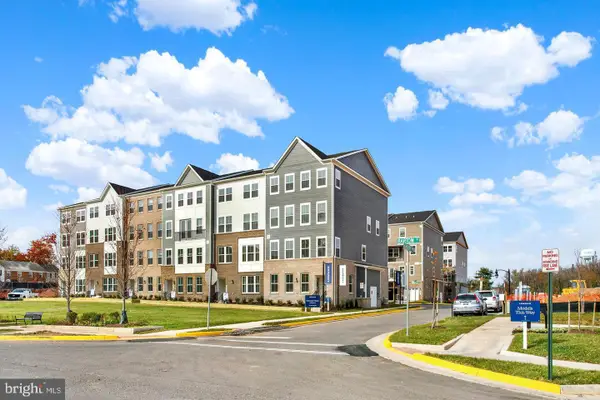 $524,990Active3 beds 3 baths2,415 sq. ft.
9640 Hummingbird Way, MANASSAS, VA 20110
MLS# VAMN2012154Listed by: NEXTHOME THE AGENCY GROUP - Open Sat, 12 to 2pmNew
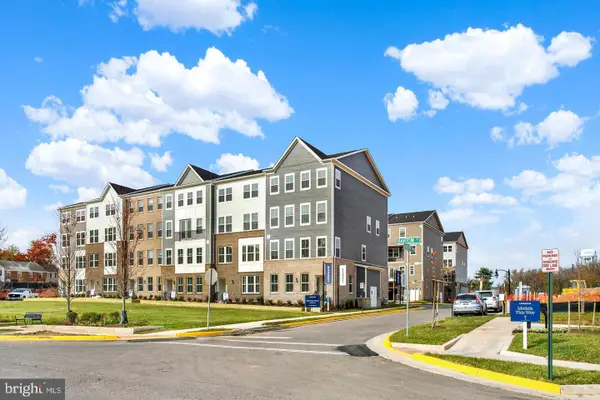 $549,990Active3 beds 3 baths2,415 sq. ft.
9652 Hummingbird Way, MANASSAS, VA 20110
MLS# VAMN2012156Listed by: NEXTHOME THE AGENCY GROUP - Open Sat, 12 to 2pmNew
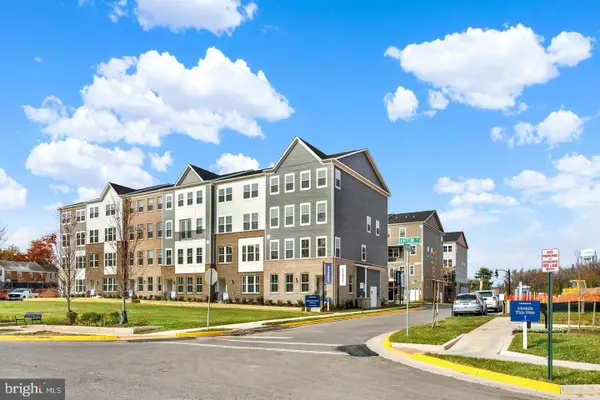 $529,990Active3 beds 3 baths2,415 sq. ft.
9630 Hummingbird Way, MANASSAS, VA 20110
MLS# VAMN2012150Listed by: NEXTHOME THE AGENCY GROUP


Protect your home and budget from life's surprises with an Assurant Home Warranty, backed by a partner that supports you through every step of homeownership. Explore Plans.
© 2023 - 2026 ERA Franchise Systems LLC. All rights reserved. ERA Franchise Systems LLC fully supports the principles of the Fair Housing Act and the Equal Opportunity Act. ERA, ERA Real Estate powered, and their respective logos are registered service marks of ERA Franchise Systems LLC. Each office is independently owned and operated.