
7065 Raleigh Tavern Dr, Manassas, VA 20112
Local realty services provided by:ERA Valley Realty
7065 Raleigh Tavern Dr,Manassas, VA 20112
$675,000
- 3 Beds
- 2 Baths
- 1,980 sq. ft.
- Single family
- Active
Listed by: wes w. stearns
Office: m.o. wilson properties
MLS#:VAPW2132490
Source:BRIGHTMLS
Price summary
- Price:$675,000
- Price per sq. ft.:$340.91
About this home
Built ADA compliant****Absolutely beautiful rambler built in 2019!!! This stunning home offers the perfect combination of modern design, one-level living, and an incredible open floor plan! Gorgeous hardwood floors throughout the entire main level! The heart of the home is the spectacular gourmet kitchen featuring granite countertops, beautiful backsplash, custom cabinetry, a large walk-in pantry, and plenty of space for entertaining! The kitchen opens seamlessly to the spacious family room, creating a bright and inviting atmosphere perfect for everyday living and gatherings! The superb primary suite features a beautiful private bath with a large walk-in shower! Thoughtfully designed with ADA-accessible features, including wide doorways, generous open spaces, and easy main-level living! Step outside to the wonderful screened-in porch and adjoining deck overlooking a beautiful, cleared, private lot—perfect for relaxing or entertaining! Oversized two-car garage offers plenty of room for vehicles and additional storage! The spacious unfinished basement provides tremendous potential to add additional finished square footage, a recreation room, bedrooms, or whatever suits your needs! Located in a wonderful mid-county location with convenient access to shopping, dining, commuter routes, and everything Prince William County has to offer! Fantastic schools, including Marshall Elementary, Benton Middle School, and Colgan High School, home to the highly regarded Center for the Fine and Performing Arts Magnet Program! A rare opportunity to own a beautiful, move-in ready, nearly new rambler with one-level living, privacy, and room to grow!...
Contact an agent
Home facts
- Year built:2018
- Subdivision & Development:HERITAGE WOODS
- Listing ID #:VAPW2132490
- Added:9 day(s) ago
- Updated:October 24, 2026 at 04:44 AM
Rooms and interior
- Bedrooms:3
- Total bathrooms:2
- Full bathrooms:2
- Rooms Total:12
- Flooring:Hardwood
- Dining Description:Dining Room
- Kitchen Description:Breakfast Area, Built-In Microwave, Dishwasher, Disposal, Exhaust Fan, Kitchen - Island, Kitchen - Table Space, Oven/Range - Electric, Refrigerator, Stainless Steel Appliances, Stove
- Basement:Yes
- Basement Description:Unfinished, Walkout Level
- Living area:1,980 sq. ft.
Heating and cooling
- Cooling:Ceiling Fan(s), Central A/C
- Heating:Electric, Forced Air
Structure and exterior
- Roof:Asphalt
- Year built:2018
- Building area:1,980 sq. ft.
- Lot area:1 Acres
- Lot Features:Cleared
- Architectural Style:Raised Ranch/Rambler, Ranch/Rambler
- Construction Materials:Vinyl Siding
- Exterior Features:Deck(s), Screened
- Foundation Description:Slab
- Levels:2 Stories
Schools
- High school:CHARLES J. COLGAN SENIOR
- Middle school:BENTON
- Elementary school:MARSHALL
Utilities
- Water:Well
Finances and disclosures
- Price:$675,000
- Price per sq. ft.:$340.91
- Tax amount:$6,366 (2026)
Features and amenities
- Laundry features:Dryer - Electric, Washer
- Amenities:120/240V, Ceiling Fan(s), Double Pane Windows, Underground Utilities
Parking
- Parking description:Asphalt Driveway, Attached Garage, Garage - Front Entry, Garage Door Opener
- Garage:Yes
- Garage spaces:2
New listings near 7065 Raleigh Tavern Dr
- Coming SoonOpen Sat, 1 to 3pm
 $480,000Coming Soon4 beds 3 baths1,595 sq. ft.
8585 Sherman Ct, MANASSAS, VA 20110
MLS# VAMN2012166Listed by: SAMSON PROPERTIES - Coming Soon
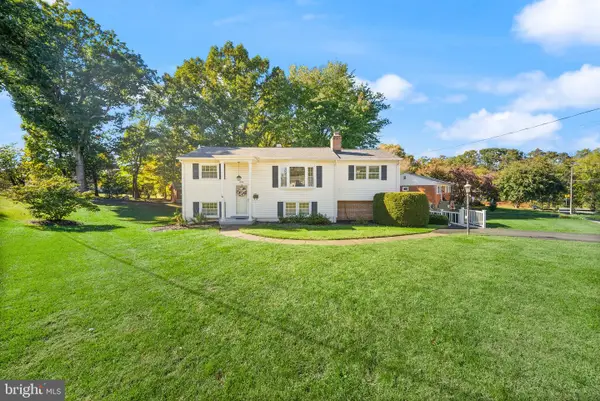 $499,900Coming Soon4 beds 2 baths1,618 sq. ft.
8156 Claremont St, MANASSAS, VA 20110
MLS# VAPW2132804Listed by: LPT REALTY, LLC - Coming Soon
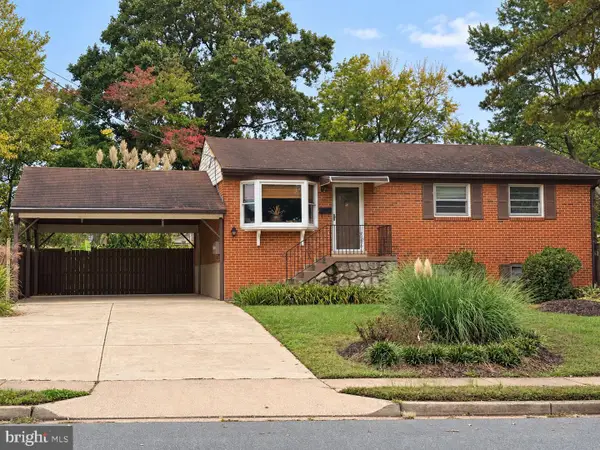 $540,000Coming Soon3 beds 2 baths1,354 sq. ft.
9312 Victoria St, MANASSAS, VA 20110
MLS# VAPW2132382Listed by: EXP REALTY, LLC - Coming Soon
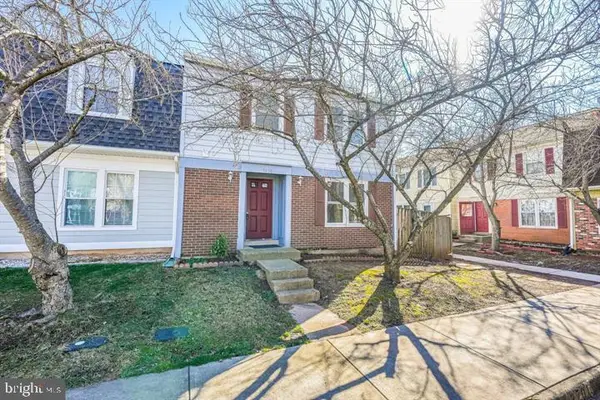 $408,000Coming Soon3 beds 3 baths1,488 sq. ft.
9158 Kershaw Ct, MANASSAS, VA 20110
MLS# VAMN2012124Listed by: WEICHERT, REALTORS - New
 $499,999Active3 beds 3 baths2,452 sq. ft.
10441 Ratcliffe Trl, MANASSAS, VA 20110
MLS# VAMN2012146Listed by: SAMSON PROPERTIES - Open Sat, 12 to 2pmNew
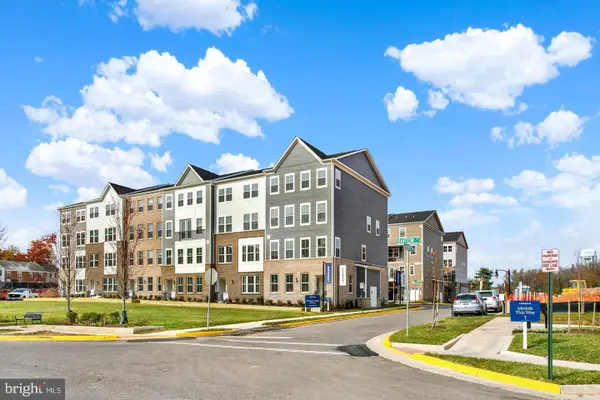 $539,990Active3 beds 3 baths2,415 sq. ft.
9653 Hummingbird Way, MANASSAS, VA 20110
MLS# VAMN2012160Listed by: NEXTHOME THE AGENCY GROUP - New
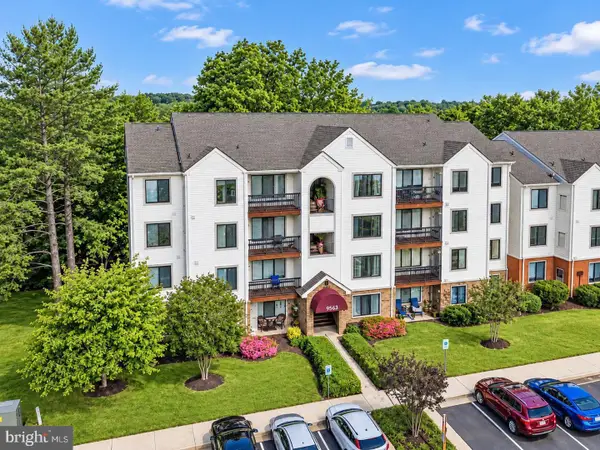 $289,900Active2 beds 2 baths1,070 sq. ft.
9563 Battery Heights Blvd #404, MANASSAS, VA 20110
MLS# VAMN2012144Listed by: RE/MAX GATEWAY - Open Sat, 12 to 2pmNew
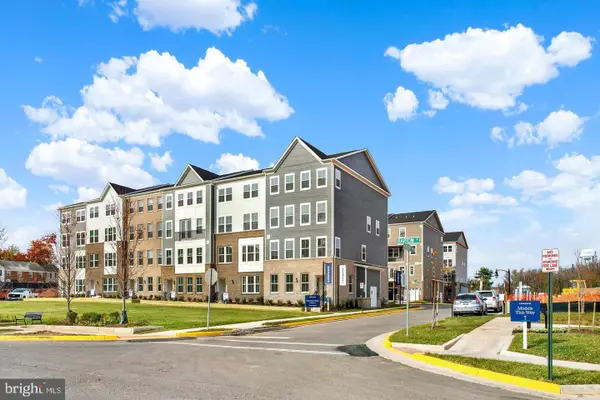 $524,990Active3 beds 3 baths2,415 sq. ft.
9640 Hummingbird Way, MANASSAS, VA 20110
MLS# VAMN2012154Listed by: NEXTHOME THE AGENCY GROUP - Open Sat, 12 to 2pmNew
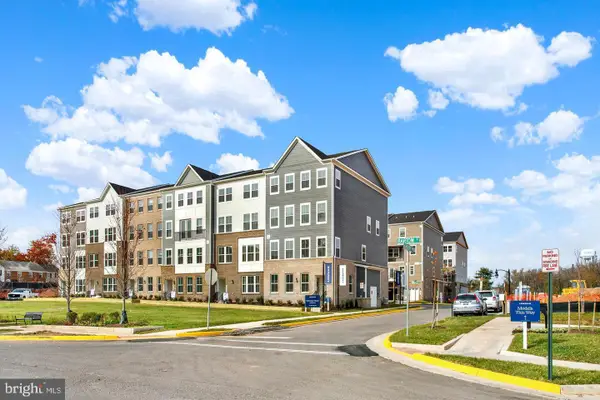 $549,990Active3 beds 3 baths2,415 sq. ft.
9652 Hummingbird Way, MANASSAS, VA 20110
MLS# VAMN2012156Listed by: NEXTHOME THE AGENCY GROUP - Open Sat, 12 to 2pmNew
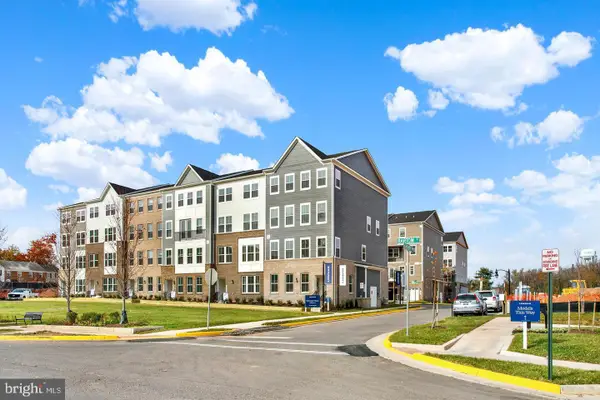 $529,990Active3 beds 3 baths2,415 sq. ft.
9630 Hummingbird Way, MANASSAS, VA 20110
MLS# VAMN2012150Listed by: NEXTHOME THE AGENCY GROUP


Protect your home and budget from life's surprises with an Assurant Home Warranty, backed by a partner that supports you through every step of homeownership. Explore Plans.
© 2023 - 2026 ERA Franchise Systems LLC. All rights reserved. ERA Franchise Systems LLC fully supports the principles of the Fair Housing Act and the Equal Opportunity Act. ERA, ERA Real Estate powered, and their respective logos are registered service marks of ERA Franchise Systems LLC. Each office is independently owned and operated.