
7379 Emerald Dr, Manassas, VA 20109
Local realty services provided by:ERA Valley Realty
7379 Emerald Dr,Manassas, VA 20109
$459,900
- 4 Beds
- 3 Baths
- 1,800 sq. ft.
- Townhouse
- Active
Upcoming open houses
- Sat, Oct 2411:00 am - 01:30 pm
Listed by: andrew j cencarik
Office: keller williams flagship
MLS#:VAPW2133028
Source:BRIGHTMLS
Price summary
- Price:$459,900
- Price per sq. ft.:$255.5
- Monthly HOA dues:$130
About this home
This charming Colonial townhouse in the desirable Stonington community offers a perfect blend of comfort and style. With four spacious bedrooms and two and a half baths, this home is designed for modern living. The gourmet kitchen features granite countertops and stainless steel appliances, making meal prep a delight. Enjoy cozy evenings by the wood-burning fireplace in the inviting living area, enhanced by recessed lighting and ceiling fans for year-round comfort. The formal dining room is perfect for gatherings, while the primary suite boasts a luxurious walk-in shower and ample closet space. Convenience is key with upper-floor laundry and front-loading appliances. Step outside to your private patio, ideal for morning coffee or evening relaxation. Community amenities include a refreshing in-ground pool and well-maintained common areas, all covered by a reasonable association fee. With assigned parking and a shed for extra storage, this home is ready to welcome you. Easy access to I-66, Manassas Mall, Bull Run Plaza and Old Town Manassas. Experience the warmth and charm of this lovely residence! 4th Bedroom currently used as a 2nd living room....
Contact an agent
Home facts
- Year built:1987
- Subdivision & Development:STONINGTON
- Listing ID #:VAPW2133028
- Added:1 day(s) ago
- Updated:October 24, 2026 at 04:44 AM
Rooms and interior
- Bedrooms:4
- Total bathrooms:3
- Full bathrooms:2
- Half bathrooms:1
- Flooring:Laminated, Luxury Vinyl Plank
- Dining Description:Dining Room, Formal/Separate Dining Room
- Bathrooms Description:Bathroom 2, Half Bath, Primary Bath(s), Primary Bathroom
- Kitchen Description:Built-In Microwave, Dishwasher, Disposal, Exhaust Fan, Kitchen - Gourmet, Oven/Range - Electric, Recessed Lighting, Refrigerator, Stainless Steel Appliances, Upgraded Countertops, Water Heater
- Bedroom Description:Primary Bedroom, Walk In Closet(s)
- Living area:1,800 sq. ft.
Heating and cooling
- Cooling:Ceiling Fan(s), Central A/C
- Heating:Electric, Heat Pump(s)
Structure and exterior
- Roof:Shingle
- Year built:1987
- Building area:1,800 sq. ft.
- Lot area:0.03 Acres
- Architectural Style:Colonial
- Construction Materials:Brick, Vinyl Siding
- Exterior Features:Patio(s)
- Foundation Description:Concrete Perimeter
- Levels:3 Story
Schools
- High school:UNITY REED
- Middle school:UNITY BRAXTON
Utilities
- Water:Public
- Sewer:Public Sewer
Finances and disclosures
- Price:$459,900
- Price per sq. ft.:$255.5
- Tax amount:$3,957 (2026)
Features and amenities
- Laundry features:Dryer, Dryer - Front Loading, Dryer In Unit, Laundry, Washer - Front Loading, Washer In Unit
- Amenities:Ceiling Fan(s), Double Pane Windows, Electric Available, Recessed Lighting
Parking
- Parking description:Assigned, Parking Lot
New listings near 7379 Emerald Dr
- Coming SoonOpen Sat, 1 to 3pm
 $480,000Coming Soon4 beds 3 baths1,595 sq. ft.
8585 Sherman Ct, MANASSAS, VA 20110
MLS# VAMN2012166Listed by: SAMSON PROPERTIES - Coming Soon
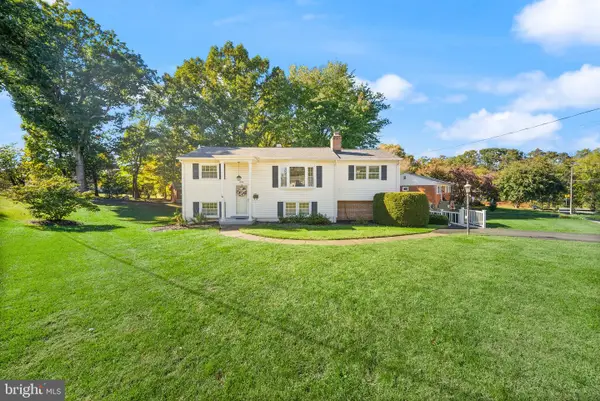 $499,900Coming Soon4 beds 2 baths1,618 sq. ft.
8156 Claremont St, MANASSAS, VA 20110
MLS# VAPW2132804Listed by: LPT REALTY, LLC - Coming Soon
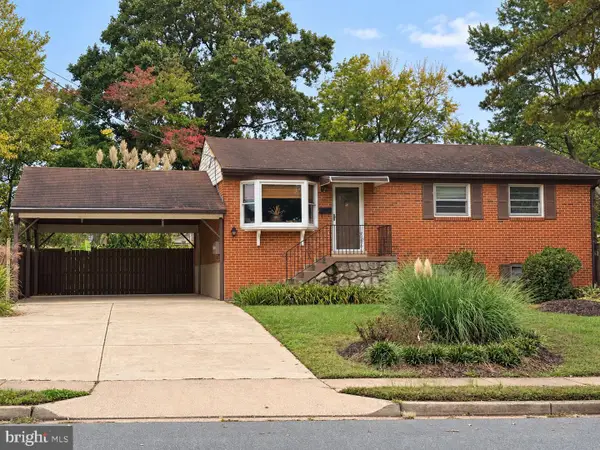 $540,000Coming Soon3 beds 2 baths1,354 sq. ft.
9312 Victoria St, MANASSAS, VA 20110
MLS# VAPW2132382Listed by: EXP REALTY, LLC - Coming Soon
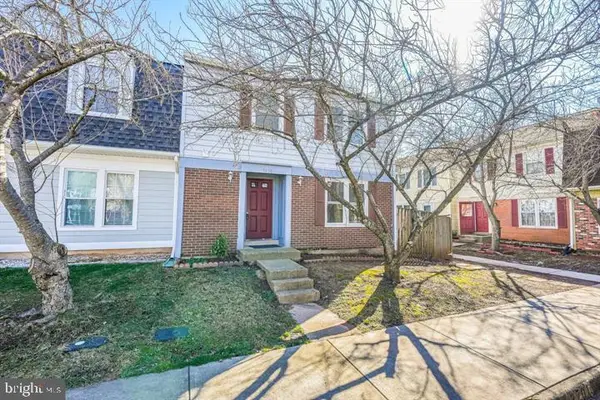 $408,000Coming Soon3 beds 3 baths1,488 sq. ft.
9158 Kershaw Ct, MANASSAS, VA 20110
MLS# VAMN2012124Listed by: WEICHERT, REALTORS - New
 $499,999Active3 beds 3 baths2,452 sq. ft.
10441 Ratcliffe Trl, MANASSAS, VA 20110
MLS# VAMN2012146Listed by: SAMSON PROPERTIES - Open Sat, 12 to 2pmNew
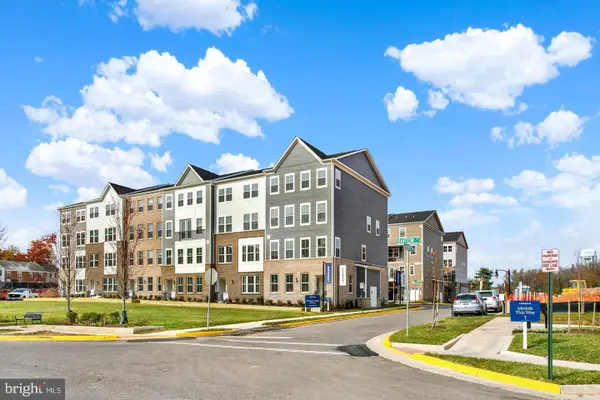 $539,990Active3 beds 3 baths2,415 sq. ft.
9653 Hummingbird Way, MANASSAS, VA 20110
MLS# VAMN2012160Listed by: NEXTHOME THE AGENCY GROUP - New
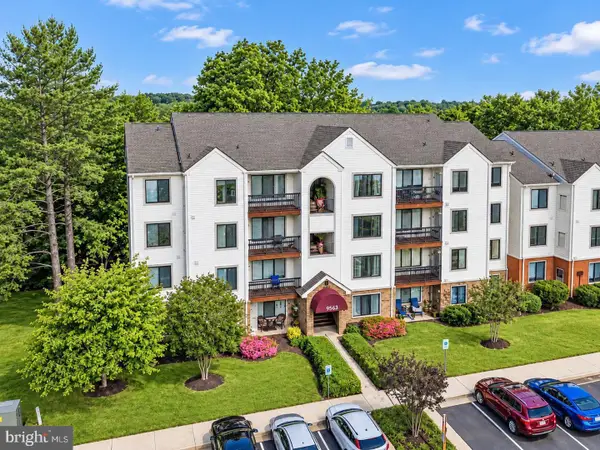 $289,900Active2 beds 2 baths1,070 sq. ft.
9563 Battery Heights Blvd #404, MANASSAS, VA 20110
MLS# VAMN2012144Listed by: RE/MAX GATEWAY - Open Sat, 12 to 2pmNew
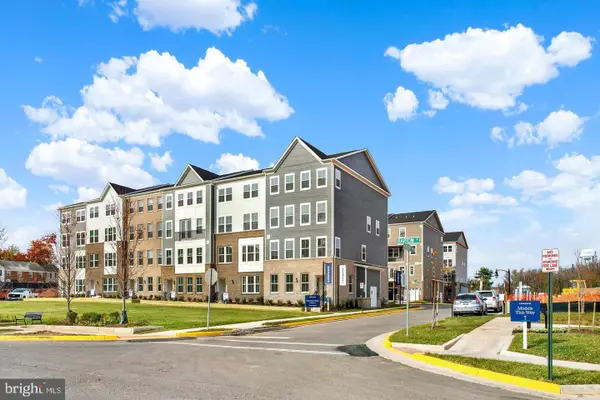 $524,990Active3 beds 3 baths2,415 sq. ft.
9640 Hummingbird Way, MANASSAS, VA 20110
MLS# VAMN2012154Listed by: NEXTHOME THE AGENCY GROUP - Open Sat, 12 to 2pmNew
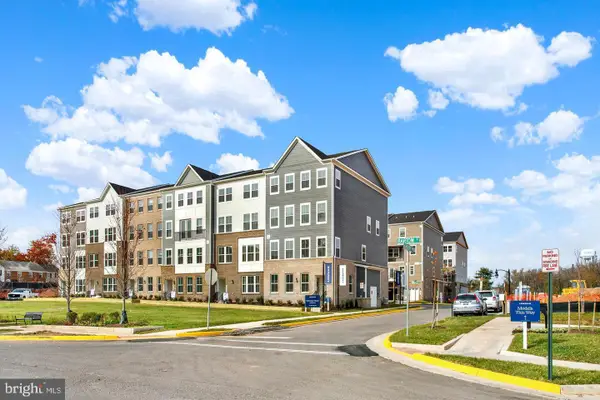 $549,990Active3 beds 3 baths2,415 sq. ft.
9652 Hummingbird Way, MANASSAS, VA 20110
MLS# VAMN2012156Listed by: NEXTHOME THE AGENCY GROUP - Open Sat, 12 to 2pmNew
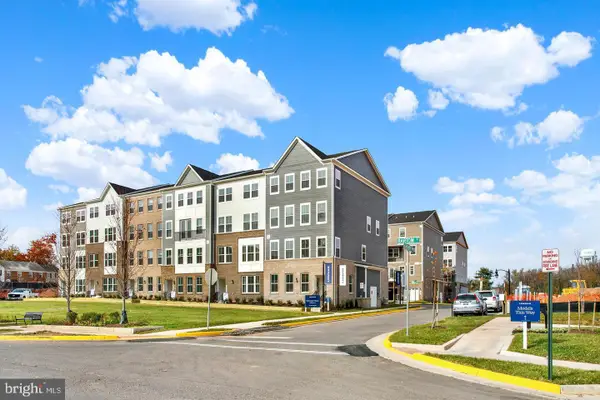 $529,990Active3 beds 3 baths2,415 sq. ft.
9630 Hummingbird Way, MANASSAS, VA 20110
MLS# VAMN2012150Listed by: NEXTHOME THE AGENCY GROUP


Protect your home and budget from life's surprises with an Assurant Home Warranty, backed by a partner that supports you through every step of homeownership. Explore Plans.
© 2023 - 2026 ERA Franchise Systems LLC. All rights reserved. ERA Franchise Systems LLC fully supports the principles of the Fair Housing Act and the Equal Opportunity Act. ERA, ERA Real Estate powered, and their respective logos are registered service marks of ERA Franchise Systems LLC. Each office is independently owned and operated.