
8119 Whitting Dr, Manassas, VA 20112
Local realty services provided by:ERA Valley Realty
8119 Whitting Dr,Manassas, VA 20112
$824,900
- 5 Beds
- 4 Baths
- 3,326 sq. ft.
- Single family
- Active
Upcoming open houses
- Sat, Oct 2412:00 pm - 02:00 pm
Listed by: lauren wiley
Office: serhant
MLS#:VAPW2133014
Source:BRIGHTMLS
Price summary
- Price:$824,900
- Price per sq. ft.:$248.02
About this home
Set on nearly 3 acres in peaceful Woodbine Woods, this charming Colonial offers five bedrooms, two and a half baths, and a fully finished walkout basement with direct backyard access. Four bedrooms upstairs and a fifth bedroom on the lower level provide flexible space for guests, a home office, or everyday living.
The kitchen features upgraded countertops, a double wall oven, and a built-in microwave, with an easy connection to the family room, where a fireplace and built-ins create a welcoming gathering space. A separate dining area offers room for everything from casual meals to holiday celebrations.
The walkout lower level extends the living space with a fifth bedroom, additional recreation space, and storage. Outside, the tree-lined backyard offers privacy and room to play, garden, or simply unwind. Enjoy morning coffee on the porch or relax on the patio overlooking the grounds. An attached garage with interior access adds everyday convenience to this inviting home.
Contact an agent
Home facts
- Year built:1981
- Subdivision & Development:WOODBINE WOODS
- Listing ID #:VAPW2133014
- Added:1 day(s) ago
- Updated:October 24, 2026 at 04:44 AM
Rooms and interior
- Bedrooms:5
- Total bathrooms:4
- Full bathrooms:3
- Half bathrooms:1
- Flooring:Carpet, Ceramic Tile, Hardwood, Luxury Vinyl Plank, Luxury Vinyl Tile
- Dining Description:Dining Area
- Bathrooms Description:Primary Bath(s)
- Kitchen Description:Built-In Microwave, Built-Ins, Combination Kitchen/Living, Cooktop, Dishwasher, Exhaust Fan, Icemaker, Kitchen - Gourmet, Microwave, Oven - Double, Oven - Wall, Refrigerator, Upgraded Countertops, Water Heater
- Basement:Yes
- Basement Description:Connecting Stairway, Daylight, Full, Heated, Improved, Interior Access, Outside Entrance, Partially Finished, Walkout Level
- Living area:3,326 sq. ft.
Heating and cooling
- Cooling:Ceiling Fan(s), Central A/C
- Heating:Central, Electric, Heat Pump(s)
Structure and exterior
- Year built:1981
- Building area:3,326 sq. ft.
- Lot area:2.86 Acres
- Lot Features:Backs to Trees, Landscaping, Premium, Private, Trees/Wooded
- Architectural Style:Colonial
- Construction Materials:Vinyl Siding
- Exterior Features:Patio(s), Porch(es)
- Foundation Description:Concrete Perimeter
- Levels:3 Story
Utilities
- Water:Private, Well
Finances and disclosures
- Price:$824,900
- Price per sq. ft.:$248.02
- Tax amount:$6,020 (2026)
Features and amenities
- Laundry features:Dryer, Washer
- Amenities:Built-Ins, Ceiling Fan(s), Main Entrance Lock, Smoke Detector
Parking
- Parking description:Asphalt Driveway, Attached Garage, Garage - Front Entry, Garage Door Opener, Inside Access
- Garage:Yes
- Garage spaces:2
New listings near 8119 Whitting Dr
- Coming SoonOpen Sat, 1 to 3pm
 $480,000Coming Soon4 beds 3 baths1,595 sq. ft.
8585 Sherman Ct, MANASSAS, VA 20110
MLS# VAMN2012166Listed by: SAMSON PROPERTIES - Coming Soon
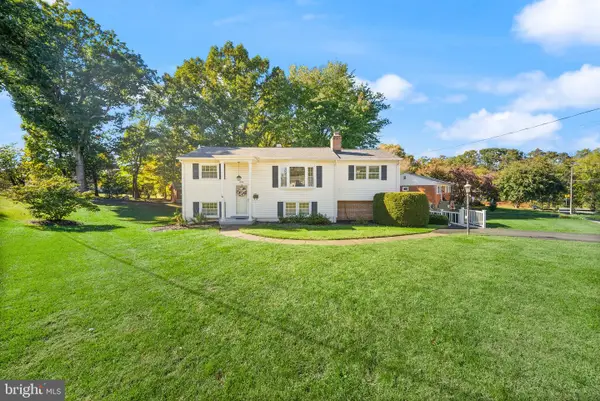 $499,900Coming Soon4 beds 2 baths1,618 sq. ft.
8156 Claremont St, MANASSAS, VA 20110
MLS# VAPW2132804Listed by: LPT REALTY, LLC - Coming Soon
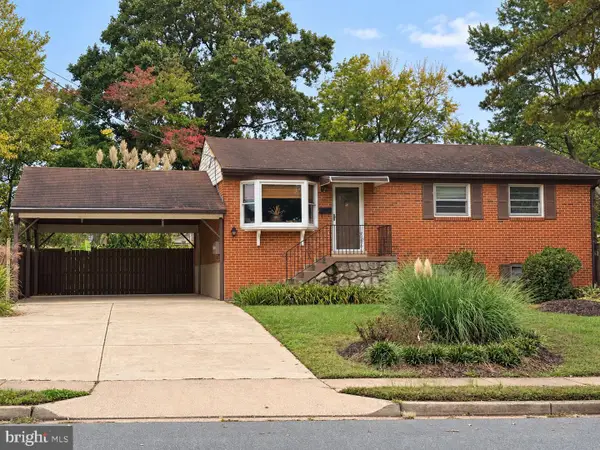 $540,000Coming Soon3 beds 2 baths1,354 sq. ft.
9312 Victoria St, MANASSAS, VA 20110
MLS# VAPW2132382Listed by: EXP REALTY, LLC - Coming Soon
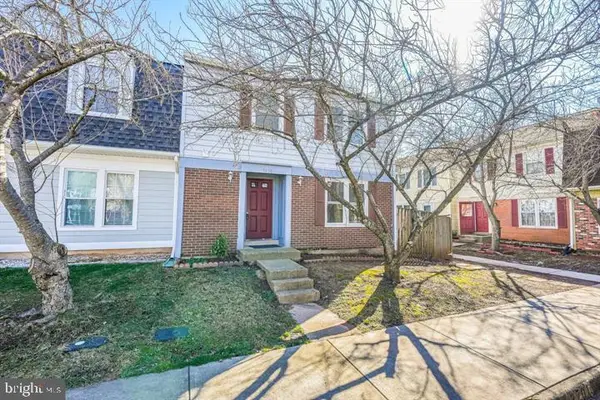 $408,000Coming Soon3 beds 3 baths1,488 sq. ft.
9158 Kershaw Ct, MANASSAS, VA 20110
MLS# VAMN2012124Listed by: WEICHERT, REALTORS - New
 $499,999Active3 beds 3 baths2,452 sq. ft.
10441 Ratcliffe Trl, MANASSAS, VA 20110
MLS# VAMN2012146Listed by: SAMSON PROPERTIES - Open Sat, 12 to 2pmNew
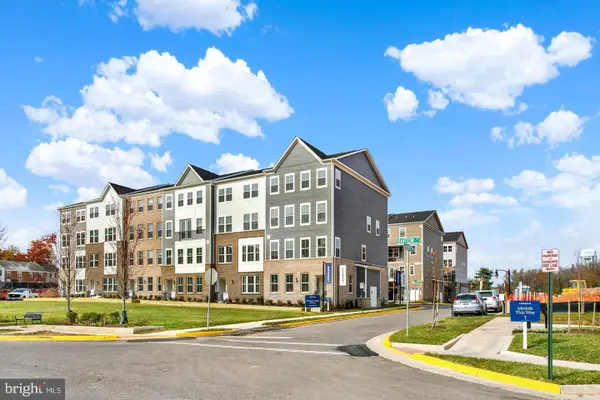 $539,990Active3 beds 3 baths2,415 sq. ft.
9653 Hummingbird Way, MANASSAS, VA 20110
MLS# VAMN2012160Listed by: NEXTHOME THE AGENCY GROUP - New
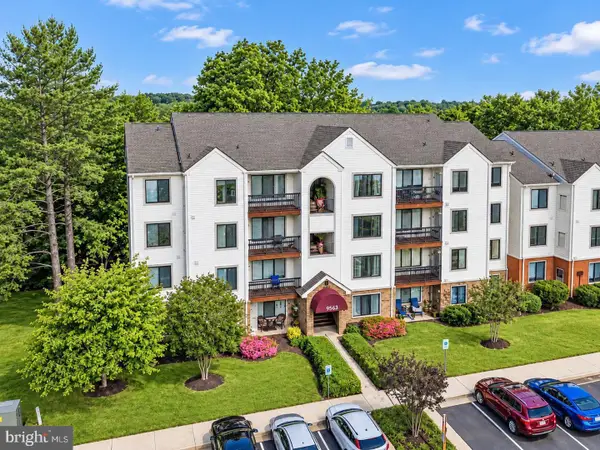 $289,900Active2 beds 2 baths1,070 sq. ft.
9563 Battery Heights Blvd #404, MANASSAS, VA 20110
MLS# VAMN2012144Listed by: RE/MAX GATEWAY - Open Sat, 12 to 2pmNew
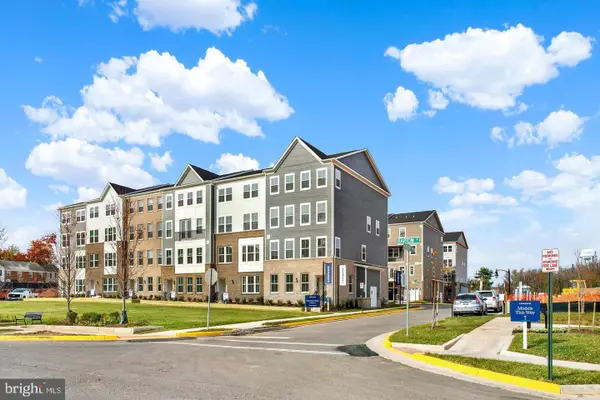 $524,990Active3 beds 3 baths2,415 sq. ft.
9640 Hummingbird Way, MANASSAS, VA 20110
MLS# VAMN2012154Listed by: NEXTHOME THE AGENCY GROUP - Open Sat, 12 to 2pmNew
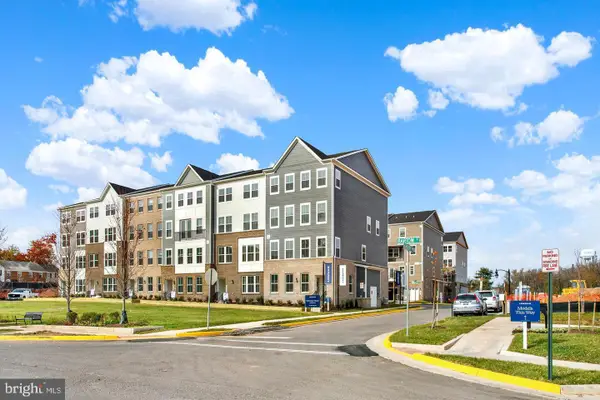 $549,990Active3 beds 3 baths2,415 sq. ft.
9652 Hummingbird Way, MANASSAS, VA 20110
MLS# VAMN2012156Listed by: NEXTHOME THE AGENCY GROUP - Open Sat, 12 to 2pmNew
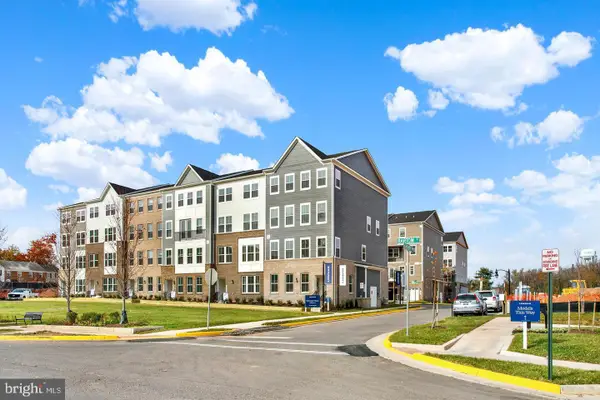 $529,990Active3 beds 3 baths2,415 sq. ft.
9630 Hummingbird Way, MANASSAS, VA 20110
MLS# VAMN2012150Listed by: NEXTHOME THE AGENCY GROUP


Protect your home and budget from life's surprises with an Assurant Home Warranty, backed by a partner that supports you through every step of homeownership. Explore Plans.
© 2023 - 2026 ERA Franchise Systems LLC. All rights reserved. ERA Franchise Systems LLC fully supports the principles of the Fair Housing Act and the Equal Opportunity Act. ERA, ERA Real Estate powered, and their respective logos are registered service marks of ERA Franchise Systems LLC. Each office is independently owned and operated.