
8133 Counselor Rd, Manassas, VA 20112
Local realty services provided by:ERA Byrne Realty
8133 Counselor Rd,Manassas, VA 20112
$569,900
- 3 Beds
- 3 Baths
- 2,698 sq. ft.
- Single family
- Pending
Listed by: jue wang
Office: premiere realty
MLS#:VAPW2128024
Source:BRIGHTMLS
Price summary
- Price:$569,900
- Price per sq. ft.:$211.23
About this home
Open house Sat Sept 25th 1:00-2:00pm. Newly Renovated- Totally Renovated- Beautifully Renovated Unique House with 3 Large Master Bedrooms on 2.27 acres of wooded lands. New roofs, new kitchen with granite countertop and stainless steel appliances, all new bathrooms, mostly new windows, all new sliding doors, all new flooring, new square and circular balconies, huge newly refinished paitos, new concrete driveway with very plenty of parkings, new split HVAC systems, and new recess lights,. What else are you looking for? The house is back to acres of green woods with running creek at the bottom. Very quiet community though easy access to Dumfries Road.
Contact an agent
Home facts
- Year built:1979
- Subdivision & Development:WOODBINE WOODS
- Listing ID #:VAPW2128024
- Added:54 day(s) ago
- Updated:October 06, 2026 at 08:46 AM
Rooms and interior
- Bedrooms:3
- Total bathrooms:3
- Full bathrooms:3
- Basement:Yes
- Basement Description:Daylight, Fully Finished, Heated, Improved, Interior Access, Outside Entrance, Partial, Rear Entrance, Walkout Level, Windows
- Living area:2,698 sq. ft.
Heating and cooling
- Cooling:Ductless/Mini-Split
- Heating:Electric, Forced Air
Structure and exterior
- Year built:1979
- Building area:2,698 sq. ft.
- Lot area:2.27 Acres
- Lot Features:Trees/Wooded
- Architectural Style:Dome
- Foundation Description:Concrete Perimeter
- Levels:2 Stories
Schools
- High school:BRENTSVILLE DISTRICT
Utilities
- Water:Well
Finances and disclosures
- Price:$569,900
- Price per sq. ft.:$211.23
- Tax amount:$2,646 (2026)
Features and amenities
- Amenities:Cable TV Available, Electric Available
Parking
- Parking description:Off Street
New listings near 8133 Counselor Rd
- Coming SoonOpen Sun, 1 to 4pm
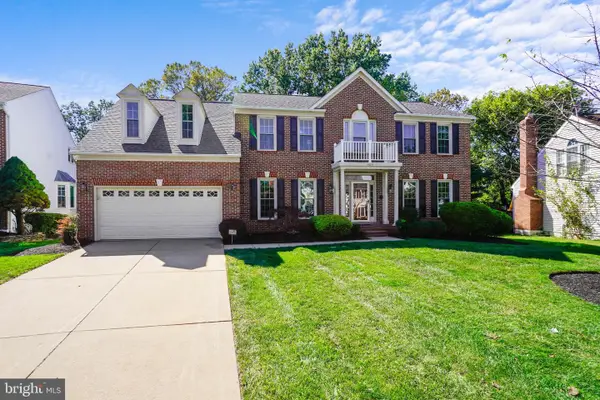 $774,900Coming Soon5 beds 5 baths5,040 sq. ft.
9425 Flowerden Ln, MANASSAS, VA 20110
MLS# VAMN2012016Listed by: RE/MAX GALAXY - Coming Soon
 $685,000Coming Soon4 beds 3 baths2,737 sq. ft.
9010 Longstreet Dr, MANASSAS, VA 20110
MLS# VAMN2012002Listed by: KELLER WILLIAMS REALTY/LEE BEAVER & ASSOC. - Coming Soon
 $695,000Coming Soon4 beds 2 baths2,476 sq. ft.
8807 Quarry Rd, MANASSAS, VA 20110
MLS# VAMN2011886Listed by: SAMSON PROPERTIES - Coming Soon
 $545,000Coming Soon4 beds 4 baths3,160 sq. ft.
Address Withheld By Seller, MANASSAS, VA 20110
MLS# VAMN2011836Listed by: LONG & FOSTER REAL ESTATE, INC. - Coming Soon
 $375,000Coming Soon3 beds 3 baths1,656 sq. ft.
9342 Fringe Tree Ln, MANASSAS, VA 20110
MLS# VAMN2011544Listed by: KELLER WILLIAMS CAPITAL PROPERTIES - New
 $419,950Active3 beds 2 baths2,006 sq. ft.
9202 Charleston Dr #207, MANASSAS, VA 20110
MLS# VAMN2012018Listed by: WEICHERT, REALTORS - New
 $1,050,000Active5 beds 4 baths3,516 sq. ft.
9001 Peabody St, MANASSAS, VA 20110
MLS# VAMN2012012Listed by: MYVAHOME.COM LLC - New
 $425,000Active2 beds 3 baths1,524 sq. ft.
10308 Ratcliffe Trl, MANASSAS, VA 20110
MLS# VAMN2012014Listed by: SAMSON PROPERTIES - New
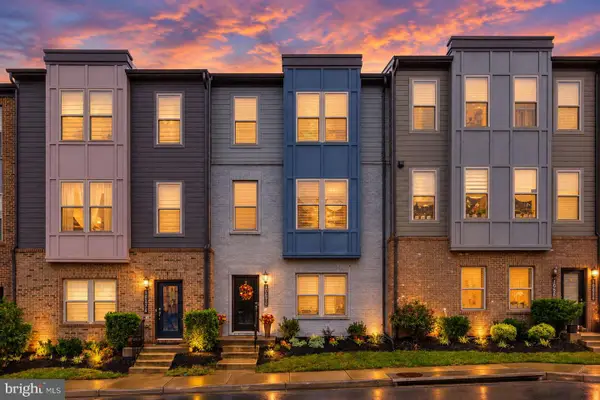 $580,000Active3 beds 4 baths2,196 sq. ft.
10570 Ratcliffe Trl, MANASSAS, VA 20110
MLS# VAMN2012000Listed by: CENTURY 21 NEW MILLENNIUM - New
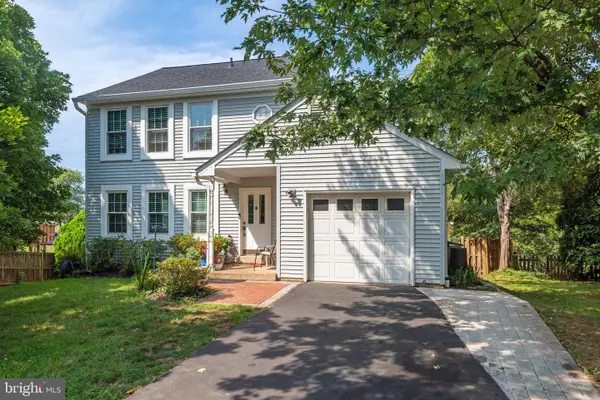 $619,999Active4 beds 4 baths1,632 sq. ft.
9208 Robin Lynn Ct, MANASSAS, VA 20110
MLS# VAMN2011974Listed by: FAIRFAX REALTY SELECT


Protect your home and budget from life's surprises with an Assurant Home Warranty, backed by a partner that supports you through every step of homeownership. Explore Plans.
© 2023 - 2026 ERA Franchise Systems LLC. All rights reserved. ERA Franchise Systems LLC fully supports the principles of the Fair Housing Act and the Equal Opportunity Act. ERA, ERA Real Estate powered, and their respective logos are registered service marks of ERA Franchise Systems LLC. Each office is independently owned and operated.