
8140 Sinclair Mill Rd, Manassas, VA 20112
Local realty services provided by:ERA Liberty Realty
Listed by: gunther hemmer
Office: samson properties
MLS#:VAPW2128152
Source:BRIGHTMLS
Price summary
- Price:$700,000
- Price per sq. ft.:$272.8
About this home
Living’s more fun with this much privacy.
Tucked into the Brookhaven area on 2.25 wooded acres, this refreshed three-level Manassas home offers something that is becoming harder to find: room to spread out, a genuine sense of privacy, and no HOA—without giving up convenient access to the places that make this part of Prince William County so appealing. Mature trees frame the classic two-story exterior, front porch, and expansive backyard. Out back, the brand new large deck opens to a peaceful, green backdrop—an easy place to enjoy morning coffee, dinner outdoors, or a quiet evening surrounded by nature.
Inside, a substantial 2026 renovation gives the home a fresh, updated feel from top to bottom. The main and upper levels are being professionally repainted, with fresh paint continuing through the finished lower level. New flooring is being installed throughout much of the home, including waterproof luxury vinyl plank in the kitchen, breakfast area, foyer, hallway, laundry room, and pantry, along with new carpet in all four bedrooms, the upper hall, basement, and stairs.
The remodeled kitchen is one of the home’s standout updates, featuring new quartz countertops and a refreshed look designed to feel current without losing warmth. It connects naturally to the breakfast room and family room, where a wood-burning fireplace creates an inviting focal point. A separate dining room gives you another comfortable place to gather, whether the occasion is a holiday meal, dinner with friends, or simply a slower evening at home. The main-level powder room is also being refreshed in 2026, adding to the home’s move-in-ready appeal.
Upstairs, all four bedrooms and two full baths are together on one level. Both bathrooms are receiving substantial 2026 renovations. The hall bath is being fully refreshed with new finishes, a new bathtub, and a tiled surround, while the primary bath goes a step further with a custom tiled shower and complete remodel. The result is a more polished, comfortable upper level that feels ready to enjoy from day one rather than becoming the next project on the list.
The finished lower level adds valuable flexibility. The recreation room can become a movie space, game room, fitness area, hobby zone, music room, office, or a combination that changes along with your needs. Fresh paint and new carpet help it feel like a natural extension of the home rather than an afterthought.
Outside, the 2026 improvements continue. The large rear deck is being rebuilt with new pressure-treated framing and decking, creating a refreshed outdoor living area surrounded by mature trees. A new Colonial-style steel double front door gives the entry a crisp update.
Then there’s the location. NOVA LIVE at Innovation Park brings together 2 Silos Brewing Co., The Black Sheep Restaurant, live music, dining, and events in one destination. Jiffy Lube Live and Historic Downtown Manassas add even more options for concerts, restaurants, local shops, and entertainment. Nearby Innovation Town Center continues to take shape beside George Mason University’s Science and Technology Campus, adding another layer of energy and investment to the surrounding area.
When you want more green than nightlife, Prince William Forest Park offers thousands of acres of protected natural space, with trails, wooded scenery, and plenty of room to unplug. Quantico is also conveniently accessible from this part of Prince William County.
Privacy when you want it. Dining, entertainment, recreation, and major employment and education centers when you want them. Four bedrooms, 2.5 baths, three finished levels, a wood-burning fireplace, a rebuilt deck, major 2026 renovations, 2.25 wooded acres, and no HOA all come together in a home that feels comfortably removed without feeling disconnected....
Contact an agent
Home facts
- Year built:1980
- Subdivision & Development:BROOKHAVEN
- Listing ID #:VAPW2128152
- Added:54 day(s) ago
- Updated:October 07, 2026 at 01:59 PM
Rooms and interior
- Bedrooms:4
- Total bathrooms:3
- Full bathrooms:2
- Half bathrooms:1
- Dining Description:Dining Area
- Bathrooms Description:Primary Bath(s)
- Kitchen Description:Breakfast Area, Built-Ins, Combination Kitchen/Living, Crown Moldings, Dishwasher, Exhaust Fan, Freezer, Kitchen - Country, Kitchen - Table Space, Microwave, Oven - Self Cleaning, Oven/Range - Electric, Refrigerator, Stove
- Basement:Yes
- Basement Description:Daylight, Full, Fully Finished, Heated, Improved, Partially Finished
- Living area:2,566 sq. ft.
Heating and cooling
- Cooling:Ceiling Fan(s), Central A/C, Heat Pump(s)
- Heating:Central, Electric, Heat Pump(s)
Structure and exterior
- Roof:Asphalt
- Year built:1980
- Building area:2,566 sq. ft.
- Lot area:2.25 Acres
- Lot Features:Backs to Trees, Landscaping, Trees/Wooded
- Architectural Style:Colonial
- Construction Materials:Aluminum Siding, Brick, Combination
- Exterior Features:Deck(s), Porch(es), Satellite Dish
- Foundation Description:Permanent
- Levels:3 Story
Schools
- High school:CHARLES J. COLGAN SENIOR
- Middle school:BENTON
- Elementary school:MARSHALL
Utilities
- Water:Well
- Sewer:Septic Exists, Septic Pump
Finances and disclosures
- Price:$700,000
- Price per sq. ft.:$272.8
- Tax amount:$5,208 (2026)
Features and amenities
- Laundry features:Dryer, Has Laundry, Washer
- Amenities:Built-Ins, Cable TV Available, Chair Railings, Crown Moldings, Double Pane Windows, Multiple Phone Lines
Parking
- Parking description:Attached Garage, Garage - Front Entry
- Garage:Yes
- Garage spaces:2
New listings near 8140 Sinclair Mill Rd
- Coming SoonOpen Sat, 1 to 3pm
 $619,900Coming Soon4 beds 3 baths3,430 sq. ft.
9383 Cloudberry Way, MANASSAS, VA 20110
MLS# VAMN2012056Listed by: SAMSON PROPERTIES - Coming Soon
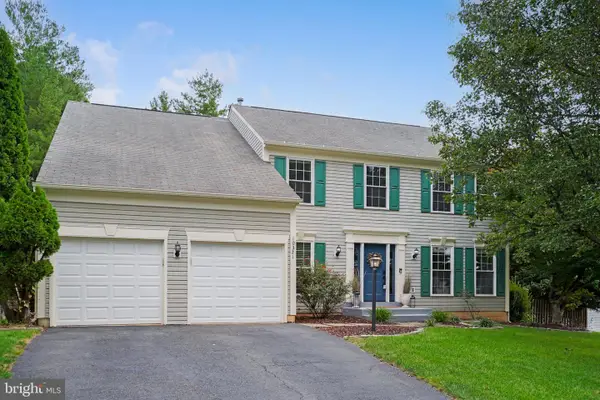 $724,900Coming Soon4 beds 3 baths3,095 sq. ft.
10321 Winged Elm Cir, MANASSAS, VA 20110
MLS# VAPW2131416Listed by: SAMSON PROPERTIES - Coming SoonOpen Sat, 1 to 3pm
 $685,000Coming Soon4 beds 3 baths2,737 sq. ft.
9010 Longstreet Dr, MANASSAS, VA 20110
MLS# VAMN2012002Listed by: KELLER WILLIAMS REALTY/LEE BEAVER & ASSOC. - Coming Soon
 $695,000Coming Soon4 beds 2 baths2,476 sq. ft.
8807 Quarry Rd, MANASSAS, VA 20110
MLS# VAMN2011886Listed by: SAMSON PROPERTIES - Coming Soon
 $545,000Coming Soon4 beds 4 baths3,160 sq. ft.
Address Withheld By Seller, MANASSAS, VA 20110
MLS# VAMN2011836Listed by: LONG & FOSTER REAL ESTATE, INC. - Coming Soon
 $375,000Coming Soon3 beds 3 baths1,656 sq. ft.
9342 Fringe Tree Ln, MANASSAS, VA 20110
MLS# VAMN2011544Listed by: KELLER WILLIAMS CAPITAL PROPERTIES - New
 $275,000Active2 beds 2 baths865 sq. ft.
9454 Scarlet Oak Dr, MANASSAS, VA 20110
MLS# VAMN2012062Listed by: SAMSON PROPERTIES - New
 $574,990Active3 beds 4 baths2,172 sq. ft.
9655 Grant Ave #homesite 73, MANASSAS, VA 20110
MLS# VAMN2012064Listed by: PEARSON SMITH REALTY, LLC - Open Sun, 1 to 4pmNew
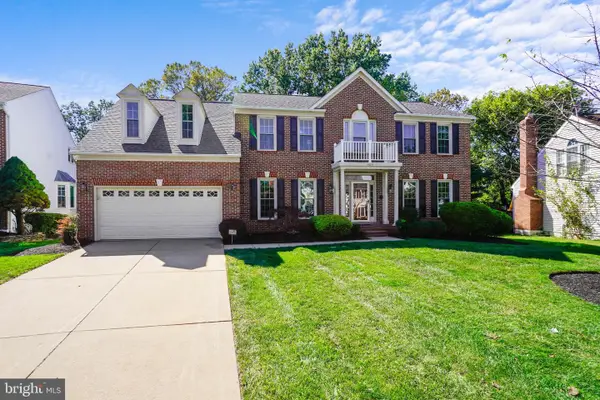 $774,900Active5 beds 5 baths5,040 sq. ft.
9425 Flowerden Ln, MANASSAS, VA 20110
MLS# VAMN2012016Listed by: RE/MAX GALAXY - New
 $419,950Active3 beds 2 baths2,006 sq. ft.
9202 Charleston Dr #207, MANASSAS, VA 20110
MLS# VAMN2012018Listed by: WEICHERT, REALTORS


Protect your home and budget from life's surprises with an Assurant Home Warranty, backed by a partner that supports you through every step of homeownership. Explore Plans.
© 2023 - 2026 ERA Franchise Systems LLC. All rights reserved. ERA Franchise Systems LLC fully supports the principles of the Fair Housing Act and the Equal Opportunity Act. ERA, ERA Real Estate powered, and their respective logos are registered service marks of ERA Franchise Systems LLC. Each office is independently owned and operated.