
8566 Saltlick Ter, Manassas, VA 20112
Local realty services provided by:Pagoda Realty ERA Powered
Upcoming open houses
- Sun, Oct 1102:00 pm - 04:00 pm
Listed by: shannon lamb
Office: pearson smith realty, llc.
MLS#:VAPW2131394
Source:BRIGHTMLS
Price summary
- Price:$799,900
- Price per sq. ft.:$293
- Monthly HOA dues:$70
About this home
Beautifully updated 4-bedroom, 2.5-bath home with a 2-car garage in Coles Run! A dramatic two-story foyer welcomes you inside, where recently sanded and restained hardwood floors, fresh paint and new light fixtures throughout give the home a fresh, updated feel. The main level offers a formal living room and dining room, with two bay windows filling the dining space with natural light. A large study features vaulted ceilings and oversized windows, creating a bright and inviting space for a home office. The beautifully remodeled kitchen is a standout, featuring quartz countertops, a custom tile backsplash, pot filler and upgraded stainless steel appliances, including a 36-inch induction cooktop. The kitchen opens to the living spaces, creating an easy flow for everyday living and entertaining. Upstairs you'll find four spacious bedrooms with all-new carpet. The primary suite features vaulted ceilings, a walk-in closet and private bath with separate vanities, soaking tub, separate shower and private water closet. The secondary full bath has also been completely remodeled with a quartz-topped vanity, new ceramic tile flooring and a fully tiled tub/shower surround. Outside, enjoy an impressive 490-square-foot Trex Transcend deck with plenty of room for outdoor dining, entertaining and relaxing. Additional features include separate attic and basement HVAC systems and an ADT alarm system. The full walkout basement offers a fantastic opportunity to create even more living space tailored to your needs—whether you envision a large recreation room, home gym, office, guest space or a combination of all four. A bathroom rough-in is already in place for a future full bath. Coles Run offers a neighborhood tot lot/playground, and is conveniently located close to shopping, dining, recreation and major commuter routes. Beautifully updated, freshly finished and ready to welcome its next owner!...
Contact an agent
Home facts
- Year built:2006
- Subdivision & Development:PARKWAY WEST
- Listing ID #:VAPW2131394
- Added:8 day(s) ago
- Updated:October 07, 2026 at 09:55 PM
Rooms and interior
- Bedrooms:4
- Total bathrooms:3
- Full bathrooms:2
- Half bathrooms:1
- Dining Description:Dining Area, Formal/Separate Dining Room
- Kitchen Description:Built-In Microwave, Cooktop, Crown Moldings, Dishwasher, Kitchen - Gourmet, Kitchen - Island, Microwave, Oven - Single, Refrigerator, Stainless Steel Appliances
- Bedroom Description:Walk In Closet(s)
- Basement:Yes
- Basement Description:Rear Entrance, Walkout Level
- Living area:2,730 sq. ft.
Heating and cooling
- Cooling:Central A/C
- Heating:Forced Air, Natural Gas
Structure and exterior
- Year built:2006
- Building area:2,730 sq. ft.
- Lot area:0.18 Acres
- Architectural Style:Colonial
- Construction Materials:Combination, Stone, Vinyl Siding
- Foundation Description:Concrete Perimeter
- Levels:3 Story
Schools
- High school:OSBOURN PARK
- Middle school:PARKSIDE
- Elementary school:BENNETT
Utilities
- Water:Public
- Sewer:Public Sewer
Finances and disclosures
- Price:$799,900
- Price per sq. ft.:$293
- Tax amount:$6,713 (2026)
Features and amenities
- Amenities:Crown Moldings, Window Treatments
Parking
- Parking description:Attached Garage, Garage Door Opener
- Garage:Yes
- Garage spaces:2
New listings near 8566 Saltlick Ter
- Coming SoonOpen Sat, 1 to 3pm
 $619,900Coming Soon4 beds 3 baths3,430 sq. ft.
9383 Cloudberry Way, MANASSAS, VA 20110
MLS# VAMN2012056Listed by: SAMSON PROPERTIES - Coming Soon
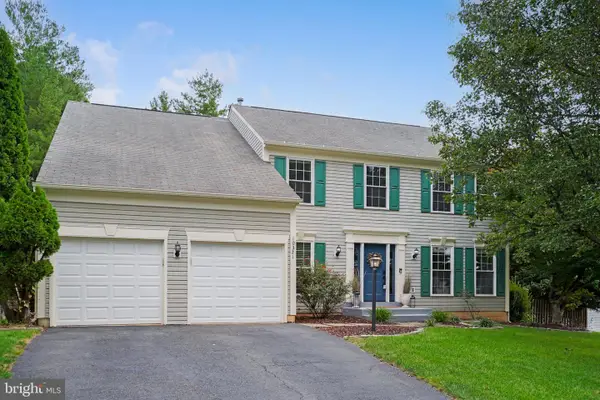 $724,900Coming Soon4 beds 3 baths3,095 sq. ft.
10321 Winged Elm Cir, MANASSAS, VA 20110
MLS# VAPW2131416Listed by: SAMSON PROPERTIES - Coming SoonOpen Sat, 1 to 3pm
 $685,000Coming Soon4 beds 3 baths2,737 sq. ft.
9010 Longstreet Dr, MANASSAS, VA 20110
MLS# VAMN2012002Listed by: KELLER WILLIAMS REALTY/LEE BEAVER & ASSOC. - Coming Soon
 $695,000Coming Soon4 beds 2 baths2,476 sq. ft.
8807 Quarry Rd, MANASSAS, VA 20110
MLS# VAMN2011886Listed by: SAMSON PROPERTIES - Coming Soon
 $545,000Coming Soon4 beds 4 baths3,160 sq. ft.
Address Withheld By Seller, MANASSAS, VA 20110
MLS# VAMN2011836Listed by: LONG & FOSTER REAL ESTATE, INC. - Coming Soon
 $375,000Coming Soon3 beds 3 baths1,656 sq. ft.
9342 Fringe Tree Ln, MANASSAS, VA 20110
MLS# VAMN2011544Listed by: KELLER WILLIAMS CAPITAL PROPERTIES - Open Sat, 12 to 2pmNew
 $479,990Active3 beds 3 baths1,602 sq. ft.
9615 Checkerspot Drive, MANASSAS, VA 20110
MLS# VAMN2012070Listed by: NEXTHOME THE AGENCY GROUP - Open Sat, 12 to 2pmNew
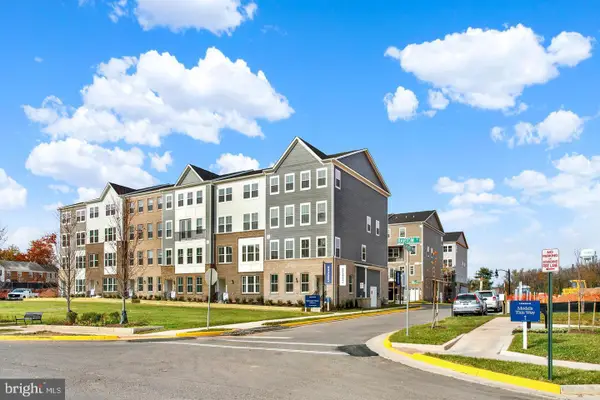 $486,290Active3 beds 3 baths1,602 sq. ft.
9619 Checkerspot Drive, MANASSAS, VA 20110
MLS# VAMN2012076Listed by: NEXTHOME THE AGENCY GROUP - Open Sat, 12 to 2pmNew
 $529,990Active3 beds 3 baths2,415 sq. ft.
9682 Swallowtail Ln, MANASSAS, VA 20110
MLS# VAMN2012078Listed by: NEXTHOME THE AGENCY GROUP - New
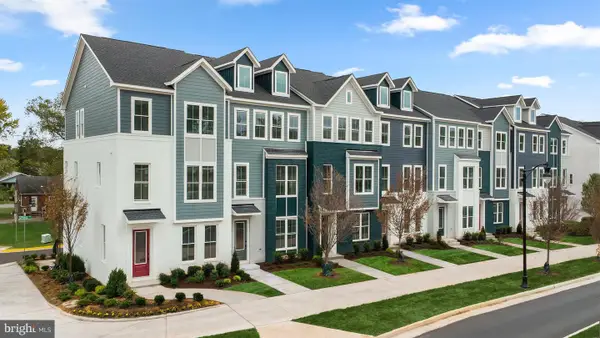 $540,990Active3 beds 4 baths2,048 sq. ft.
3 Bartow St #tyler 20-r2, MANASSAS, VA 20110
MLS# VAMN2012072Listed by: PEARSON SMITH REALTY, LLC


Protect your home and budget from life's surprises with an Assurant Home Warranty, backed by a partner that supports you through every step of homeownership. Explore Plans.
© 2023 - 2026 ERA Franchise Systems LLC. All rights reserved. ERA Franchise Systems LLC fully supports the principles of the Fair Housing Act and the Equal Opportunity Act. ERA, ERA Real Estate powered, and their respective logos are registered service marks of ERA Franchise Systems LLC. Each office is independently owned and operated.