
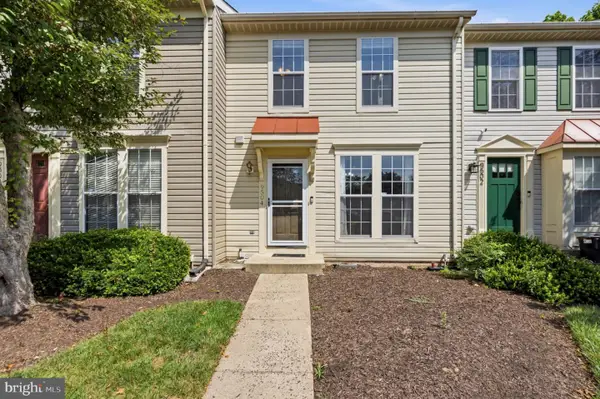
9045 Brewer Creek Pl, Manassas, VA 20109
Local realty services provided by:ERA OakCrest Realty, Inc.
9045 Brewer Creek Pl,Manassas, VA 20109
$550,000
- 3 Beds
- 4 Baths
- 2,764 sq. ft.
- Townhouse
- Active
Upcoming open houses
- Sat, Jul 1101:00 pm - 03:00 pm
- Sun, Jul 1212:00 pm - 02:00 pm
Listed by: emely gonzalez, stephany m reyes mejia
Office: kw metro center
MLS#:VAPW2123704
Source:BRIGHTMLS
Price summary
- Price:$550,000
- Price per sq. ft.:$198.99
- Monthly HOA dues:$119
About this home
Welcome home to Independence! This end-unit townhome offers the kind of space and privacy that's hard to come by, with a large, fenced backyard you'll love spending time in. The main level features an open living and dining room with soft carpeting and a stunning bay window that fills the home with abundant natural light. Rich wooden cabinets and stainless steel appliances outfit the kitchen, which flows effortlessly through a convenient pass-through into a large and sunny breakfast nook. Upstairs, the primary bedroom is a peaceful retreat with plush carpet, a walk-in closet, and an en suite bathroom featuring a double sink vanity, corner soaking tub, and separate step-in shower. Two additional bedrooms offer soft carpeting and ample closet space, sharing a beautifully updated full bathroom in the hallway. Downstairs, the recreation room invites you to unwind with plush carpeting throughout, a cozy corner fireplace, and recessed lighting. Walk out from the lower level or step out onto the deck from the main level to enjoy quiet mornings with coffee or grilling all summer long, with the backdrop of mature trees offering shade, privacy, and scenery. A 2-car garage and driveway offer plenty of room for both storage and parking, while the Independence community welcomes you with wonderful amenities including an outdoor pool, basketball courts, playground, and lovely common grounds. Just minutes to Safeway, Target, Manassas Mall, downtown Manassas, Hylton Performing Arts Center, 2 Silos Brewing Co, and the Prince William County Fairgrounds. Quick access to Prince William Parkway, I-66, Nokesville Road, and Route 50. Schedule your private tour today!...
Contact an agent
Home facts
- Year built:2005
- Listing ID #:VAPW2123704
- Added:1 day(s) ago
- Updated:July 09, 2026 at 07:46 PM
Rooms and interior
- Bedrooms:3
- Total bathrooms:4
- Full bathrooms:2
- Half bathrooms:2
- Flooring:Carpet, Hardwood
- Dining Description:Combination Dining/Living, Dining Area
- Bathrooms Description:Primary Bath(s)
- Kitchen Description:Breakfast Area, Built-In Microwave, Carpet, Dishwasher, Disposal, Kitchen - Galley, Kitchen - Table Space, Recessed Lighting, Refrigerator, Stove
- Bedroom Description:Carpet, Walk In Closet(s)
- Living area:2,764 sq. ft.
Heating and cooling
- Cooling:Central A/C
- Heating:Central, Natural Gas
Structure and exterior
- Year built:2005
- Building area:2,764 sq. ft.
- Lot area:0.08 Acres
- Architectural Style:Traditional
- Construction Materials:Combination
- Exterior Features:Deck(s), Patio(s)
- Levels:3 Story
Schools
- High school:UNITY REED
- Middle school:GAINESVILLE
- Elementary school:CHRIS YUNG
Utilities
- Water:Public
- Sewer:Public Sewer
Finances and disclosures
- Price:$550,000
- Price per sq. ft.:$198.99
- Tax amount:$5,395 (2026)
Features and amenities
- Laundry features:Dryer, Dryer In Unit, Has Laundry, Washer, Washer In Unit
- Amenities:Carpet, Recessed Lighting, Window Treatments
Parking
- Parking description:Detached Garage, Garage - Front Entry, Garage Door Opener, Parking Lot
- Garage:Yes
- Garage spaces:2
New listings near 9045 Brewer Creek Pl
- Coming Soon
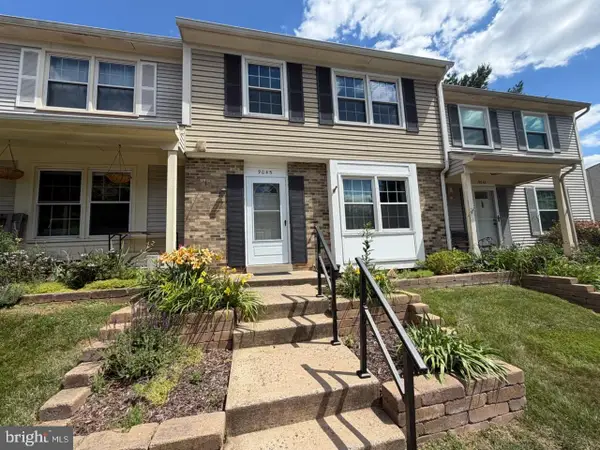 $380,000Coming Soon3 beds 3 baths
9045 Old Hickory Ct, MANASSAS, VA 20110
MLS# VAMN2011406Listed by: CENTURY 21 NEW MILLENNIUM - New
 $650,000Active3 beds 3 baths3,905 sq. ft.
8218 Warfield St, MANASSAS, VA 20110
MLS# VAMN2011436Listed by: SAMSON PROPERTIES - Coming Soon
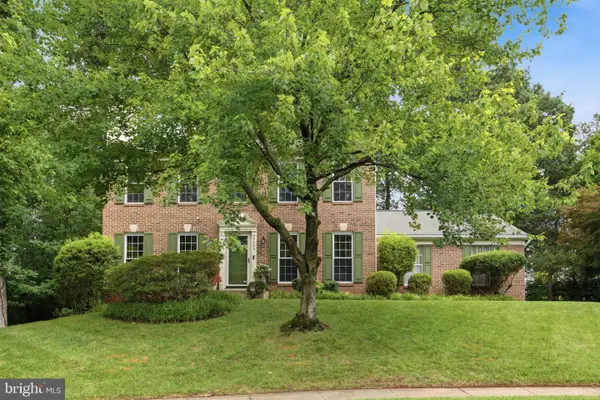 $685,000Coming Soon4 beds 4 baths
9603 Peony Ct, MANASSAS, VA 20110
MLS# VAMN2011402Listed by: SAMSON PROPERTIES - Coming SoonOpen Fri, 4 to 7pm
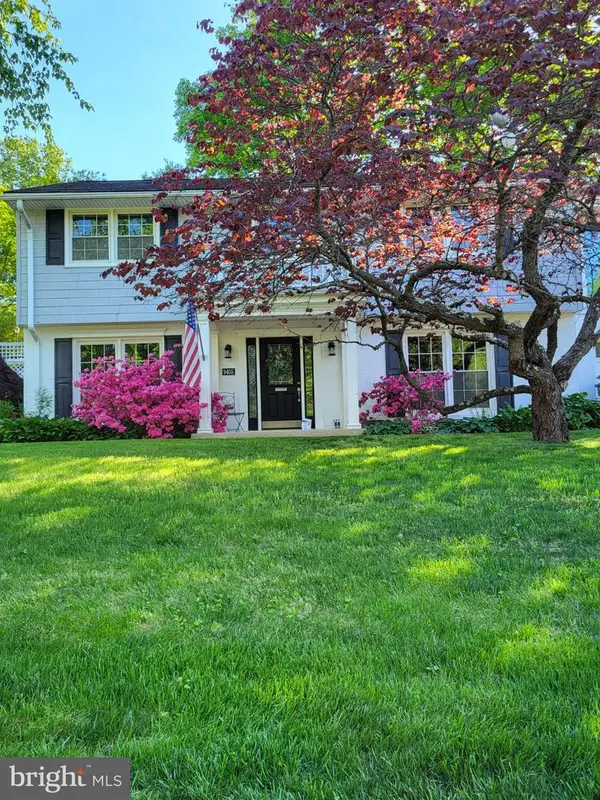 $775,000Coming Soon4 beds 3 baths
9405 Beauregard Ave, MANASSAS, VA 20110
MLS# VAMN2011422Listed by: KELLER WILLIAMS REALTY/LEE BEAVER & ASSOC. - Coming Soon
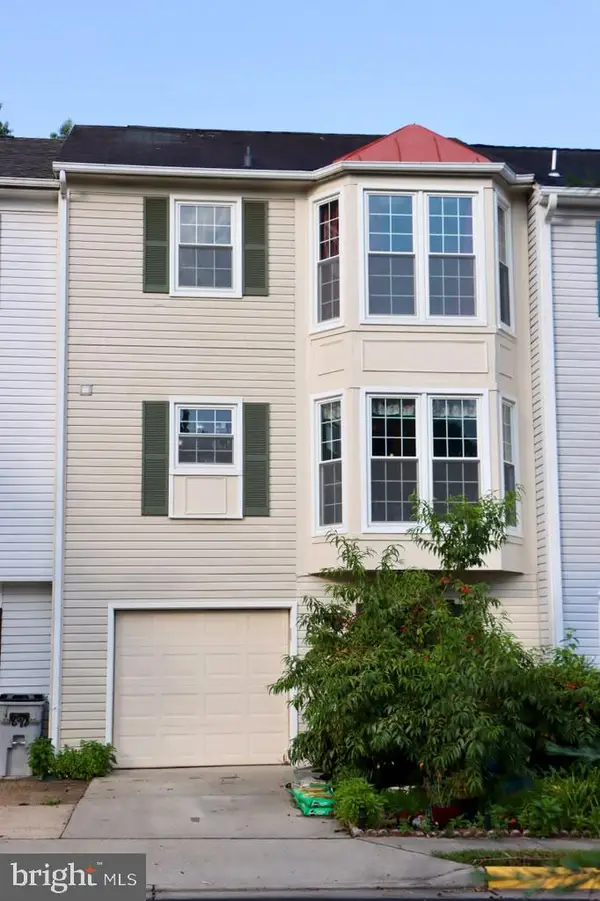 $479,900Coming Soon3 beds 4 baths
8980 Cannon Ridge Dr, MANASSAS, VA 20110
MLS# VAMN2011392Listed by: SPRING HILL REAL ESTATE, LLC. - Open Sat, 12 to 4pmNew
 $435,000Active3 beds 4 baths1,734 sq. ft.
9504 Ninebark Ct, MANASSAS, VA 20110
MLS# VAMN2011426Listed by: WASINGER & CO PROPERTIES, LLC. - Open Sat, 12 to 2pmNew
 $492,370Active3 beds 3 baths1,602 sq. ft.
9634 Hummingbird Way, MANASSAS, VA 20110
MLS# VAMN2011398Listed by: NEXTHOME THE AGENCY GROUP - Open Sat, 12 to 2pmNew
 $504,990Active3 beds 3 baths2,415 sq. ft.
9637 Hummingbird Way, MANASSAS, VA 20110
MLS# VAMN2011388Listed by: NEXTHOME THE AGENCY GROUP - New
 $274,888Active2 beds 1 baths930 sq. ft.
9553 Battery Heights Blvd #202, MANASSAS, VA 20110
MLS# VAMN2011390Listed by: PEARSON SMITH REALTY, LLC - Open Sat, 12 to 2pmNew
 $519,990Active3 beds 3 baths2,415 sq. ft.
9660 Swallowtail Ln, MANASSAS, VA 20110
MLS# VAMN2011386Listed by: NEXTHOME THE AGENCY GROUP


Protect your home and budget from life's surprises with an Assurant Home Warranty, backed by a partner that supports you through every step of homeownership. Explore Plans.
© 2023 - 2026 ERA Franchise Systems LLC. All rights reserved. ERA Franchise Systems LLC fully supports the principles of the Fair Housing Act and the Equal Opportunity Act. ERA, ERA Real Estate powered, and their respective logos are registered service marks of ERA Franchise Systems LLC. Each office is independently owned and operated.