
9928 Lake Jackson Dr, Manassas, VA 20110
Local realty services provided by:Mountain Realty ERA Powered
9928 Lake Jackson Dr,Manassas, VA 20110
$560,000
- 4 Beds
- 3 Baths
- 2,008 sq. ft.
- Single family
- Pending
Listed by: tammy lynn hill
Office: kw metro center
MLS#:VAMN2011240
Source:BRIGHTMLS
Price summary
- Price:$560,000
- Price per sq. ft.:$278.88
About this home
Rare opportunity in the City of Manassas! This all-brick rambler offers nearly 4,000 square feet of living space on just over half an acre. Featuring 4 bedrooms, 3 baths, a spacious layout, and a convenient location close to shopping, dining, and commuter routes. Endless potential for investors or buyers looking to add their personal touch and build equity. Home being sold as-is
Contact an agent
Home facts
- Year built:1960
- Subdivision & Development:NONE AVAILABLE
- Listing ID #:VAMN2011240
- Added:1 day(s) ago
- Updated:August 20, 2026 at 10:18 AM
Rooms and interior
- Bedrooms:4
- Total bathrooms:3
- Full bathrooms:3
- Basement:Yes
- Basement Description:Combination, Connecting Stairway
- Living area:2,008 sq. ft.
Heating and cooling
- Cooling:Central A/C
- Heating:Baseboard - Electric, Oil
Structure and exterior
- Year built:1960
- Building area:2,008 sq. ft.
- Lot area:0.57 Acres
- Architectural Style:Split Foyer
- Construction Materials:Brick
- Foundation Description:Brick/Mortar
- Levels:3 Story
Utilities
- Water:Well
Finances and disclosures
- Price:$560,000
- Price per sq. ft.:$278.88
- Tax amount:$7,012 (2026)
New listings near 9928 Lake Jackson Dr
- Coming Soon
 $324,900Coming Soon3 beds 2 baths
9721 Pickett Ln, MANASSAS, VA 20110
MLS# VAMN2011754Listed by: MILLENNIUM REALTY GROUP INC. - Coming Soon
 $479,900Coming Soon4 beds 3 baths
10251 Magnolia Grove Dr, MANASSAS, VA 20110
MLS# VAMN2011730Listed by: RE/MAX GATEWAY - Coming SoonOpen Sat, 12 to 2pm
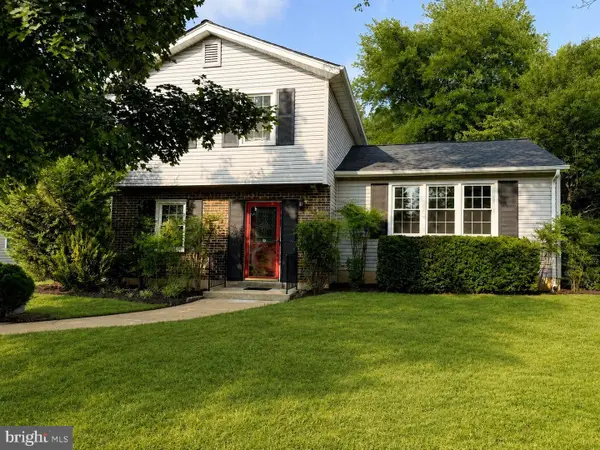 $535,000Coming Soon3 beds 2 baths
8212 Macbeth St, MANASSAS, VA 20110
MLS# VAPW2128094Listed by: CORCORAN MCENEARNEY - Coming Soon
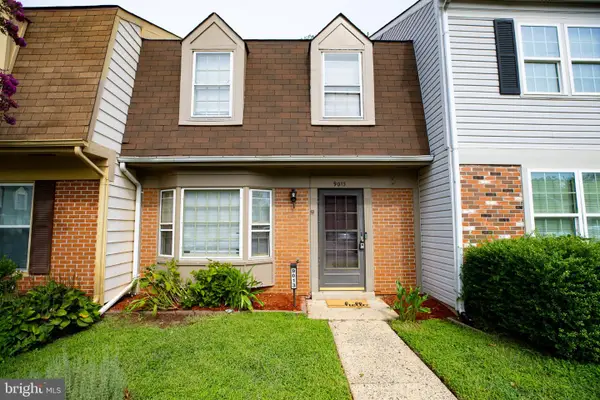 $370,000Coming Soon2 beds 3 baths
9013 Tyler Ct, MANASSAS, VA 20110
MLS# VAMN2011596Listed by: PRESIDENTIAL REALTY GROUP - Coming Soon
 $600,000Coming Soon4 beds 3 baths
10300 Amberleigh Ct, MANASSAS, VA 20110
MLS# VAMN2011672Listed by: SAMSON PROPERTIES - Coming Soon
 $630,000Coming Soon6 beds 4 baths
8719 Barnett St, MANASSAS, VA 20110
MLS# VAMN2011560Listed by: SAMSON PROPERTIES - Coming Soon
 $375,000Coming Soon3 beds 3 baths
9342 Fringe Tree Ln, MANASSAS, VA 20110
MLS# VAMN2011544Listed by: KELLER WILLIAMS CAPITAL PROPERTIES - New
 $390,500Active3 beds 3 baths1,200 sq. ft.
8311 Felsted Ln, MANASSAS, VA 20110
MLS# VAMN2011656Listed by: GLORIFIED REALTY GROUP, LLC - New
 $596,240Active3 beds 4 baths2,044 sq. ft.
9775 Grant Ave #homesite 100, MANASSAS, VA 20110
MLS# VAMN2011750Listed by: PEARSON SMITH REALTY, LLC


Protect your home and budget from life's surprises with an Assurant Home Warranty, backed by a partner that supports you through every step of homeownership. Explore Plans.
© 2023 - 2026 ERA Franchise Systems LLC. All rights reserved. ERA Franchise Systems LLC fully supports the principles of the Fair Housing Act and the Equal Opportunity Act. ERA, ERA Real Estate powered, and their respective logos are registered service marks of ERA Franchise Systems LLC. Each office is independently owned and operated.