
115 Baer Oak Dr, Maurertown, VA 22644
Local realty services provided by:O'BRIEN REALTY ERA POWERED
115 Baer Oak Dr,Maurertown, VA 22644
$399,900
- 3 Beds
- 3 Baths
- 1,680 sq. ft.
- Single family
- Active
Listed by: lori y hoffman
Office: realty one group old towne
MLS#:VASH2015468
Source:BRIGHTMLS
Price summary
- Price:$399,900
- Price per sq. ft.:$238.04
About this home
Welcome to 115 Baer Oak Court in Maurertown! This beautiful two-story home offers a spacious, light-filled layout, thoughtful updates, and plenty of room to grow. A welcoming Trex front porch provides ample space for outdoor furniture, while the concrete driveway leads to an oversized attached two-car garage.
Inside, the open-concept main level features a bright living room with abundant natural light and a cozy gas fireplace. The updated kitchen has been expanded to provide generous countertop space, plentiful cabinetry, attractive appliances, and excellent storage. Just beyond the kitchen, the open dining area flows into an enclosed back porch and adjoining office nook overlooking the large, fully fenced backyard. These versatile spaces could serve as a home office, playroom, sitting area, or hobby space. A beautifully renovated half bath completes the main level.
Upstairs, the spacious primary suite includes a walk-in closet and private attached bathroom. Two additional bedrooms, a guest bathroom, and a conveniently located laundry room complete this level. The full unfinished basement offers valuable storage and exciting potential for additional living space customized to fit your needs.
With a roof that is approximately one year old, a generous fenced backyard, an oversized garage, and a convenient location, this well-maintained home is ready to welcome its next owner!...
Contact an agent
Home facts
- Year built:2001
- Subdivision & Development:OAK RIDGE
- Listing ID #:VASH2015468
- Added:45 day(s) ago
- Updated:October 04, 2026 at 01:58 PM
Rooms and interior
- Bedrooms:3
- Total bathrooms:3
- Full bathrooms:2
- Half bathrooms:1
- Dining Description:Combination Kitchen/Dining, Dining Area
- Bathrooms Description:Bathroom 2, Primary Bathroom
- Kitchen Description:Combination Kitchen/Living, Dishwasher, Microwave, Refrigerator, Stove, Water Heater
- Bedroom Description:Primary Bedroom
- Basement:Yes
- Basement Description:Connecting Stairway, Full, Interior Access, Unfinished
- Living area:1,680 sq. ft.
Heating and cooling
- Cooling:Ceiling Fan(s), Central A/C
- Heating:Electric, Heat Pump(s), Propane - Leased
Structure and exterior
- Roof:Shingle
- Year built:2001
- Building area:1,680 sq. ft.
- Lot area:0.38 Acres
- Architectural Style:Colonial
- Construction Materials:Vinyl Siding
- Exterior Features:Enclosed, Outbuilding(s), Porch(es)
- Foundation Description:Block
- Levels:2 Stories
Schools
- High school:CENTRAL
- Middle school:PETER MUHLENBERG
- Elementary school:W.W. ROBINSON
Utilities
- Water:Public
- Sewer:Public Sewer
Finances and disclosures
- Price:$399,900
- Price per sq. ft.:$238.04
- Tax amount:$1,983 (2025)
Features and amenities
- Laundry features:Has Laundry
- Amenities:Attic, Ceiling Fan(s)
Parking
- Parking description:Attached Garage, Concrete Driveway, Garage - Front Entry, Garage Door Opener, Inside Access, Oversized
- Garage:Yes
- Garage spaces:2
New listings near 115 Baer Oak Dr
- New
 $172,500Active4.64 Acres
Lot 147c Tea Berry Rd, MAURERTOWN, VA 22644
MLS# VASH2015804Listed by: CENTURY 21 REDWOOD REALTY  $325,000Pending3 beds 2 baths1,836 sq. ft.
54 Lilleigh Ct, MAURERTOWN, VA 22644
MLS# VASH2015396Listed by: PRESLEE REAL ESTATE $385,000Active3 beds 3 baths1,305 sq. ft.
62 Silver Ct, MAURERTOWN, VA 22644
MLS# VASH2015696Listed by: SAGER REAL ESTATE $75,000Active2 beds -- baths688 sq. ft.
763 Zepp, MAURERTOWN, VA 22644
MLS# VASH2015646Listed by: COLDWELL BANKER PREMIER $594,000Active4 beds 5 baths3,372 sq. ft.
2891 Saumsville Rd, MAURERTOWN, VA 22644
MLS# VASH2015556Listed by: RE/MAX ROOTS $629,000Active3 beds 3 baths3,048 sq. ft.
44 Wilkins Ln, MAURERTOWN, VA 22644
MLS# VASH2015446Listed by: FUNKHOUSER REAL ESTATE GROUP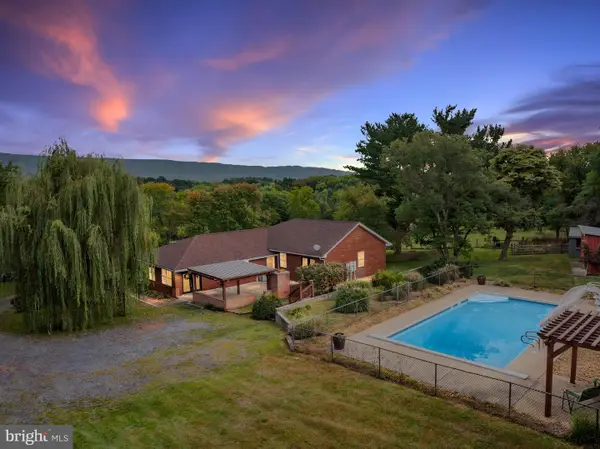 $649,000Active4 beds 3 baths2,980 sq. ft.
1116 Maurertown Mill Rd, MAURERTOWN, VA 22644
MLS# VASH2014926Listed by: PRESLEE REAL ESTATE $275,000Active2 beds 1 baths800 sq. ft.
315 Indian Spring Trl, MAURERTOWN, VA 22644
MLS# VASH2015534Listed by: REALTY ONE GROUP OLD TOWNE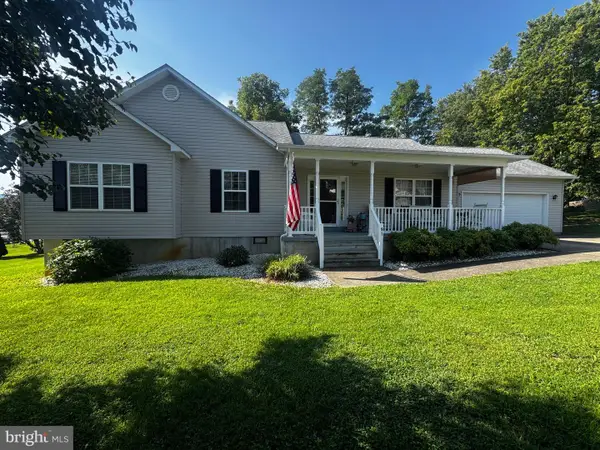 $374,900Pending3 beds 2 baths1,509 sq. ft.
91 Pin Oak Ct, MAURERTOWN, VA 22644
MLS# VASH2015478Listed by: SAGER REAL ESTATE


Protect your home and budget from life's surprises with an Assurant Home Warranty, backed by a partner that supports you through every step of homeownership. Explore Plans.
© 2023 - 2026 ERA Franchise Systems LLC. All rights reserved. ERA Franchise Systems LLC fully supports the principles of the Fair Housing Act and the Equal Opportunity Act. ERA, ERA Real Estate powered, and their respective logos are registered service marks of ERA Franchise Systems LLC. Each office is independently owned and operated.