
315 Indian Spring Trl, Maurertown, VA 22644
Local realty services provided by:Pagoda Realty ERA Powered
315 Indian Spring Trl,Maurertown, VA 22644
$275,000
- 2 Beds
- 1 Baths
- 800 sq. ft.
- Single family
- Pending
Listed by: lori y hoffman
Office: realty one group old towne
MLS#:VASH2015534
Source:BRIGHTMLS
Price summary
- Price:$275,000
- Price per sq. ft.:$343.75
- Monthly HOA dues:$12.5
About this home
Escape to peaceful riverfront living with this charming ranch-style cabin in Maurertown, VA! Tucked away in a private and serene setting, the property offers beautiful river views from the expansive back deck—an ideal place to relax, entertain, or simply enjoy the surrounding scenery. A screened-in porch provides another inviting outdoor space to unwind.
Inside, you’ll find a comfortable living room, a kitchen with a brand-new refrigerator, two bedrooms, and brand-new carpet throughout. A newer roof adds even more value and peace of mind. Ready for your finishing touches, this cozy river retreat offers a wonderful opportunity to make it your own—whether you’re searching for a full-time residence, weekend getaway, or investment property.
Contact an agent
Home facts
- Year built:1976
- Subdivision & Development:BLACK BEAR CROSSING
- Listing ID #:VASH2015534
- Added:55 day(s) ago
- Updated:October 23, 2026 at 07:53 AM
Rooms and interior
- Bedrooms:2
- Total bathrooms:1
- Full bathrooms:1
- Dining Description:Combination Kitchen/Dining
- Kitchen Description:Oven/Range - Electric, Refrigerator
- Bedroom Description:Entry Level Bedroom
- Living area:800 sq. ft.
Heating and cooling
- Cooling:Ductless/Mini-Split
- Heating:Electric, Wall Unit, Wood Burn Stove
Structure and exterior
- Year built:1976
- Building area:800 sq. ft.
- Lot area:0.7 Acres
- Lot Features:Premium, Secluded
- Architectural Style:Ranch/Rambler
- Exterior Features:Deck(s), Enclosed, Outbuilding(s), Porch(es), Screened
- Foundation Description:Crawl Space
- Levels:1 Story
Utilities
- Water:Well-Shared
- Sewer:On Site Septic
Finances and disclosures
- Price:$275,000
- Price per sq. ft.:$343.75
- Tax amount:$915 (2025)
Features and amenities
- Amenities:Attic
New listings near 315 Indian Spring Trl
- Coming Soon
 Listed by ERA$134,500Coming Soon-- beds -- baths384 sq. ft.
649 Wetzel Hollow Ln, MAURERTOWN, VA 22644
MLS# VASH2015968Listed by: ERA VALLEY REALTY - New
 Listed by ERA$359,900Active4 beds 2 baths1,933 sq. ft.
139 Hillview Dr, MAURERTOWN, VA 22644
MLS# VASH2015922Listed by: ERA VALLEY REALTY  $172,500Active4.64 Acres
Lot 147c Tea Berry Rd, MAURERTOWN, VA 22644
MLS# VASH2015804Listed by: CENTURY 21 REDWOOD REALTY $325,000Pending3 beds 2 baths1,836 sq. ft.
54 Lilleigh Ct, MAURERTOWN, VA 22644
MLS# VASH2015396Listed by: PRESLEE REAL ESTATE $375,000Active3 beds 3 baths1,305 sq. ft.
62 Silver Ct, MAURERTOWN, VA 22644
MLS# VASH2015696Listed by: SAGER REAL ESTATE $594,000Active4 beds 5 baths3,372 sq. ft.
2891 Saumsville Rd, MAURERTOWN, VA 22644
MLS# VASH2015556Listed by: RE/MAX ROOTS $629,000Active3 beds 3 baths3,048 sq. ft.
44 Wilkins Ln, MAURERTOWN, VA 22644
MLS# VASH2015446Listed by: FUNKHOUSER REAL ESTATE GROUP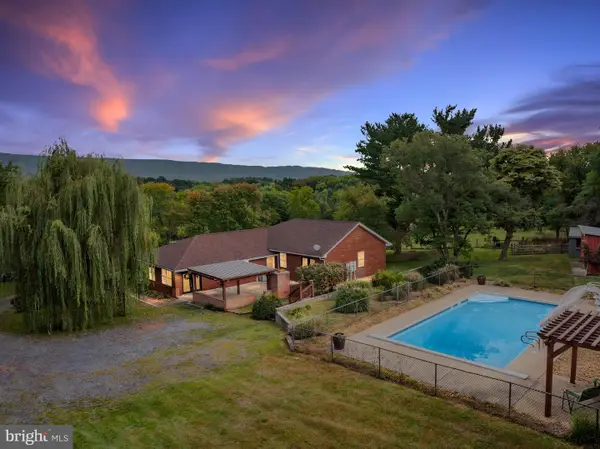 $639,000Active4 beds 3 baths2,980 sq. ft.
1116 Maurertown Mill Rd, MAURERTOWN, VA 22644
MLS# VASH2014926Listed by: PRESLEE REAL ESTATE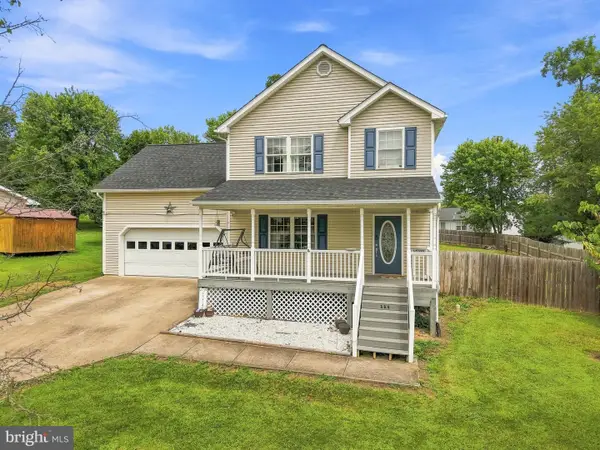 $389,900Pending3 beds 3 baths1,680 sq. ft.
115 Baer Oak Dr, MAURERTOWN, VA 22644
MLS# VASH2015468Listed by: REALTY ONE GROUP OLD TOWNE


Protect your home and budget from life's surprises with an Assurant Home Warranty, backed by a partner that supports you through every step of homeownership. Explore Plans.
© 2023 - 2026 ERA Franchise Systems LLC. All rights reserved. ERA Franchise Systems LLC fully supports the principles of the Fair Housing Act and the Equal Opportunity Act. ERA, ERA Real Estate powered, and their respective logos are registered service marks of ERA Franchise Systems LLC. Each office is independently owned and operated.