
Lilleigh Court - Lot 50, Maurertown, VA 22644
Local realty services provided by:ERA Byrne Realty
Lilleigh Court - Lot 50,Maurertown, VA 22644
$399,000
- 3 Beds
- 2 Baths
- 1,272 sq. ft.
- Single family
- Active
Listed by: tana s hoffman
Office: sager real estate
MLS#:VASH2013872
Source:BRIGHTMLS
Price summary
- Price:$399,000
- Price per sq. ft.:$313.68
About this home
SELLER IS OFFERING A RATE BUY DOWN - SEE DOCUEMENTS FOR INF O 10/6 Siding is now on & concrete drive poured. **NEW CONSTRUCTION + ROOM TO GROW!** GREAT MOUNTAIN VIEWS AND NO NEIGHBORS BEING YOU - YOU BACK UP TO A CORNFIELD! Preferred lender! If you’ve been looking for the perfect blend of comfort, convenience, and future possibilities, this beautiful split foyer may be the one that feels like home. With 3 bedrooms, 2 full baths, a 2-car garage, and an unfinished basement with potential for additional living space, this home offers flexibility for today and tomorrow.
One of the biggest opportunities is the unfinished basement with a rough-in for a future full bath. Finish it to create space for multigenerational living, additional bedrooms, a family room, a guest area, a home office, a gym, a recreation room, or simply more room as your household grows
Upstairs, the bright, open floor plan makes everyday living and entertaining easy. The spacious kitchen features a large center island (ideal for breakfast. lunch or snacks - doubles as a serving area for the holidays and a pantry. It flows seamlessly into the living and dining areas.
The main level offers 3 bedrooms and 2 full baths, including a comfortable primary suite with a private bath and double vanity. Luxury vinyl plank flooring throughout the main living areas provides style and easy maintenance.
Outside, the property backs to an open field, creating a peaceful, open feel and a relaxing backdrop. The 2-car garage provides plenty of room for vehicles and storage.
Located just minutes from **I-81**, you’ll have convenient access to commuting routes, shopping, dining, and everything the Shenandoah Valley has to offer. Enjoy day trips and outdoor adventures at **Shenandoah National Park, Skyline Drive, George Washington National Forest, the Shenandoah River, Shenandoah Caverns, and Luray Caverns**. Explore charming downtown areas, local restaurants, farmers markets, wineries, breweries, hiking trails, fishing, kayaking, and year-round community events throughout the Valley.
**PREFERRED LENDER INCENTIVE AVAILABLE TOWARD BUYER’S CLOSING COSTS!** Ask for details and eligibility requirements.
Photos show a similar home previously built and may include options or features that vary.
**Don’t wait—schedule your showing today and discover the possibilities this new home offers!**
**FAQ**
**Is there room for multigenerational living or a growing household?**
Yes! The unfinished basement with a future bath rough-in offers excellent potential to create additional finished living space to fit your needs.
**Can the basement be finished?**
Potentially! Ask about options and pricing to have the basement finished.
**What is there to do nearby?**
Enjoy access to Shenandoah Valley favorites including **Shenandoah National Park, Skyline Drive, George Washington National Forest, Shenandoah River recreation, Shenandoah Caverns, Luray Caverns**, hiking, fishing, kayaking, local dining, and community events.
**Is the location convenient?**
Yes! **I-81 is just minutes away**, providing convenient access to nearby towns, shopping, dining, and area attractions.
**Are buyer incentives available?**
Yes! A **preferred lender incentive toward the buyer’s closing costs** is available. Ask for details....
Contact an agent
Home facts
- Year built:2026
- Subdivision & Development:MADISON ESTATES
- Listing ID #:VASH2013872
- Added:240 day(s) ago
- Updated:November 15, 2026 at 02:08 PM
Rooms and interior
- Bedrooms:3
- Total bathrooms:2
- Full bathrooms:2
- Flooring:Luxury Vinyl Plank
- Dining Description:Combination Kitchen/Dining, Dining Area, Dining Room
- Kitchen Description:Dishwasher, Icemaker, Kitchen - Eat-In, Kitchen - Island, Microwave, Oven/Range - Electric, Pantry, Refrigerator
- Bedroom Description:Entry Level Bedroom, Primary Bedroom
- Basement:Yes
- Basement Description:Connecting Stairway, Full, Outside Entrance, Rough Bath Plumb, Space For Rooms, Unfinished, Walkout Level
- Living area:1,272 sq. ft.
Heating and cooling
- Cooling:Ceiling Fan(s), Central A/C
- Heating:Electric, Heat Pump(s)
Structure and exterior
- Roof:Shingle
- Year built:2026
- Building area:1,272 sq. ft.
- Lot area:0.43 Acres
- Lot Features:Cul-de-sac
- Architectural Style:Split Foyer
- Construction Materials:Brick, Concrete, Stick Built, Vinyl Siding
- Exterior Features:Sidewalks
- Foundation Description:Concrete Perimeter
- Levels:2 Stories
Utilities
- Water:Public
- Sewer:Public Sewer
Finances and disclosures
- Price:$399,000
- Price per sq. ft.:$313.68
- Tax amount:$96 (2025)
Features and amenities
- Laundry features:Hookup, Laundry, Washer/Dryer Hookups Only
- Amenities:200+ Amp Service, Cable TV Available, Electric Available
Parking
- Parking description:Attached Garage, Concrete Driveway, Garage - Front Entry
- Garage:Yes
- Garage spaces:2
New listings near Lilleigh Court - Lot 50
- Coming Soon
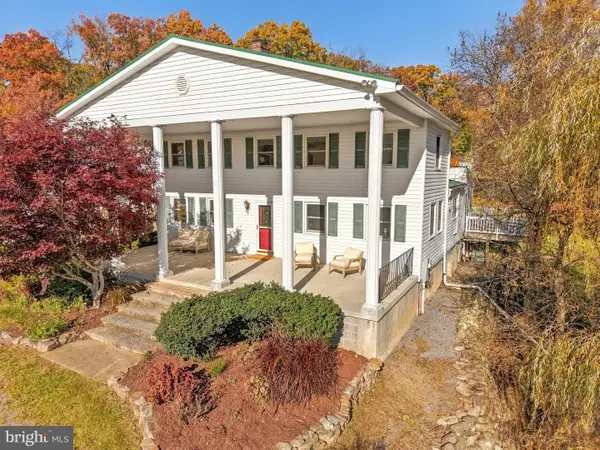 $865,000Coming Soon5 beds 3 baths2,250 sq. ft.
3539 Alonzaville Rd, MAURERTOWN, VA 22644
MLS# VASH2016100Listed by: PRESLEE REAL ESTATE - New
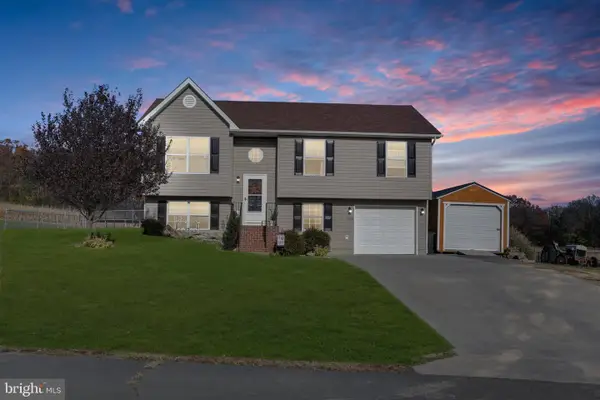 $372,000Active4 beds 3 baths1,507 sq. ft.
138 Kaleigh Dr, MAURERTOWN, VA 22644
MLS# VASH2016086Listed by: BERKSHIRE HATHAWAY HOMESERVICES PENFED REALTY 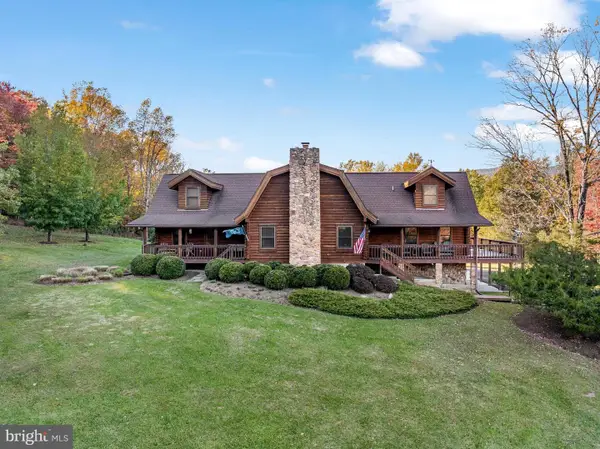 $1,350,000Active3 beds 5 baths2,532 sq. ft.
4071 Zepp Rd, MAURERTOWN, VA 22644
MLS# VASH2015822Listed by: SAGER REAL ESTATE Listed by ERA$134,500Active-- beds -- baths384 sq. ft.
649 Wetzel Hollow Ln, MAURERTOWN, VA 22644
MLS# VASH2015968Listed by: ERA VALLEY REALTY Listed by ERA$359,900Active4 beds 2 baths1,933 sq. ft.
139 Hillview Dr, MAURERTOWN, VA 22644
MLS# VASH2015922Listed by: ERA VALLEY REALTY $167,500Active4.64 Acres
Lot 147c Tea Berry Rd, MAURERTOWN, VA 22644
MLS# VASH2015804Listed by: CENTURY 21 REDWOOD REALTY $375,000Active3 beds 3 baths1,305 sq. ft.
62 Silver Ct, MAURERTOWN, VA 22644
MLS# VASH2015696Listed by: SAGER REAL ESTATE $594,000Active4 beds 5 baths3,372 sq. ft.
2891 Saumsville Rd, MAURERTOWN, VA 22644
MLS# VASH2015556Listed by: RE/MAX ROOTS $629,000Active3 beds 3 baths3,048 sq. ft.
44 Wilkins Ln, MAURERTOWN, VA 22644
MLS# VASH2015446Listed by: FUNKHOUSER REAL ESTATE GROUP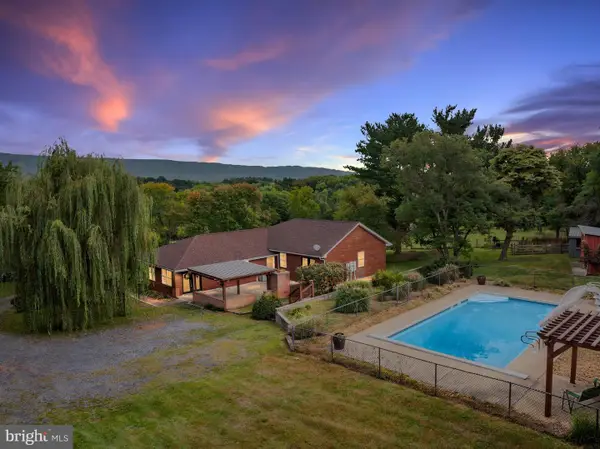 $639,000Active4 beds 3 baths2,980 sq. ft.
1116 Maurertown Mill Rd, MAURERTOWN, VA 22644
MLS# VASH2014926Listed by: PRESLEE REAL ESTATE


Protect your home and budget from life's surprises with an Assurant Home Warranty, backed by a partner that supports you through every step of homeownership. Explore Plans.
© 2023 - 2026 ERA Franchise Systems LLC. All rights reserved. ERA Franchise Systems LLC fully supports the principles of the Fair Housing Act and the Equal Opportunity Act. ERA, ERA Real Estate powered, and their respective logos are registered service marks of ERA Franchise Systems LLC. Each office is independently owned and operated.