
1433 Layman St, McLean, VA 22101
Local realty services provided by:ERA Valley Realty
Listed by: janet a callander, edward e blanchard iv
Office: weichert, realtors
MLS#:VAFX2344746
Source:BRIGHTMLS
Price summary
- Price:$1,425,000
- Price per sq. ft.:$486.85
About this home
*WELCOME* to this *beautiful and spacious* four-bedroom, three-full-bath ranch in Potomac Hills, offering an inviting blend of comfort, versatility, and effortless indoor-outdoor living. The light-filled living room sets the tone with a large bay window and fireplace, creating a warm and welcoming space for relaxing or gathering with friends and family. The large dining room flows naturally into the bright kitchen, where a skylight and bay window bring in an abundance of natural light while offering views of the backyard. A center island and generous cabinet space provide plenty of room for both meal preparation and storage. A bright rear sunroom extends the living space and features a gas stove, creating a cozy retreat to enjoy throughout the seasons. From the sunroom, step directly onto the expansive rear deck—an ideal setting for outdoor dining, entertaining, or simply unwinding while overlooking the peaceful backyard. The main level features three bedrooms, including a comfortable primary suite with an updated bath and walk-in shower. Two additional generously sized bedrooms share an updated hall bath. The lower level offers even more living space and flexibility, featuring a large open recreation room with fireplace and recessed lighting. A fourth bedroom and full bath provide excellent options for guests, a home office, or additional living accommodations. A convenient laundry room and direct access to the one-car garage, complete with additional storage, add to the functionality of this level. Outside, the expansive, level, fully fenced backyard provides plenty of room to enjoy the outdoors, with a large deck and storage shed adding to its versatility and convenience. With spacious gathering areas, comfortable private spaces, and a wonderful connection between indoor and outdoor living, this versatile Potomac Hills home offers a welcoming setting for everyday life and entertaining alike. Conveniently located within the Chesterbrook, Longfellow, and McLean school pyramid!...
Contact an agent
Home facts
- Year built:1960
- Subdivision & Development:POTOMAC HILLS
- Listing ID #:VAFX2344746
- Updated:October 06, 2026 at 03:47 AM
Rooms and interior
- Bedrooms:4
- Total bathrooms:3
- Full bathrooms:3
- Flooring:Hardwood, Laminated
- Dining Description:Dining Room, Formal/Separate Dining Room
- Bathrooms Description:Full Bath, Primary Bath(s), Primary Bathroom
- Kitchen Description:Built-In Microwave, Cooktop, Dishwasher, Disposal, Kitchen - Gourmet, Kitchen - Island, Oven - Wall, Recessed Lighting, Refrigerator
- Bedroom Description:Primary Bedroom
- Basement:Yes
- Basement Description:Fully Finished, Garage Access
- Living area:2,927 sq. ft.
Heating and cooling
- Cooling:Central A/C
- Heating:Forced Air, Natural Gas
Structure and exterior
- Year built:1960
- Building area:2,927 sq. ft.
- Lot area:0.34 Acres
- Architectural Style:Ranch/Rambler
- Construction Materials:Brick
- Exterior Features:Deck(s), Porch(es), Sidewalks
- Levels:2 Stories
Schools
- High school:MCLEAN
- Middle school:LONGFELLOW
- Elementary school:CHESTERBROOK
Utilities
- Water:Public
- Sewer:Public Sewer
Finances and disclosures
- Price:$1,425,000
- Price per sq. ft.:$486.85
- Tax amount:$14,815 (2026)
Features and amenities
- Laundry features:Dryer, Laundry, Washer
- Amenities:Bay/Bow Windows, Ceiling Fan(s), Recessed Lighting, Skylight(s), Sliding Windows
Parking
- Parking description:Additional Storage Area, Attached Garage, Basement Garage, Garage - Front Entry, Garage Door Opener
- Garage:Yes
- Garage spaces:1
New listings near 1433 Layman St
- Coming SoonOpen Sat, 1 to 3pm
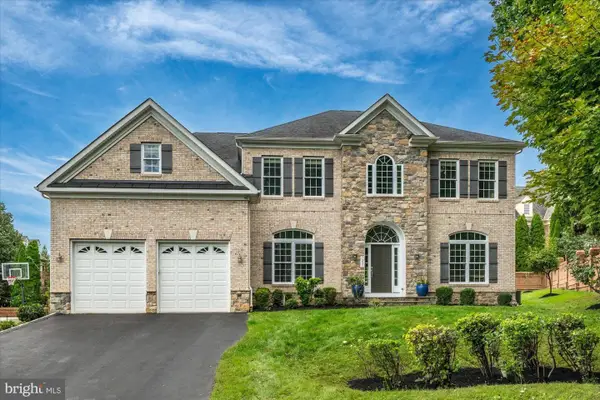 $2,499,000Coming Soon6 beds 6 baths7,800 sq. ft.
7205 Enterprise Ave, MCLEAN, VA 22101
MLS# VAFX2344482Listed by: WASHINGTON FINE PROPERTIES, LLC - Coming Soon
 $249,900Coming Soon1 beds 1 baths593 sq. ft.
6800 Fleetwood Rd #614, MCLEAN, VA 22101
MLS# VAFX2344632Listed by: SAMSON PROPERTIES - Coming SoonOpen Thu, 4 to 7:30pm
 $5,249,000Coming Soon8 beds 10 baths10,300 sq. ft.
1917 Kenbar Ct, MCLEAN, VA 22101
MLS# VAFX2343732Listed by: REAL BROKER, LLC - GAITHERSBURG - Coming SoonOpen Sat, 2 to 4pm
 $1,995,000Coming Soon5 beds 5 baths4,658 sq. ft.
7845 Old Dominion Dr, MCLEAN, VA 22102
MLS# VAFX2338438Listed by: LONG & FOSTER REAL ESTATE, INC. - Coming Soon
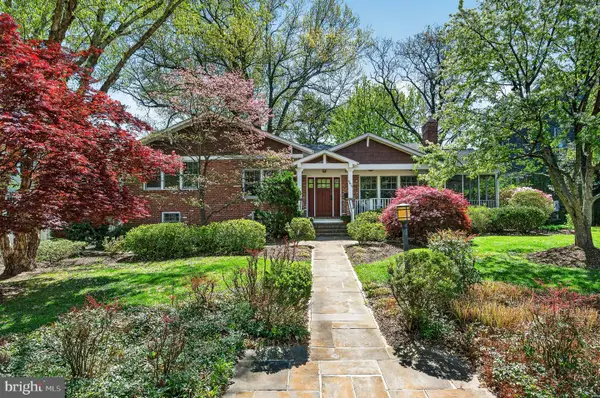 $1,699,900Coming Soon4 beds 3 baths3,450 sq. ft.
6619 Melrose Dr, MCLEAN, VA 22101
MLS# VAFX2343602Listed by: TTR SOTHEBY'S INTERNATIONAL REALTY - Coming Soon
 $11,495,000Coming Soon6 beds 6 baths11,670 sq. ft.
620 Rivercrest Dr, MCLEAN, VA 22101
MLS# VAFX2343776Listed by: TTR SOTHEBY'S INTERNATIONAL REALTY - Coming Soon
 $275,000Coming Soon1 beds 1 baths855 sq. ft.
7640 Provincial Dr #314, MCLEAN, VA 22102
MLS# VAFX2344008Listed by: KELLER WILLIAMS REALTY - Coming SoonOpen Sun, 12 to 3pm
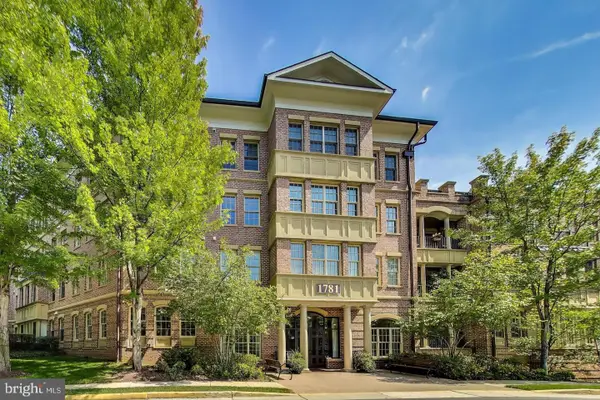 $950,000Coming Soon2 beds 2 baths1,612 sq. ft.
1781 Chain Bridge Rd #101, MCLEAN, VA 22102
MLS# VAFX2343600Listed by: RLAH @PROPERTIES - Coming Soon
 $998,500Coming Soon3 beds 4 baths1,611 sq. ft.
6856 Mclean Province Cir, FALLS CHURCH, VA 22043
MLS# VAFX2342782Listed by: RE/MAX ALLEGIANCE


Protect your home and budget from life's surprises with an Assurant Home Warranty, backed by a partner that supports you through every step of homeownership. Explore Plans.
© 2023 - 2026 ERA Franchise Systems LLC. All rights reserved. ERA Franchise Systems LLC fully supports the principles of the Fair Housing Act and the Equal Opportunity Act. ERA, ERA Real Estate powered, and their respective logos are registered service marks of ERA Franchise Systems LLC. Each office is independently owned and operated.