
8220 Crestwood Heights Dr #105, McLean, VA 22102
Local realty services provided by:ERA OakCrest Realty, Inc.
8220 Crestwood Heights Dr #105,McLean, VA 22102
$750,000
- 2 Beds
- 2 Baths
- 1,329 sq. ft.
- Condominium
- Active
Listed by: daan de raedt
Office: property collective
MLS#:VAFX2324504
Source:BRIGHTMLS
Price summary
- Price:$750,000
- Price per sq. ft.:$564.33
About this home
Price improvement!! Welcome to One Park Crest, a premier luxury high-rise in the heart of Tysons offering an exceptional blend of convenience, comfort, and upscale living. This rarely available Apex corner model is ideally situated on the lobby level and features soaring 12-foot ceilings that create an open, airy feel rarely found in the building. Its convenient location provides easy access to the stairs and trash room while maintaining the privacy and elegance of luxury condominium living.
Inside, the thoughtfully designed floor plan offers two spacious bedrooms, two full bathrooms, and gleaming hardwood floors throughout the main living areas. The well-appointed kitchen features stainless steel appliances and opens seamlessly to the living and dining areas, making everyday living and entertaining effortless. The generous primary suite includes a walk-in closet, private balcony access, and a luxurious en-suite bath with dual vanities, a soaking tub, separate glass-enclosed shower, and abundant storage.
This home conveys with two tandem parking spaces conveniently located on the P-2 level.
Residents of One Park Crest enjoy an unmatched amenity package with a 24-hour concierge, rooftop pool and Sky Bar, fitness center, beautifully updated clubroom, business and meeting room, and two guest suites for visiting family and friends. The condo fee includes water, gas for heating and cooking, trash removal, and access to all building amenities.
This exceptional location is just moments from Tysons Galleria, Tysons Corner Center, Metro access, the Dulles Toll Road, I-495, and major commuter routes. Offering luxury finishes, outstanding amenities, and one of the building's most desirable floor plans, this is an exceptional opportunity to enjoy the very best of Tysons living....
Contact an agent
Home facts
- Year built:2008
- Subdivision & Development:ONE PARK CREST CONDOMINIUM
- Listing ID #:VAFX2324504
- Added:94 day(s) ago
- Updated:October 04, 2026 at 01:58 PM
Rooms and interior
- Bedrooms:2
- Total bathrooms:2
- Full bathrooms:2
- Flooring:Carpet, Hardwood
- Bathrooms Description:Primary Bath(s)
- Kitchen Description:Built-In Microwave, Carpet, Combination Kitchen/Living, Dishwasher, Disposal, Oven/Range - Gas, Recessed Lighting, Refrigerator, Stainless Steel Appliances
- Bedroom Description:Carpet, Walk In Closet(s)
- Living area:1,329 sq. ft.
Heating and cooling
- Cooling:Central A/C
- Heating:Forced Air, Natural Gas
Structure and exterior
- Year built:2008
- Building area:1,329 sq. ft.
- Architectural Style:Contemporary
- Construction Materials:Brick
- Exterior Features:Balcony, Flood Lights, Play Area, Sidewalks, Street Lights
- Levels:1 Story
Schools
- High school:MCLEAN
Utilities
- Water:Public
- Sewer:Public Sewer
Finances and disclosures
- Price:$750,000
- Price per sq. ft.:$564.33
- Tax amount:$8,819 (2026)
Features and amenities
- Laundry features:Dryer, Dryer In Unit, Washer, Washer In Unit
- Amenities:Carpet, Desk in Lobby, Main Entrance Lock, Recessed Lighting
Parking
- Parking description:Assigned, Garage Door Opener, Parking Garage, Private, Underground
- Garage:Yes
- Garage spaces:2
New listings near 8220 Crestwood Heights Dr #105
- Coming Soon
 $249,900Coming Soon1 beds 1 baths593 sq. ft.
6800 Fleetwood Rd #614, MCLEAN, VA 22101
MLS# VAFX2344632Listed by: SAMSON PROPERTIES - Coming SoonOpen Thu, 4 to 7:30pm
 $5,249,000Coming Soon8 beds 10 baths10,300 sq. ft.
1917 Kenbar Ct, MCLEAN, VA 22101
MLS# VAFX2343732Listed by: REAL BROKER, LLC - GAITHERSBURG - Coming SoonOpen Sat, 2 to 4pm
 $1,995,000Coming Soon5 beds 5 baths4,658 sq. ft.
7845 Old Dominion Dr, MCLEAN, VA 22102
MLS# VAFX2338438Listed by: LONG & FOSTER REAL ESTATE, INC. - Coming Soon
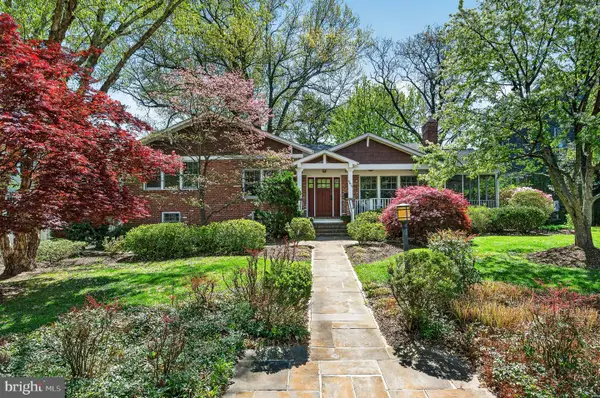 $1,699,900Coming Soon4 beds 3 baths3,450 sq. ft.
6619 Melrose Dr, MCLEAN, VA 22101
MLS# VAFX2343602Listed by: TTR SOTHEBY'S INTERNATIONAL REALTY - Coming Soon
 $11,495,000Coming Soon6 beds 6 baths11,670 sq. ft.
620 Rivercrest Dr, MCLEAN, VA 22101
MLS# VAFX2343776Listed by: TTR SOTHEBY'S INTERNATIONAL REALTY - Coming Soon
 $275,000Coming Soon1 beds 1 baths855 sq. ft.
7640 Provincial Dr #314, MCLEAN, VA 22102
MLS# VAFX2344008Listed by: KELLER WILLIAMS REALTY - Coming SoonOpen Sun, 12 to 3pm
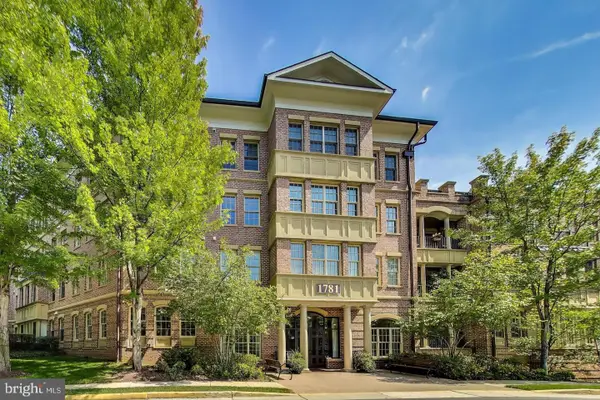 $950,000Coming Soon2 beds 2 baths1,612 sq. ft.
1781 Chain Bridge Rd #101, MCLEAN, VA 22102
MLS# VAFX2343600Listed by: RLAH @PROPERTIES - Coming Soon
 $998,500Coming Soon3 beds 4 baths1,611 sq. ft.
6856 Mclean Province Cir, FALLS CHURCH, VA 22043
MLS# VAFX2342782Listed by: RE/MAX ALLEGIANCE - Coming Soon
 $1,900,000Coming Soon4 beds 4 baths3,418 sq. ft.
1505 Spring Vale Ave, MCLEAN, VA 22101
MLS# VAFX2342834Listed by: TTR SOTHEBY'S INTERNATIONAL REALTY - Coming Soon
 $5,250,000Coming Soon6 beds 9 baths11,800 sq. ft.
1205 Towlston Rd, GREAT FALLS, VA 22066
MLS# VAFX2342722Listed by: TTR SOTHEBY'S INTERNATIONAL REALTY


Protect your home and budget from life's surprises with an Assurant Home Warranty, backed by a partner that supports you through every step of homeownership. Explore Plans.
© 2023 - 2026 ERA Franchise Systems LLC. All rights reserved. ERA Franchise Systems LLC fully supports the principles of the Fair Housing Act and the Equal Opportunity Act. ERA, ERA Real Estate powered, and their respective logos are registered service marks of ERA Franchise Systems LLC. Each office is independently owned and operated.