
8558 Georgetown Pike, McLean, VA 22102
Local realty services provided by:ERA OakCrest Realty, Inc.
8558 Georgetown Pike,McLean, VA 22102
$3,200,000
- 6 Beds
- 6 Baths
- 8,119 sq. ft.
- Single family
- Pending
Listed by: diane v lewis
Office: washington fine properties, llc.
MLS#:VAFX2313588
Source:BRIGHTMLS
Price summary
- Price:$3,200,000
- Price per sq. ft.:$394.14
About this home
With a private and treed setting adjacent to Great Falls Park, this stately colonial residence offers four beautifully-finished levels with an elevator, five garage spaces and a back-up generator on nearly two acres in McLean. The well-proportioned and flowing layout offers ten-foot ceilings, light-filled spaces and thoughtful details throughout this home.
The two-story foyer is flanked by both the living room and dining room with a grand bifurcated staircase. From the dining room, a butler’s pantry leads to the gourmet kitchen with a large center island, top-tier appliances, a walk-in pantry and a breakfast room. This opens to the family room with a gas fireplace and French doors leading to the large deck overlooking the backyard and rolling lawn with a propane line for grilling and stairs down to the yard and lower patio. Off of the living room, there is a powder room and a study with built-in bookshelves and a hidden entrance to an office space with a built-in desk.
The second level offers a spacious primary suite complete with a sitting room with a beverage refrigerator and breakfast bar area, a walk-in closet and a primary bath with dual sinks, a steam shower, a jetted tub and a private water closet. There is an additional bedroom suite, two more bedrooms that share a Jack-and-Jill bath and a laundry closet on this level. Upstairs, the expansive third floor loft provides a large flex space, a full bath and a loggia overlooking the backyard. This versatile space would make an ideal office, exercise room, playroom or bedroom.
The lower level features a media room/movie theater, a recreation room with a gas fireplace, wet bar, billiards area and French doors leading to the backyard patio. A fifth bedroom, full bath, second laundry room with a washer, dryer and sink, and access to the attached three-car garage complete this level.
Across the driveway from the attached three-car garage, there is a climate-controlled detached two-car garage. In addition to the two car bays on the main level, there is a built-in work bench area, with the upper level featuring finished storage/flex space and the lower level offering a full workshop space.
Featuring a fantastic McLean location, the house is a quick drive to both Downtown McLean and Great Falls village with easy access to Tysons and DC....
Contact an agent
Home facts
- Year built:2002
- Listing ID #:VAFX2313588
- Added:1 day(s) ago
- Updated:July 22, 2026 at 06:53 PM
Rooms and interior
- Bedrooms:6
- Total bathrooms:6
- Full bathrooms:5
- Half bathrooms:1
- Flooring:Hardwood
- Dining Description:Formal/Separate Dining Room
- Bathrooms Description:Primary Bath(s)
- Kitchen Description:Breakfast Area, Built-In Microwave, Butlers Pantry, Carpet, Cooktop, Cooktop - Down Draft, Dishwasher, Disposal, Exhaust Fan, Kitchen - Gourmet, Kitchen - Island, Kitchen - Table Space, Oven - Double, Pantry, Recessed Lighting, Refrigerator, Stainless Steel Appliances, Upgraded Countertops, Water Heater
- Bedroom Description:Carpet, Walk In Closet(s)
- Basement:Yes
- Basement Description:Connecting Stairway, Daylight, Fully Finished, Garage Access, Heated, Improved, Interior Access, Outside Entrance, Partial, Rear Entrance, Walkout Level, Windows
- Living area:8,119 sq. ft.
Heating and cooling
- Cooling:Ceiling Fan(s), Central A/C, Zoned
- Heating:Forced Air, Propane - Owned
Structure and exterior
- Roof:Asphalt, Shingle
- Year built:2002
- Building area:8,119 sq. ft.
- Lot area:2 Acres
- Architectural Style:Colonial
- Construction Materials:Brick
- Exterior Features:Balcony, Deck(s), Lawn Sprinkler, Porch(es)
- Levels:4 Story
Schools
- High school:LANGLEY
- Middle school:COOPER
- Elementary school:SPRING HILL
Utilities
- Water:Well
- Sewer:Private Septic Tank
Finances and disclosures
- Price:$3,200,000
- Price per sq. ft.:$394.14
- Tax amount:$28,878 (2025)
Features and amenities
- Laundry features:Dryer - Front Loading, Washer - Front Loading
- Amenities:Carpet, Ceiling Fan(s), Curved Staircase, Elevator, Recessed Lighting, Window Treatments
Parking
- Parking description:Asphalt Driveway, Attached Garage, Circular Driveway, Detached Garage, Garage - Side Entry, Garage Door Opener, Inside Access, Oversized
- Garage:Yes
- Garage spaces:5
New listings near 8558 Georgetown Pike
- New
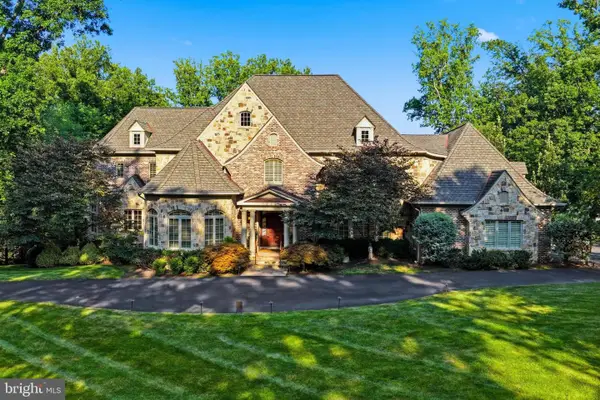 $5,499,000Active5 beds 10 baths11,787 sq. ft.
1239 Daleview Dr, MCLEAN, VA 22102
MLS# VAFX2330152Listed by: COMPASS - Open Sun, 1 to 3pmNew
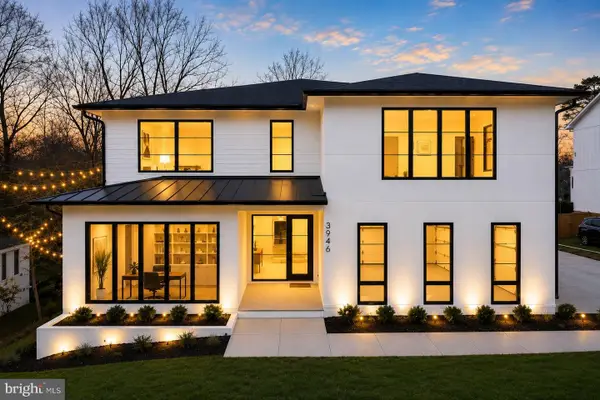 $3,999,000Active7 beds 9 baths7,527 sq. ft.
3946 N Dumbarton St, MCLEAN, VA 22101
MLS# VAFX2330314Listed by: KELLER WILLIAMS REALTY - Open Sun, 2 to 4pmNew
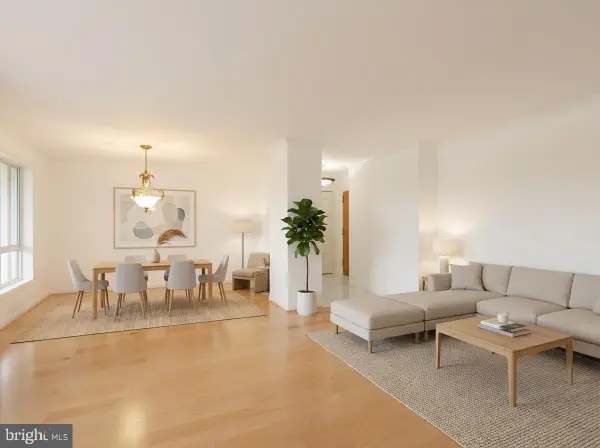 $475,000Active2 beds 2 baths1,403 sq. ft.
1800 Old Meadow Rd #813, MCLEAN, VA 22102
MLS# VAFX2330090Listed by: COMPASS - Coming SoonOpen Sat, 2 to 4pm
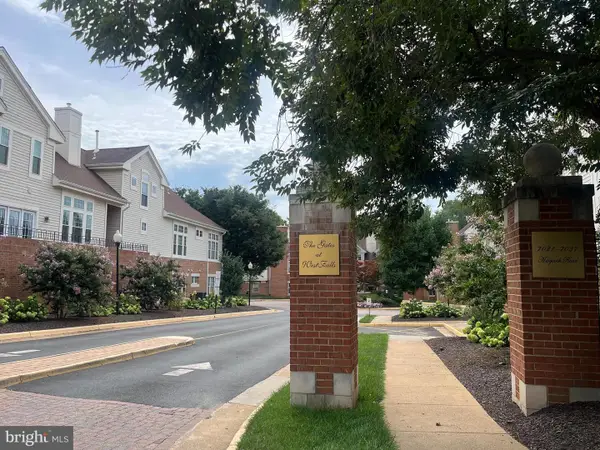 $630,000Coming Soon2 beds 2 baths
7023-b Haycock Rd, FALLS CHURCH, VA 22043
MLS# VAFX2329580Listed by: CORCORAN MCENEARNEY - New
 $818,995Active2 beds 2 baths1,329 sq. ft.
8220 Crestwood Heights Dr #1417, MCLEAN, VA 22102
MLS# VAFX2329360Listed by: LONG & FOSTER REAL ESTATE, INC. - Coming Soon
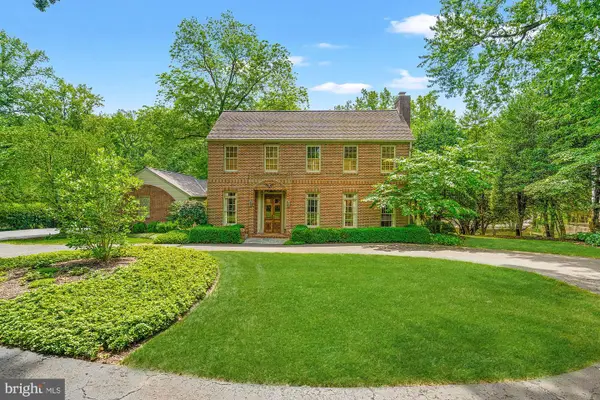 $1,995,000Coming Soon4 beds 6 baths
1033 Swinks Mill Rd, MCLEAN, VA 22102
MLS# VAFX2324750Listed by: TTR SOTHEBYS INTERNATIONAL REALTY - New
 $2,195,000Active2 beds 3 baths2,410 sq. ft.
1450 Emerson Ave #317, MCLEAN, VA 22101
MLS# VAFX2328760Listed by: WASHINGTON FINE PROPERTIES, LLC - Open Sat, 1 to 3pmNew
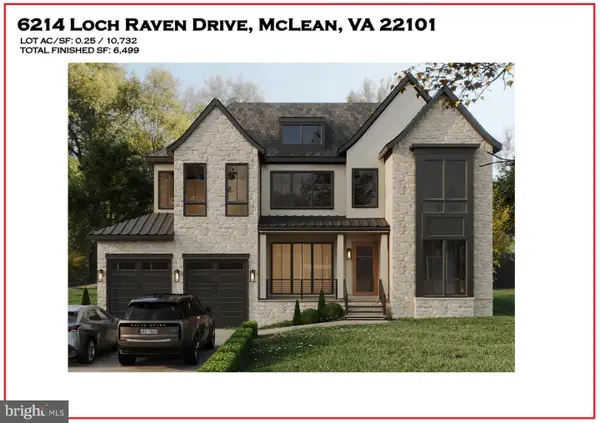 $3,499,888Active6 beds 7 baths6,499 sq. ft.
6214 Loch Raven Dr, MCLEAN, VA 22101
MLS# VAFX2330010Listed by: KW METRO CENTER - Coming SoonOpen Sat, 12 to 2pm
 $2,500,000Coming Soon6 beds 5 baths
6821 Dean Dr, MCLEAN, VA 22101
MLS# VAFX2328246Listed by: PROPERTY COLLECTIVE - New
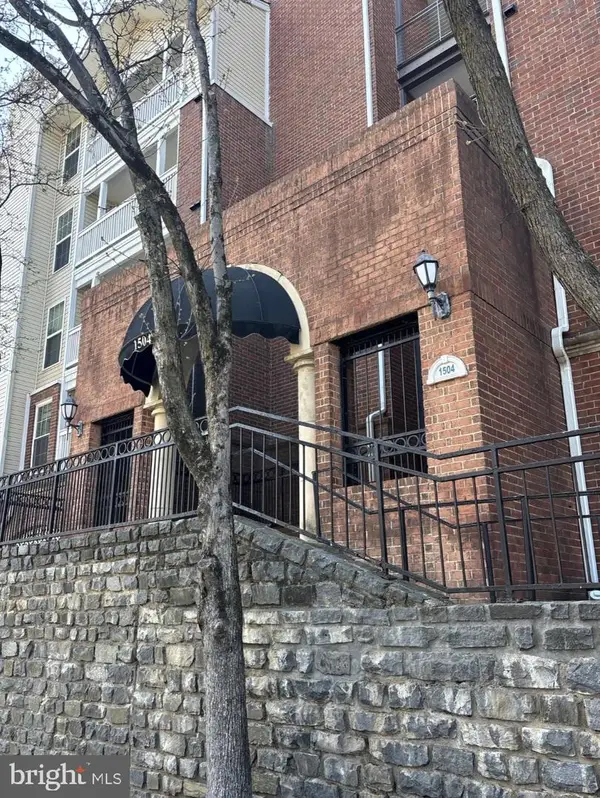 $258,900Active1 beds 1 baths626 sq. ft.
1504 Lincoln Way #108, MCLEAN, VA 22102
MLS# VAFX2329524Listed by: GOLDBERG GROUP REAL ESTATE


Protect your home and budget from life's surprises with an Assurant Home Warranty, backed by a partner that supports you through every step of homeownership. Explore Plans.
© 2023 - 2026 ERA Franchise Systems LLC. All rights reserved. ERA Franchise Systems LLC fully supports the principles of the Fair Housing Act and the Equal Opportunity Act. ERA, ERA Real Estate powered, and their respective logos are registered service marks of ERA Franchise Systems LLC. Each office is independently owned and operated.