
10112 Jennings Branch Court, Mechanicsville, VA 23116
Local realty services provided by:ERA Woody Hogg & Assoc.
10112 Jennings Branch Court,Mechanicsville, VA 23116
$630,000
- 5 Beds
- 3 Baths
- 3,026 sq. ft.
- Single family
- Active
Listed by:
 Lacey Colley(804) 592 - 7139ERA Woody Hogg & Assoc.
Office: era woody hogg & assoc
MLS#:2623700
Source:RV
Price summary
- Price:$630,000
- Price per sq. ft.:$208.2
- Monthly HOA dues:$98
About this home
Welcome to 10112 Jennings Branch Court, a beautifully updated 5-bedroom, 2.5-bath home in the sought-after Ivy Banks section of Kings Charter. Located in the Atlee High School district, this home offers a wonderful combination of space, thoughtful updates and exceptional outdoor living. The first floor features an open, light-filled layout complemented by extensive millwork and triple crown molding, a private office/study with French doors and a formal dining room. Thoughtful updates completed in 2024 include new flooring and an upgraded kitchen featuring crisp white cabinetry, granite countertops, gas cooking and stainless-steel appliances. The spacious family room is anchored by a gas fireplace with a beautiful shiplap surround and opens to the backyard, creating an effortless flow for everyday living and entertaining. Step outside to the impressive 32' x 22' composite deck, newly added this summer with aluminum railings, overlooking a level, fully fenced and thoughtfully landscaped backyard with a six-zone irrigation system. Upstairs, you'll find five bedrooms, including a spacious primary suite with private bath and walk-in closet featuring custom built-ins. Updated bathroom vanities add another layer of style and function. With its classic brick exterior, generous living spaces, extensive molding, beautifully updated kitchen and exceptional backyard, this Kings Charter home is ready to welcome its next owners....
Contact an agent
Home facts
- Year built:1996
- Subdivision & Development:Kings Charter
- Listing ID #:2623700
- Added:4 day(s) ago
- Updated:September 06, 2026 at 03:58 AM
Rooms and interior
- Bedrooms:5
- Total bathrooms:3
- Full bathrooms:2
- Half bathrooms:1
- Rooms Total:10
- Flooring:Partially Carpeted, Vinyl
- Dining Description:Dining Area, Separate/Formal Dining Room
- Bathrooms Description:Double Vanity
- Kitchen Description:Dishwasher, Disposal, Gas Cooking, Microwave, Oven, Pantry, Range, Range Hood, Refrigerator
- Living area:3,026 sq. ft.
Heating and cooling
- Cooling:Central Air, Zoned
- Heating:Electric, Zoned
- Central air:Yes
Structure and exterior
- Year built:1996
- Building area:3,026 sq. ft.
- Lot area:0.34 Acres
- Architectural Style:Transitional, Two Story
- Construction Materials:Brick, Drywall, Frame, Vinyl Siding
- Exterior Features:Deck
- Levels:Two, Two Story
Schools
- High school:Atlee
- Middle school:Chickahominy
- Elementary school:Cool Spring
Utilities
- Water:Public
- Sewer:Public Sewer
Finances and disclosures
- Price:$630,000
- Price per sq. ft.:$208.2
- Tax amount:$4,738 (2026)
Features and amenities
- Appliances:Cooktop, Dishwasher, Disposal, Dryer, Electric Water Heater, Gas Cooking, Microwave, Oven, Range, Range Hood, Refrigerator, Washer
- Laundry features:Dryer, Dryer Hookup, Washer, Washer Hookup
- Amenities:Bay Windows, Ceiling Fans, French Doors/Atrium Doors, Granite Counters, High Ceilings, High Speed Internet, Management, Recessed Lighting, Smoke Detectors, Tray Ceilings, Walk-In Closets
- Pool features:Community, In Ground
Parking
- Parking description:Attached, Driveway, Garage, Oversized, Paved, Paved Driveway
- Garage:Yes
- Garage spaces:2
The information being provided is for consumers' personal, non-commercial use and may not be used for any purpose other than to identify prospective properties for purchasing. All information provided is deemed reliable but is not guaranteed accurate.The multiple listing information is provided by Central Virginia Regional Multiple Listing Service, LLC from a copyrighted compilation of listings. The compilation of listings and each individual listing are © 2026 Central Virginia Regional Multiple Listing Service, LLC. All rights reserved.New listings near 10112 Jennings Branch Court
- Coming Soon
 $385,000Coming Soon3 beds 2 baths1,430 sq. ft.
6382 Yellowrose Lane, Mechanicsville, VA 23111
MLS# 2624324Listed by: LONG & FOSTER REALTORS - Coming Soon
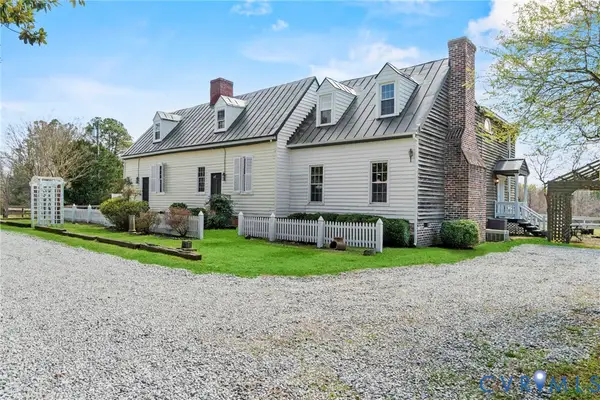 $769,000Coming Soon4 beds 4 baths3,574 sq. ft.
8391 Beatties Mill Road, Mechanicsville, VA 23111
MLS# 2623686Listed by: REAL BROKER LLC - Coming Soon
 $949,950Coming Soon5 beds 5 baths3,738 sq. ft.
8370 Roden Drive, Mechanicsville, VA 23111
MLS# 2620639Listed by: JOYNER FINE PROPERTIES - Coming Soon
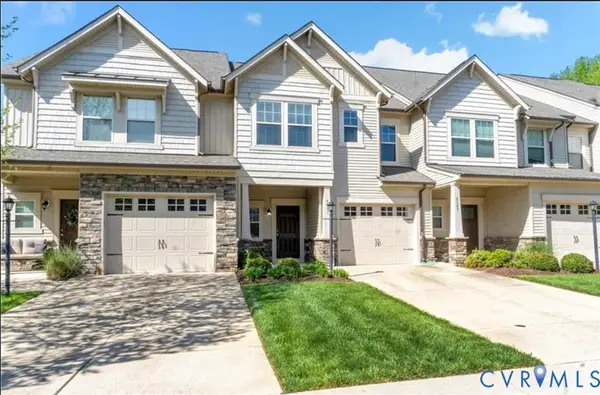 $389,950Coming Soon3 beds 3 baths1,594 sq. ft.
8083 Bisbrooke Court, Mechanicsville, VA 23116
MLS# 2624244Listed by: HOMETOWN REALTY - Coming Soon
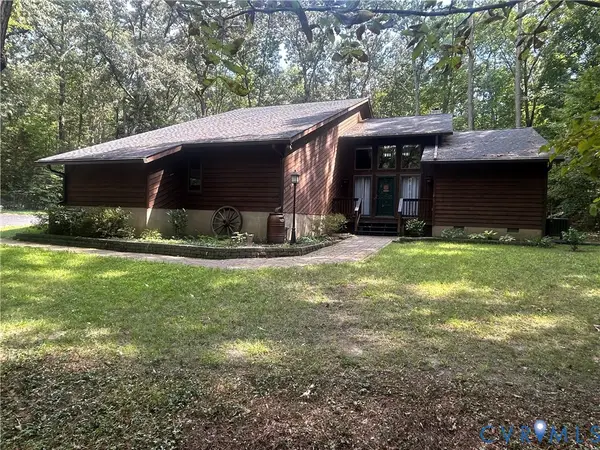 $599,500Coming Soon3 beds 3 baths2,551 sq. ft.
8563 Brittewood Circle, Mechanicsville, VA 23116
MLS# 2623340Listed by: RE/MAX COMMONWEALTH - Coming Soon
 $925,000Coming Soon5 beds 4 baths4,507 sq. ft.
7512 Earthworks Drive, Mechanicsville, VA 23111
MLS# 2624079Listed by: LONG & FOSTER REALTORS - Coming Soon
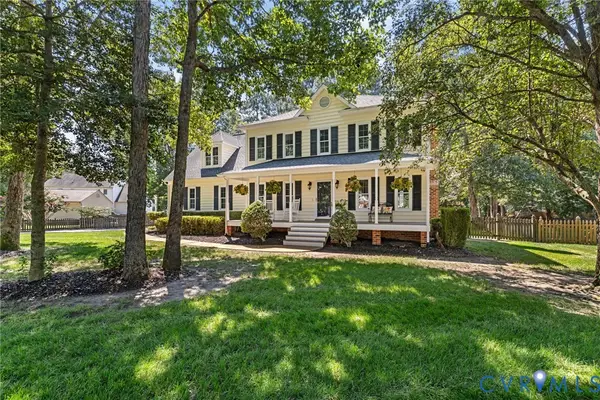 $490,000Coming Soon4 beds 3 baths2,166 sq. ft.
9187 Hunters Chase Drive, Mechanicsville, VA 23116
MLS# 2623442Listed by: LONG & FOSTER REALTORS - Coming Soon
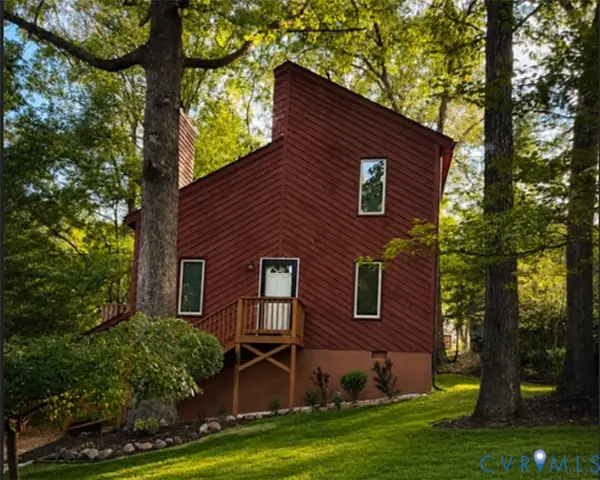 $379,500Coming Soon3 beds 2 baths1,440 sq. ft.
6135 Stronghold Drive, Mechanicsville, VA 23111
MLS# 2623830Listed by: COMPASS - Coming Soon
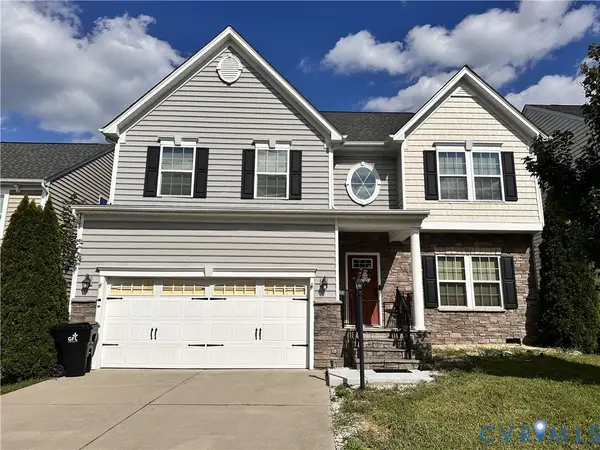 $554,900Coming Soon4 beds 3 baths3,286 sq. ft.
9021 Annex Lane, Hanover, VA 23116
MLS# 2623259Listed by: FIV REALTY CO - Coming Soon
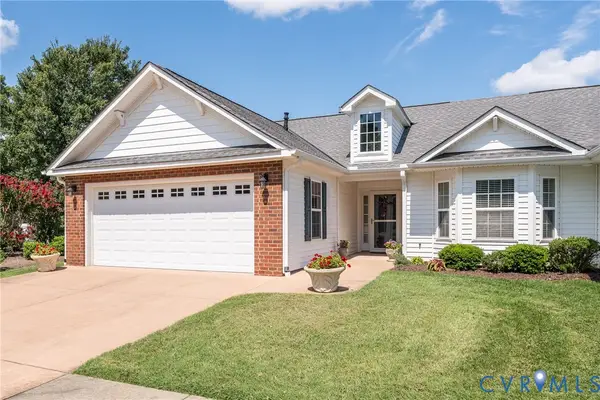 $462,950Coming Soon2 beds 2 baths1,554 sq. ft.
8101 Janice Avenue, Mechanicsville, VA 23111
MLS# 2623794Listed by: LONG & FOSTER REALTORS


Protect your home and budget from life's surprises with an Assurant Home Warranty, backed by a partner that supports you through every step of homeownership. Explore Plans.
© 2023 - 2026 ERA Franchise Systems LLC. All rights reserved. ERA Franchise Systems LLC fully supports the principles of the Fair Housing Act and the Equal Opportunity Act. ERA, ERA Real Estate powered, and their respective logos are registered service marks of ERA Franchise Systems LLC. Each office is independently owned and operated.