
10166 Drawbridge Court, Mechanicsville, VA 23116
Local realty services provided by:ERA Real Estate Professionals
10166 Drawbridge Court,Mechanicsville, VA 23116
$460,000
- 4 Beds
- 3 Baths
- - sq. ft.
- Single family
- Sold
Listed by: ernie chamberlain
Office: hometown realty
MLS#:2618499
Source:RV
Sorry, we are unable to map this address
Price summary
- Price:$460,000
About this home
Tucked away on a quiet cul-de-sac in Hanover County’s Castlewood neighborhood, 10166 Drawbridge Ct is a beautifully maintained home that’s been lovingly cared for and thoughtfully updated over the years. From the moment you step onto the covered front porch and into the spacious foyer, you’ll love the hardwood floors that are throughout most of the first level. Just beyond the staircase, the living room offers hardwood floors, crown molding, a gas fireplace, and sliding glass doors that open to the backyard. The kitchen has been tastefully updated with white cabinetry, granite countertops, tile flooring, a tile backsplash, pantry, stainless steel appliances, and a spacious breakfast nook highlighted by a charming bay window. Nearby, the formal dining room features hardwood floors along with crown molding, chair rail, and picture frame molding for a timeless touch. Upstairs you’ll find four generously sized bedrooms, including a spacious primary suite complete with a large walk-in closet and an updated ensuite featuring a modern vanity and stylish finishes. Three additional bedrooms provide plush carpeting, excellent closet space, and flexibility for guests, family, or a home office. The oversized middle bedroom also provides access to the walk-up attic, offering an abundance of easily accessible storage. Outdoors, the backyard is every bit as impressive. A sprawling paver patio creates the perfect space for grilling, relaxing, or entertaining while overlooking the huge, recently fenced yard with plenty of room to play, garden, or let pets roam. And don’t forget to check out the garage just off the kitchen! The long list of recent improvements includes new vinyl siding, vinyl replacement windows, water heater, rear fence, paver patio and steps, new front steps, and an updated crawl space with vapor barrier and insulation. If you’ve been searching for a move-in ready home with quality updates, generous living space, and a fantastic Hanover location, this one deserves a spot at the top of your list....
Contact an agent
Home facts
- Year built:1989
- Subdivision & Development:Castlewood
- Listing ID #:2618499
- Added:51 day(s) ago
- Updated:September 06, 2026 at 07:07 AM
Rooms and interior
- Bedrooms:4
- Total bathrooms:3
- Full bathrooms:2
- Half bathrooms:1
- Rooms Total:7
- Flooring:Ceramic Tile, Partially Carpeted, Wood
- Dining Description:Breakfast Area, Dining Area, Separate/Formal Dining Room
- Kitchen Description:Dishwasher, Disposal, Electric Cooking, Microwave, Oven, Pantry, Refrigerator, Stove
- Basement:Yes
- Basement Description:Crawl Space
Heating and cooling
- Cooling:Central Air, Electric
- Heating:Forced Air, Natural Gas
- Central air:Yes
Structure and exterior
- Roof:Asphalt, Shingle
- Year built:1989
- Lot Features:Cul-de-sac
- Architectural Style:Two Story
- Construction Materials:Frame, Vinyl Siding
- Exterior Features:Front Porch, Patio, Porch, Rear Porch
- Levels:Two, Two Story
Schools
- High school:Atlee
- Middle school:Chickahominy
- Elementary school:Cool Spring
Utilities
- Water:Public
- Sewer:Public Sewer
Finances and disclosures
- Price:$460,000
- Tax amount:$3,317 (2026)
Features and amenities
- Appliances:Dishwasher, Disposal, Dryer, Electric Cooking, Electric Water Heater, Microwave, Oven, Refrigerator, Stove, Washer, Water Heater
- Laundry features:Dryer, Dryer Hookup, Washer, Washer Hookup
- Amenities:Bay Windows, Ceiling Fans, Granite Counters, Smoke Detectors, Thermal Windows, Walk-In Closets
Parking
- Parking description:Attached, Driveway, Garage, Garage Door Opener, Off Street, Unpaved, Unpaved Driveway
- Garage:Yes
- Garage spaces:1
 The information being provided is for consumers' personal, non-commercial use and may not be used for any purpose other than to identify prospective properties for purchasing. All information provided is deemed reliable but is not guaranteed accurate.The multiple listing information is provided by Central Virginia Regional Multiple Listing Service, LLC from a copyrighted compilation of listings. The compilation of listings and each individual listing are © 2026 Central Virginia Regional Multiple Listing Service, LLC. All rights reserved.
New listings near 10166 Drawbridge Court
- Coming Soon
 $385,000Coming Soon3 beds 2 baths1,430 sq. ft.
6382 Yellowrose Lane, Mechanicsville, VA 23111
MLS# 2624324Listed by: LONG & FOSTER REALTORS - Coming Soon
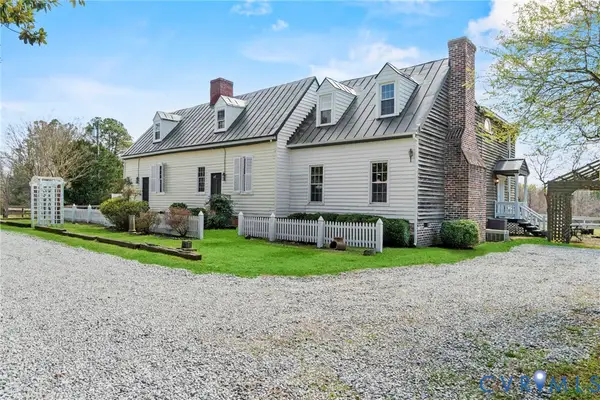 $769,000Coming Soon4 beds 4 baths3,574 sq. ft.
8391 Beatties Mill Road, Mechanicsville, VA 23111
MLS# 2623686Listed by: REAL BROKER LLC - Coming Soon
 $949,950Coming Soon5 beds 5 baths3,738 sq. ft.
8370 Roden Drive, Mechanicsville, VA 23111
MLS# 2620639Listed by: JOYNER FINE PROPERTIES - Coming Soon
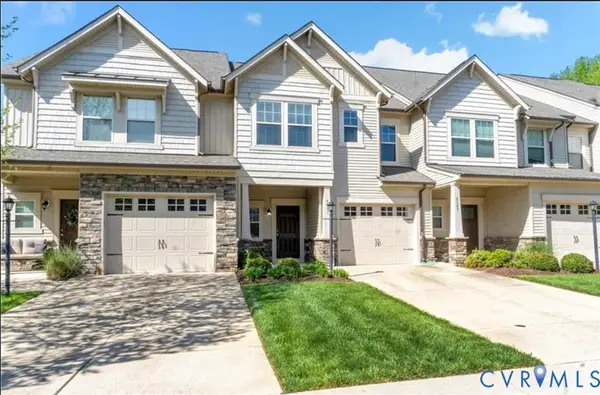 $389,950Coming Soon3 beds 3 baths1,594 sq. ft.
8083 Bisbrooke Court, Mechanicsville, VA 23116
MLS# 2624244Listed by: HOMETOWN REALTY - Coming Soon
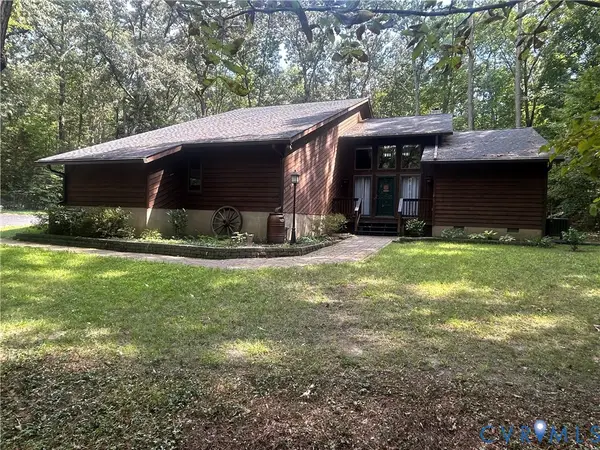 $599,500Coming Soon3 beds 3 baths2,551 sq. ft.
8563 Brittewood Circle, Mechanicsville, VA 23116
MLS# 2623340Listed by: RE/MAX COMMONWEALTH - Coming Soon
 $925,000Coming Soon5 beds 4 baths4,507 sq. ft.
7512 Earthworks Drive, Mechanicsville, VA 23111
MLS# 2624079Listed by: LONG & FOSTER REALTORS - Coming Soon
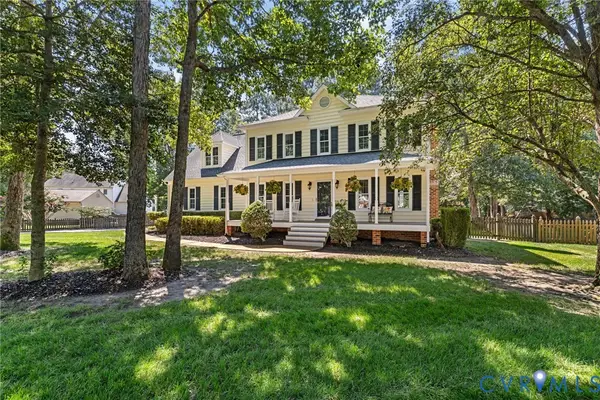 $490,000Coming Soon4 beds 3 baths2,166 sq. ft.
9187 Hunters Chase Drive, Mechanicsville, VA 23116
MLS# 2623442Listed by: LONG & FOSTER REALTORS - Coming Soon
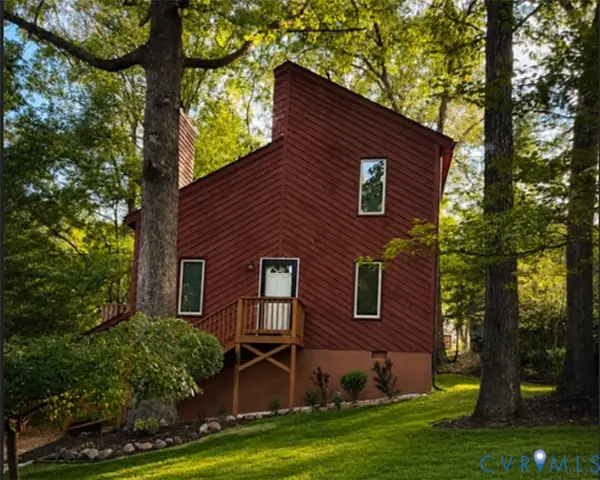 $379,500Coming Soon3 beds 2 baths1,440 sq. ft.
6135 Stronghold Drive, Mechanicsville, VA 23111
MLS# 2623830Listed by: COMPASS - Coming Soon
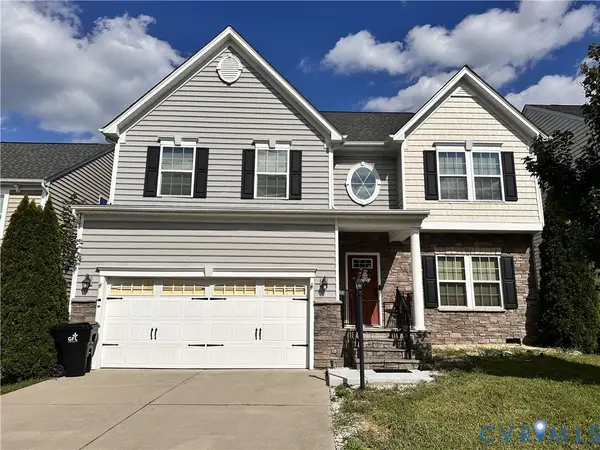 $554,900Coming Soon4 beds 3 baths3,286 sq. ft.
9021 Annex Lane, Hanover, VA 23116
MLS# 2623259Listed by: FIV REALTY CO - Coming Soon
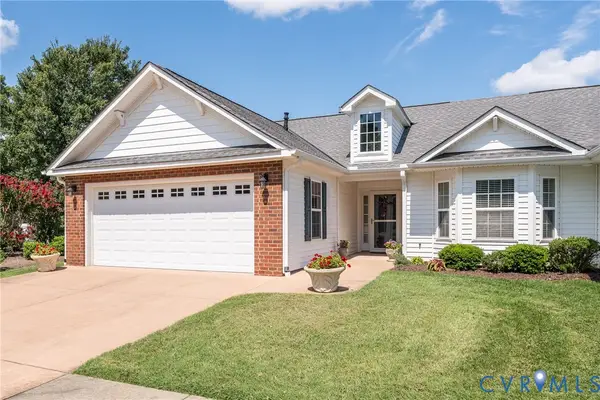 $462,950Coming Soon2 beds 2 baths1,554 sq. ft.
8101 Janice Avenue, Mechanicsville, VA 23111
MLS# 2623794Listed by: LONG & FOSTER REALTORS


Protect your home and budget from life's surprises with an Assurant Home Warranty, backed by a partner that supports you through every step of homeownership. Explore Plans.
© 2023 - 2026 ERA Franchise Systems LLC. All rights reserved. ERA Franchise Systems LLC fully supports the principles of the Fair Housing Act and the Equal Opportunity Act. ERA, ERA Real Estate powered, and their respective logos are registered service marks of ERA Franchise Systems LLC. Each office is independently owned and operated.