
4041 Tredon Road, Mechanicsville, VA 23111
Local realty services provided by:ERA Woody Hogg & Assoc.
4041 Tredon Road,Mechanicsville, VA 23111
$789,990
- 5 Beds
- 5 Baths
- 3,756 sq. ft.
- Single family
- Pending
Listed by: kim sebrell
Office: keller williams realty
MLS#:2618749
Source:RV
Price summary
- Price:$789,990
- Price per sq. ft.:$210.33
- Monthly HOA dues:$41.67
About this home
MOVE-IN READY and set on an expansive homesite in the highly desirable Rock Creek community, this stunning Waverly offers the perfect blend of luxury, space, and modern convenience. Boasting 5 bedrooms, 4.5 baths, and a side-load garage, this thoughtfully designed home impresses from the moment you enter. The main level features elegant formal dining, a private home office with glass French doors, and an open-concept living area ideal for entertaining. The gourmet kitchen showcases granite countertops, a large center island, walk-in pantry, stainless steel appliances, and abundant recessed lighting. A first-floor guest suite with a private bath provides exceptional flexibility for guests or multigenerational living.
Upstairs, retreat to the luxurious owner's suite featuring dual walk-in closets and a spa-inspired bath with a soaking tub, oversized shower, double vanity, and linen storage. Additional bedrooms offer generous space, including a private ensuite and a convenient Jack-and-Jill bath. A spacious loft and second-floor laundry room complete the upper level. Enjoy outdoor living year-round on the expansive covered rear porch spanning nearly the entire back of the home.
Located in one of Mechanicsville's best-kept secrets, Rock Creek offers the rare opportunity to enjoy peaceful country living on 5- to 10-acre homesites while remaining just minutes from the Atlee corridor, shopping, dining, and high-speed internet. Don't miss your chance to own this exceptional move-in ready home—schedule your private tour today....
Contact an agent
Home facts
- Year built:2026
- Subdivision & Development:Rock Creek
- Listing ID #:2618749
- Added:57 day(s) ago
- Updated:September 06, 2026 at 07:38 AM
Rooms and interior
- Bedrooms:5
- Total bathrooms:5
- Full bathrooms:4
- Half bathrooms:1
- Rooms Total:11
- Flooring:Partially Carpeted, Vinyl
- Dining Description:Breakfast Area, Dining Area, Separate/Formal Dining Room
- Bathrooms Description:Double Vanity, Garden Tub/Roman Tub
- Kitchen Description:Dishwasher, Disposal, Kitchen Island, Microwave, Oven, Pantry, Refrigerator, Stove
- Basement:Yes
- Basement Description:Crawl Space
- Living area:3,756 sq. ft.
Heating and cooling
- Cooling:Central Air, Electric
- Heating:Electric, Heat Pump
- Central air:Yes
Structure and exterior
- Roof:Shingle
- Year built:2026
- Building area:3,756 sq. ft.
- Lot area:8.4 Acres
- Architectural Style:Two Story
- Construction Materials:Drywall, Frame, Vinyl Siding
- Exterior Features:Front Porch, Porch, Rear Porch
- Levels:Two, Two Story
Schools
- High school:Mechanicsville
- Middle school:Bell Creek Middle
- Elementary school:Battlefield
Utilities
- Water:Well
- Sewer:Septic Tank
Finances and disclosures
- Price:$789,990
- Price per sq. ft.:$210.33
Features and amenities
- Appliances:Dishwasher, Disposal, Dryer, Electric Water Heater, Microwave, Oven, Refrigerator, Stove
- Laundry features:Dryer, Dryer Hookup, Washer Hookup
- Amenities:Butler's Pantry, French Doors/Atrium Doors, Granite Counters, High Ceilings, Smoke Detectors, Walk-In Closets
Parking
- Parking description:Attached, Direct Access, Driveway, Garage, Garage Faces Rear, Paved, Paved Driveway
- Garage:Yes
- Garage spaces:2
 The information being provided is for consumers' personal, non-commercial use and may not be used for any purpose other than to identify prospective properties for purchasing. All information provided is deemed reliable but is not guaranteed accurate.The multiple listing information is provided by Central Virginia Regional Multiple Listing Service, LLC from a copyrighted compilation of listings. The compilation of listings and each individual listing are © 2026 Central Virginia Regional Multiple Listing Service, LLC. All rights reserved.
New listings near 4041 Tredon Road
- Coming Soon
 $385,000Coming Soon3 beds 2 baths1,430 sq. ft.
6382 Yellowrose Lane, Mechanicsville, VA 23111
MLS# 2624324Listed by: LONG & FOSTER REALTORS - Coming Soon
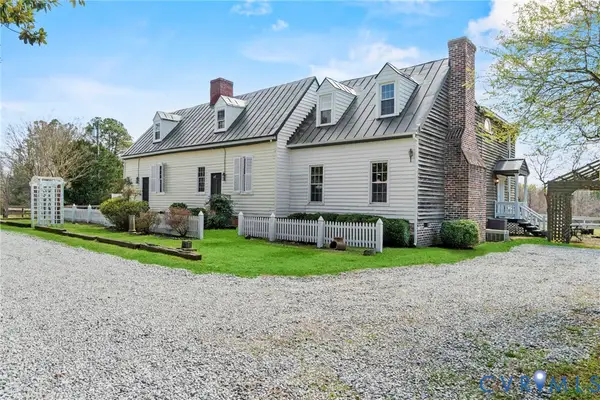 $769,000Coming Soon4 beds 4 baths3,574 sq. ft.
8391 Beatties Mill Road, Mechanicsville, VA 23111
MLS# 2623686Listed by: REAL BROKER LLC - Coming Soon
 $949,950Coming Soon5 beds 5 baths3,738 sq. ft.
8370 Roden Drive, Mechanicsville, VA 23111
MLS# 2620639Listed by: JOYNER FINE PROPERTIES - Coming Soon
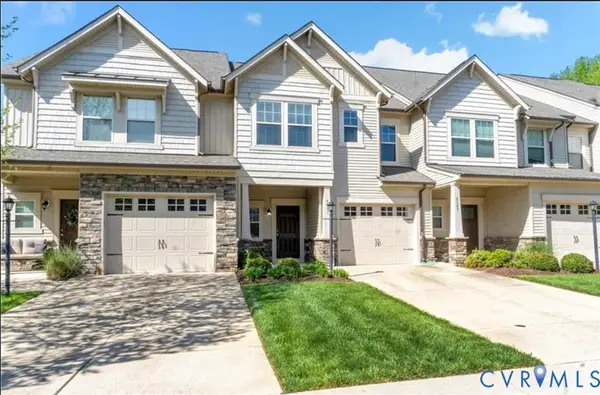 $389,950Coming Soon3 beds 3 baths1,594 sq. ft.
8083 Bisbrooke Court, Mechanicsville, VA 23116
MLS# 2624244Listed by: HOMETOWN REALTY - Coming Soon
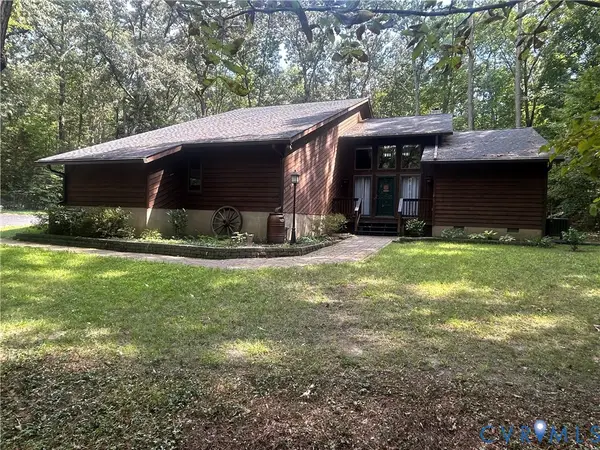 $599,500Coming Soon3 beds 3 baths2,551 sq. ft.
8563 Brittewood Circle, Mechanicsville, VA 23116
MLS# 2623340Listed by: RE/MAX COMMONWEALTH - Coming Soon
 $925,000Coming Soon5 beds 4 baths4,507 sq. ft.
7512 Earthworks Drive, Mechanicsville, VA 23111
MLS# 2624079Listed by: LONG & FOSTER REALTORS - Coming Soon
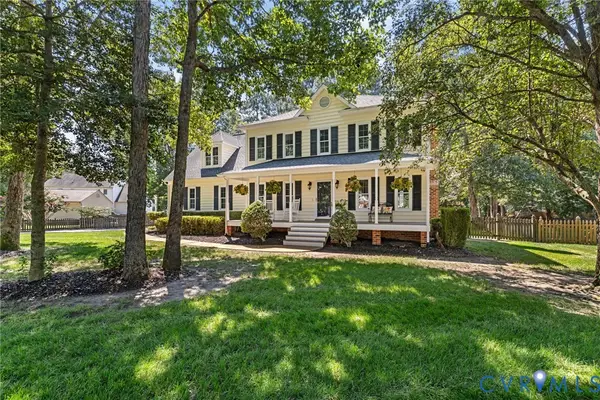 $490,000Coming Soon4 beds 3 baths2,166 sq. ft.
9187 Hunters Chase Drive, Mechanicsville, VA 23116
MLS# 2623442Listed by: LONG & FOSTER REALTORS - Coming Soon
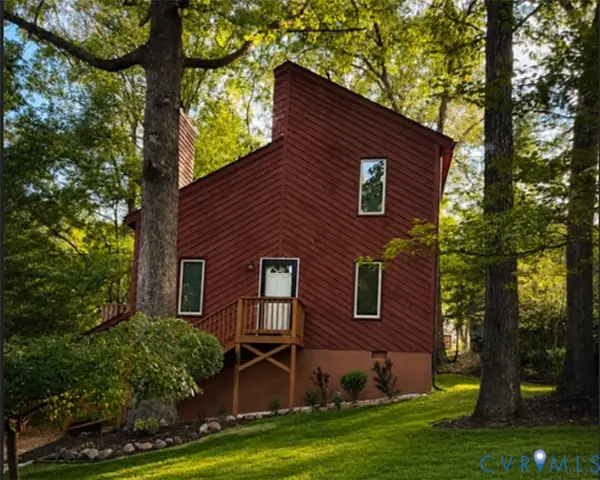 $379,500Coming Soon3 beds 2 baths1,440 sq. ft.
6135 Stronghold Drive, Mechanicsville, VA 23111
MLS# 2623830Listed by: COMPASS - Coming Soon
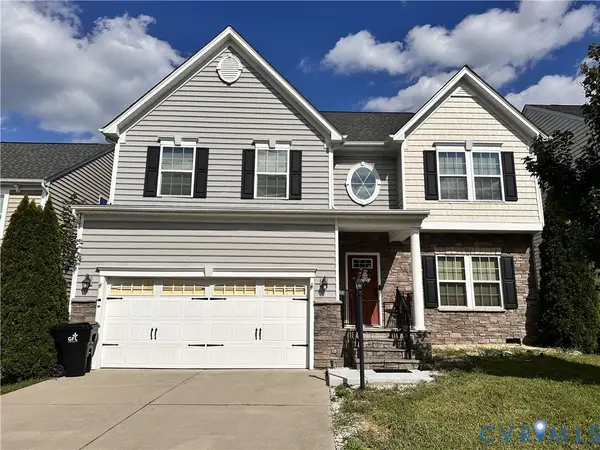 $554,900Coming Soon4 beds 3 baths3,286 sq. ft.
9021 Annex Lane, Hanover, VA 23116
MLS# 2623259Listed by: FIV REALTY CO - Coming Soon
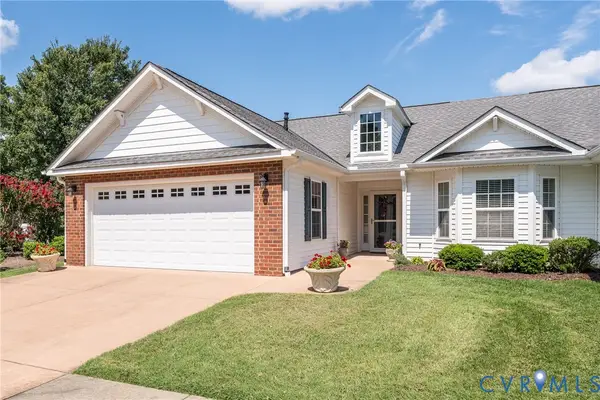 $462,950Coming Soon2 beds 2 baths1,554 sq. ft.
8101 Janice Avenue, Mechanicsville, VA 23111
MLS# 2623794Listed by: LONG & FOSTER REALTORS


Protect your home and budget from life's surprises with an Assurant Home Warranty, backed by a partner that supports you through every step of homeownership. Explore Plans.
© 2023 - 2026 ERA Franchise Systems LLC. All rights reserved. ERA Franchise Systems LLC fully supports the principles of the Fair Housing Act and the Equal Opportunity Act. ERA, ERA Real Estate powered, and their respective logos are registered service marks of ERA Franchise Systems LLC. Each office is independently owned and operated.