
5080 Crown Hill Road, Mechanicsville, VA 23111
Local realty services provided by:ICON Realty Group ERA Powered
Listed by: tommy sibiga
Office: hometown realty
MLS#:2619728
Source:RV
Price summary
- Price:$549,950
- Price per sq. ft.:$269.85
About this home
2 CAR ATTACHED Garage PLUS 3 CAR DETACHED Garage PLUS 3 BAY Pole Barn = 2+ Acres of Private Living on a SINGLE LEVEL BRICK HOME! From the moment you step through the front door, you'll notice the warmth & charm of this beautifully maintained home. Rich hardwood floors, soaring ceilings, & elegant dentil crown molding create a welcoming first impression. 3 full bedrooms but also a 4th space on the first floor for a home office (vaulted ceiling, ceiling fan/light, & tons of natural light)
Imagine relaxing by the fireplace (wood pellet stove!) with your favorite cup of coffee while family & friends gather around the spacious kitchen, complete with a center peninsula featuring a sink & a convenient bar-top seating area. The thoughtful layout also offers plenty of quiet spaces for working from home, studying, or simply enjoying some privacy. Just off the entry is a dedicated office or homeschool room.
The split-bedroom floor plan provides comfort & functionality. Two secondary bedrooms share a full bathroom on one side of the home, while the primary suite is privately situated on the opposite side. The spacious primary bath features a jetted soaking tub, separate water closet, walk-in closet, double vanity with generous counter space, & a beautifully tiled walk-in shower.
Enjoy the convenience of the attached two-car garage, allowing you to enter your one-story home without stepping outside. The home also features hinged gutter guards & recently replaced HVAC (2022). Situated on 2.6 acres near Ellyson's Garage, this property offers plenty of room for work, hobbies, & recreation.
In addition to the attached garage, you'll find an impressive detached three-car garage (35' wide & 23' deep) equipped with a separate 14x13 office space & powder room, water, & electricity—perfect for a salon, workshop, auto repair, woodworking, or countless other possibilities. The property also includes an additional gravel parking area & a three-car pole barn at the rear, providing even more storage & flexibility....
Contact an agent
Home facts
- Year built:1995
- Subdivision & Development:Cold Harbor Forest
- Listing ID #:2619728
- Added:47 day(s) ago
- Updated:September 06, 2026 at 07:38 AM
Rooms and interior
- Bedrooms:3
- Total bathrooms:4
- Full bathrooms:2
- Half bathrooms:2
- Rooms Total:7
- Flooring:Carpet, Ceramic Tile, Wood
- Dining Description:Dining Area, Separate/Formal Dining Room
- Bathrooms Description:Jetted Tub
- Kitchen Description:Pantry
- Bedroom Description:Main Level Primary
- Basement:Yes
- Basement Description:Crawl Space
- Living area:2,038 sq. ft.
Heating and cooling
- Cooling:Electric, Heat Pump
- Heating:Electric, Heat Pump
Structure and exterior
- Roof:Shingle
- Year built:1995
- Building area:2,038 sq. ft.
- Lot area:2.6 Acres
- Architectural Style:Custom, Ranch
- Construction Materials:Brick, Frame
- Exterior Features:Front Porch, Out Buildings, Porch
- Levels:One
Schools
- High school:Mechanicsville
- Middle school:Bell Creek Middle
- Elementary school:Cold Harbor
Utilities
- Water:Well
- Sewer:Septic Tank
Finances and disclosures
- Price:$549,950
- Price per sq. ft.:$269.85
- Tax amount:$4,467 (2026)
Features and amenities
- Appliances:Electric Water Heater
- Amenities:High Ceilings, Recessed Lighting, Walk-In Closets
Parking
- Parking description:Attached, Detached, Driveway, Garage, Oversized, Unpaved, Unpaved Driveway
- Garage:Yes
- Garage spaces:4
 The information being provided is for consumers' personal, non-commercial use and may not be used for any purpose other than to identify prospective properties for purchasing. All information provided is deemed reliable but is not guaranteed accurate.The multiple listing information is provided by Central Virginia Regional Multiple Listing Service, LLC from a copyrighted compilation of listings. The compilation of listings and each individual listing are © 2026 Central Virginia Regional Multiple Listing Service, LLC. All rights reserved. RV Member Broker: Catina Jones
New listings near 5080 Crown Hill Road
- Coming Soon
 $385,000Coming Soon3 beds 2 baths1,430 sq. ft.
6382 Yellowrose Lane, Mechanicsville, VA 23111
MLS# 2624324Listed by: LONG & FOSTER REALTORS - Coming Soon
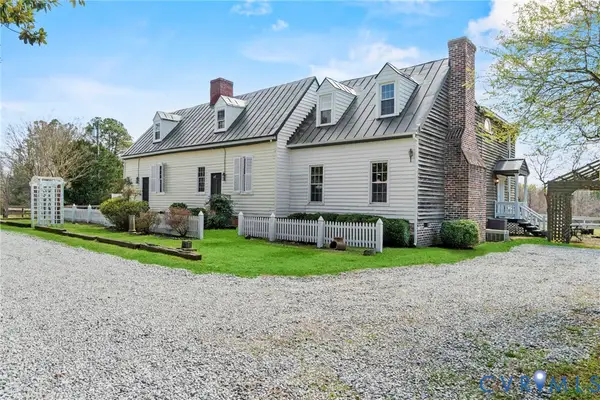 $769,000Coming Soon4 beds 4 baths3,574 sq. ft.
8391 Beatties Mill Road, Mechanicsville, VA 23111
MLS# 2623686Listed by: REAL BROKER LLC - Coming Soon
 $949,950Coming Soon5 beds 5 baths3,738 sq. ft.
8370 Roden Drive, Mechanicsville, VA 23111
MLS# 2620639Listed by: JOYNER FINE PROPERTIES - Coming Soon
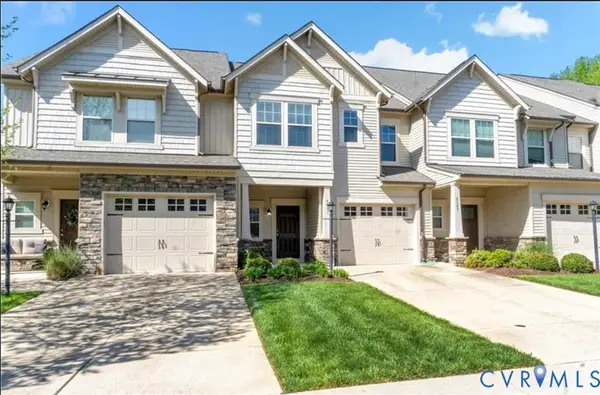 $389,950Coming Soon3 beds 3 baths1,594 sq. ft.
8083 Bisbrooke Court, Mechanicsville, VA 23116
MLS# 2624244Listed by: HOMETOWN REALTY - Coming Soon
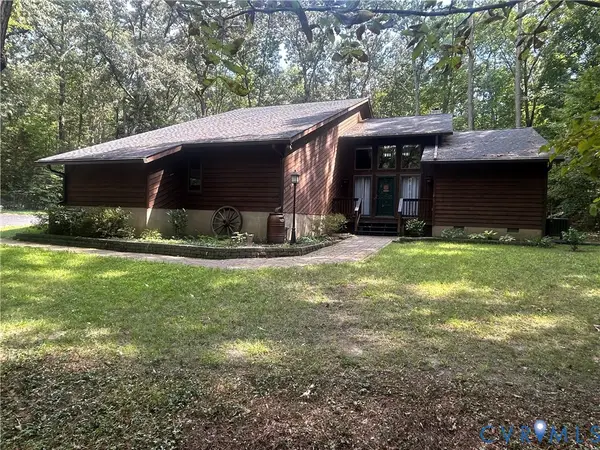 $599,500Coming Soon3 beds 3 baths2,551 sq. ft.
8563 Brittewood Circle, Mechanicsville, VA 23116
MLS# 2623340Listed by: RE/MAX COMMONWEALTH - Coming Soon
 $925,000Coming Soon5 beds 4 baths4,507 sq. ft.
7512 Earthworks Drive, Mechanicsville, VA 23111
MLS# 2624079Listed by: LONG & FOSTER REALTORS - Coming Soon
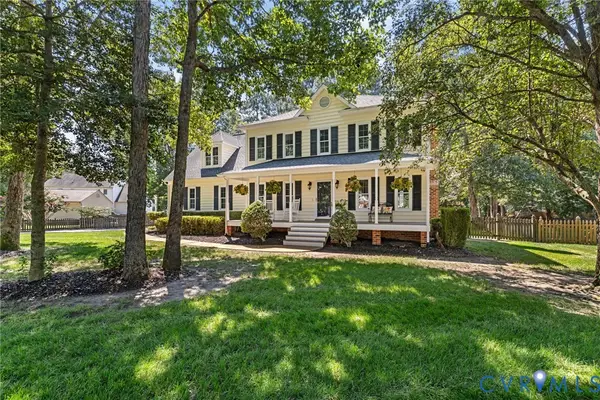 $490,000Coming Soon4 beds 3 baths2,166 sq. ft.
9187 Hunters Chase Drive, Mechanicsville, VA 23116
MLS# 2623442Listed by: LONG & FOSTER REALTORS - Coming Soon
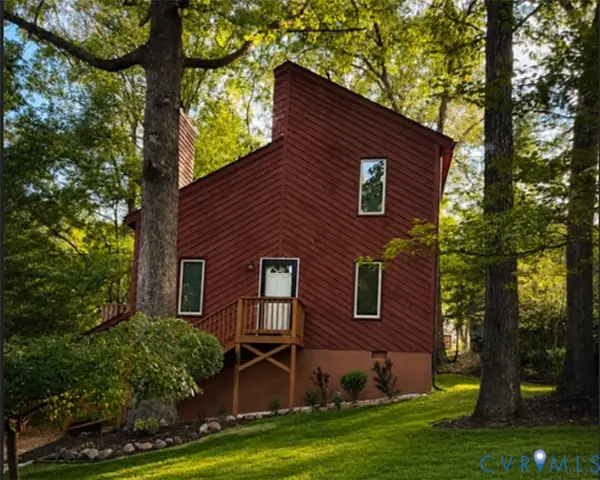 $379,500Coming Soon3 beds 2 baths1,440 sq. ft.
6135 Stronghold Drive, Mechanicsville, VA 23111
MLS# 2623830Listed by: COMPASS - Coming Soon
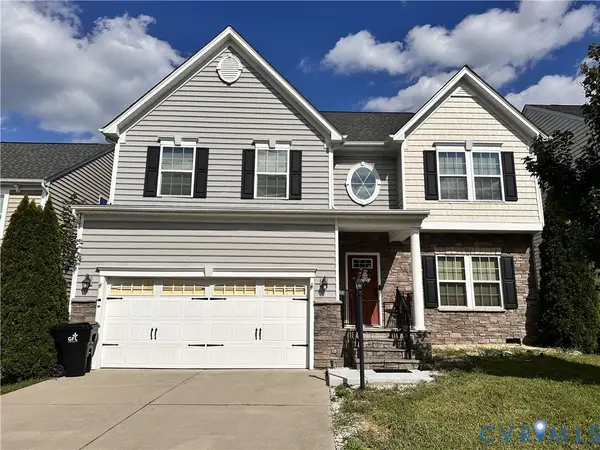 $554,900Coming Soon4 beds 3 baths3,286 sq. ft.
9021 Annex Lane, Hanover, VA 23116
MLS# 2623259Listed by: FIV REALTY CO - Coming Soon
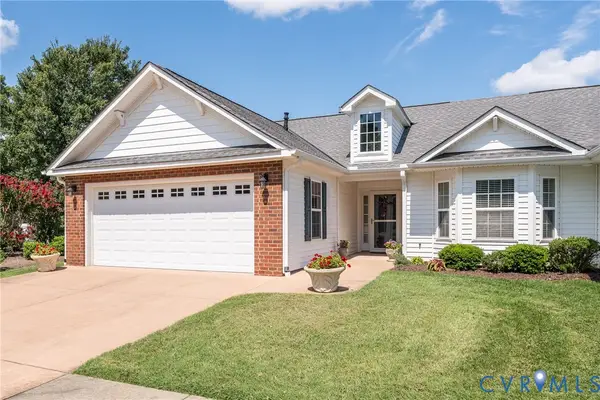 $462,950Coming Soon2 beds 2 baths1,554 sq. ft.
8101 Janice Avenue, Mechanicsville, VA 23111
MLS# 2623794Listed by: LONG & FOSTER REALTORS


Protect your home and budget from life's surprises with an Assurant Home Warranty, backed by a partner that supports you through every step of homeownership. Explore Plans.
© 2023 - 2026 ERA Franchise Systems LLC. All rights reserved. ERA Franchise Systems LLC fully supports the principles of the Fair Housing Act and the Equal Opportunity Act. ERA, ERA Real Estate powered, and their respective logos are registered service marks of ERA Franchise Systems LLC. Each office is independently owned and operated.