
7514 Cold Harbor Road, Mechanicsville, VA 23111
Local realty services provided by:ERA Woody Hogg & Assoc.
7514 Cold Harbor Road,Hanover, VA 23111
$339,900
- 3 Beds
- 2 Baths
- 1,722 sq. ft.
- Single family
- Active
Listed by: rachel asay
Office: visionary vistas
MLS#:2613065
Source:RV
Price summary
- Price:$339,900
- Price per sq. ft.:$197.39
About this home
Welcome to this timeless all-brick rancher where the MAJOR IMPROVEMENTS have already been completed in 2026, leaving the next owner free to focus on making the home their own. *ALL the big-ticket items are BRAND NEW*, including a NEW roof, HVAC system + thermostat, electric water heater, fresh interior and exterior paint, LVP flooring, and a freshly stained rear deck. With the costly essentials already taken care of, the original kitchen and baths offer the perfect opportunity to personalize the finishes to your own taste and style.
Inside, you’ll find hardwood floors, abundant natural light, a formal dining room, and **TWO separate living areas** offering flexibility for entertaining, a home office, playroom, or additional gathering space. The oversized family room features new LVP flooring, a cozy brick fireplace, and direct access to the rear deck overlooking the expansive backyard.
One of the property’s most unique features is the MASSIVE 644+ sq. ft. attached garage/workshop, providing exceptional space for vehicles, hobbies, woodworking, storage, a home gym, or simply more room to work and create. A spacious laundry/mudroom adds even more everyday functionality.
Conveniently located just minutes from I-295 in the original heart of Mechanicsville, this charming one-level home sits on a spacious half-acre lot and offers endless possibilities. Whether you’re looking for comfortable one-level living, substantial garage/workshop space, a generous yard, or a solid home where the expensive improvements are already complete and the cosmetic choices are yours to make, this Mechanicsville rancher offers a combination that is increasingly hard to find....
Contact an agent
Home facts
- Year built:1967
- Subdivision & Development:Battlefield Farms
- Listing ID #:2613065
- Added:110 day(s) ago
- Updated:September 05, 2026 at 02:48 PM
Rooms and interior
- Bedrooms:3
- Total bathrooms:2
- Full bathrooms:2
- Rooms Total:7
- Flooring:Wood
- Dining Description:Dining Area
- Kitchen Description:Electric Cooking
- Basement:Yes
- Basement Description:Crawl Space
- Living area:1,722 sq. ft.
Heating and cooling
- Cooling:Electric
- Heating:Electric, Heat Pump
Structure and exterior
- Roof:Shingle
- Year built:1967
- Building area:1,722 sq. ft.
- Lot area:0.56 Acres
- Lot Features:Level
- Architectural Style:Ranch
- Construction Materials:Brick, Drywall, Plaster
- Exterior Features:Deck
- Levels:One
Schools
- High school:Mechanicsville
- Middle school:Bell Creek Middle
- Elementary school:Mechanicsville
Utilities
- Water:Public
- Sewer:Public Sewer
Finances and disclosures
- Price:$339,900
- Price per sq. ft.:$197.39
- Tax amount:$2,953 (2025)
Features and amenities
- Appliances:Electric Cooking, Electric Water Heater
- Laundry features:Washer Hookup
- Amenities:Ceiling Fans, Workshop
Parking
- Parking description:Attached, Direct Access, Driveway, Garage, Oversized, Paved, Paved Driveway, Storage, Two Spaces
- Garage:Yes
- Garage spaces:2
 The information being provided is for consumers' personal, non-commercial use and may not be used for any purpose other than to identify prospective properties for purchasing. All information provided is deemed reliable but is not guaranteed accurate.The multiple listing information is provided by Central Virginia Regional Multiple Listing Service, LLC from a copyrighted compilation of listings. The compilation of listings and each individual listing are © 2026 Central Virginia Regional Multiple Listing Service, LLC. All rights reserved.
New listings near 7514 Cold Harbor Road
- Coming Soon
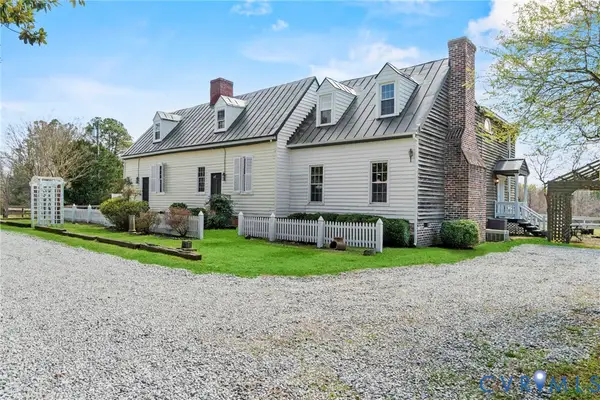 $769,000Coming Soon4 beds 4 baths3,574 sq. ft.
8391 Beatties Mill Road, Mechanicsville, VA 23111
MLS# 2623686Listed by: REAL BROKER LLC - Coming Soon
 $949,950Coming Soon5 beds 5 baths3,738 sq. ft.
8370 Roden Drive, Mechanicsville, VA 23111
MLS# 2620639Listed by: JOYNER FINE PROPERTIES - Coming Soon
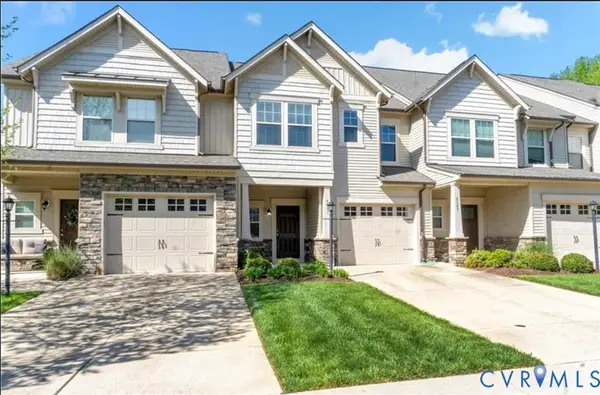 $389,950Coming Soon3 beds 3 baths1,594 sq. ft.
8083 Bisbrooke Court, Mechanicsville, VA 23116
MLS# 2624244Listed by: HOMETOWN REALTY - Coming Soon
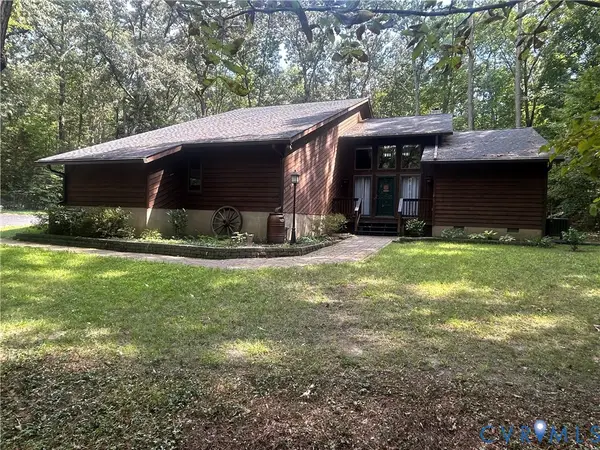 $599,500Coming Soon3 beds 3 baths2,551 sq. ft.
8563 Brittewood Circle, Mechanicsville, VA 23116
MLS# 2623340Listed by: RE/MAX COMMONWEALTH - Coming Soon
 $925,000Coming Soon5 beds 4 baths4,507 sq. ft.
7512 Earthworks Drive, Mechanicsville, VA 23111
MLS# 2624079Listed by: LONG & FOSTER REALTORS - Coming Soon
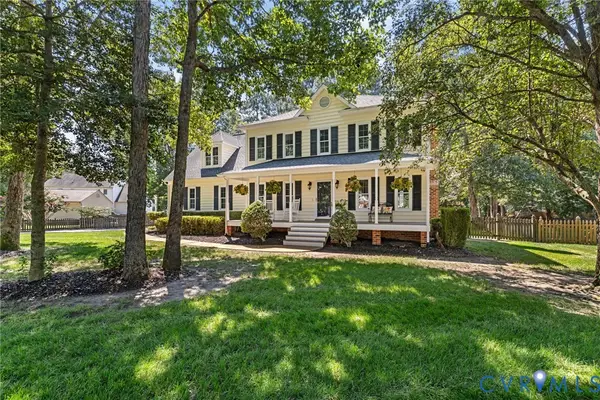 $490,000Coming Soon4 beds 3 baths2,166 sq. ft.
9187 Hunters Chase Drive, Mechanicsville, VA 23116
MLS# 2623442Listed by: LONG & FOSTER REALTORS - Coming Soon
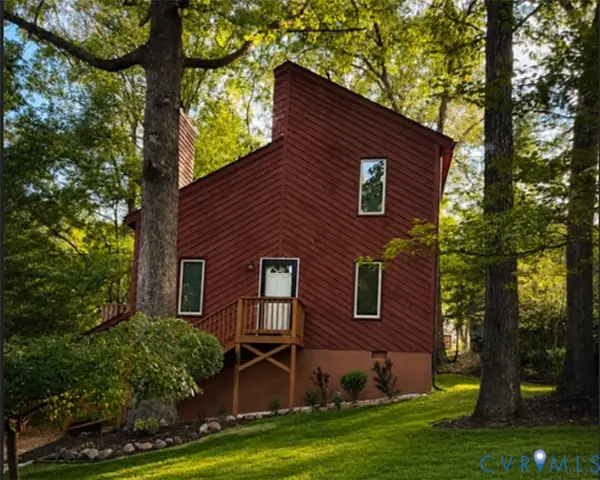 $379,500Coming Soon3 beds 2 baths1,440 sq. ft.
6135 Stronghold Drive, Mechanicsville, VA 23111
MLS# 2623830Listed by: COMPASS - Coming Soon
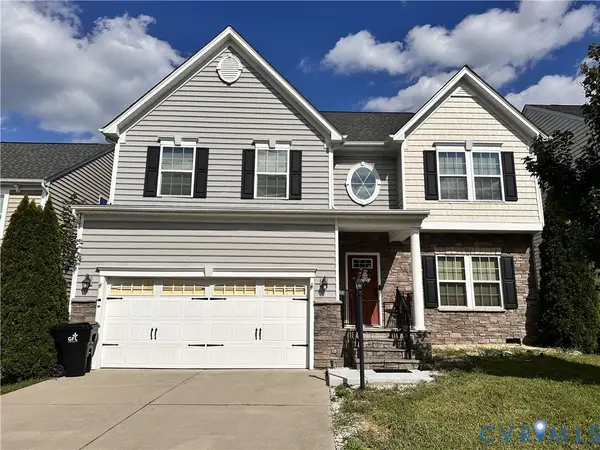 $554,900Coming Soon4 beds 3 baths3,286 sq. ft.
9021 Annex Lane, Hanover, VA 23116
MLS# 2623259Listed by: FIV REALTY CO - Coming Soon
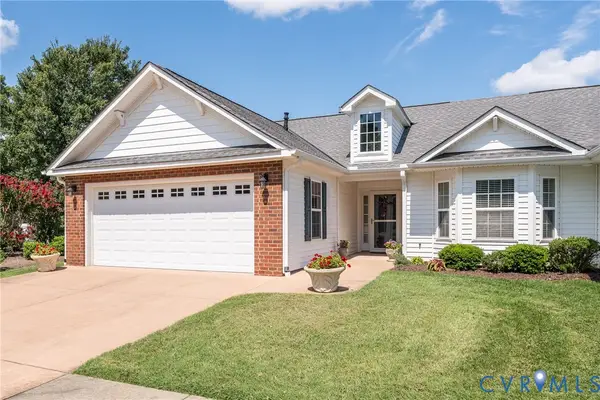 $462,950Coming Soon2 beds 2 baths1,554 sq. ft.
8101 Janice Avenue, Mechanicsville, VA 23111
MLS# 2623794Listed by: LONG & FOSTER REALTORS - Coming Soon
 $299,000Coming Soon2 beds 2 baths1,280 sq. ft.
6161 Thicket Run Way, Mechanicsville, VA 23111
MLS# 2623148Listed by: SAMSON PROPERTIES


Protect your home and budget from life's surprises with an Assurant Home Warranty, backed by a partner that supports you through every step of homeownership. Explore Plans.
© 2023 - 2026 ERA Franchise Systems LLC. All rights reserved. ERA Franchise Systems LLC fully supports the principles of the Fair Housing Act and the Equal Opportunity Act. ERA, ERA Real Estate powered, and their respective logos are registered service marks of ERA Franchise Systems LLC. Each office is independently owned and operated.