
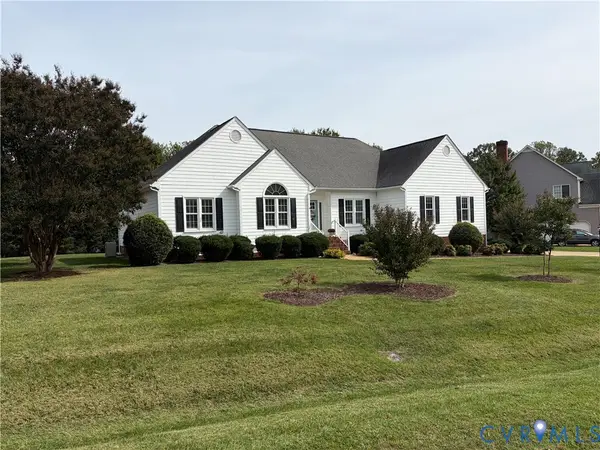
9281 Drawbridge Rd, Mechanicsville, VA 23116
Local realty services provided by:ERA Liberty Realty
9281 Drawbridge Rd,Mechanicsville, VA 23116
$435,000
- 4 Beds
- 3 Baths
- - sq. ft.
- Single family
- Sold
Listed by: dinah l richardson, sheila lanier
Office: samson properties
MLS#:VAHA2001244
Source:BRIGHTMLS
Sorry, we are unable to map this address
Price summary
- Price:$435,000
About this home
Welcome home to this inviting Colonial in the established Castlewood neighborhood, located in the sought-after Atlee High School district. Nestled among mature trees, this home offers a peaceful setting with wonderful curb appeal, highlighted by classic shutters and a charming covered front porch just waiting for rocking chairs and quiet evenings.
Step inside to a bright, refreshed interior featuring fresh paint and brand-new carpet throughout much of the home, creating a clean and move-in-ready feel. Hardwood floors bring warmth and character to the foyer and formal dining room, while the spacious family room offers new carpet, abundant natural light, and a cozy gas fireplace—perfect for relaxing or gathering with family and friends.
The kitchen features white cabinetry, granite countertops, new stainless steel appliances, updated flooring, and plenty of workspace and storage. Just off the main living areas, a light-filled bonus/sunroom surrounded by windows provides wonderful flexibility for a home office, sitting room, playroom, exercise space, or your favorite spot for morning coffee.
Upstairs, you'll find comfortable private living spaces enhanced by fresh paint and new carpet. An attached garage and extended driveway provide plenty of parking and everyday convenience.
Outside, the fenced backyard is surrounded by mature trees, creating a private setting with plenty of room for entertaining, gardening, playing, or simply enjoying the outdoors.
With fresh paint, new carpet, new stainless steel appliances, and a desirable Castlewood location within the Atlee High School district, this home offers a wonderful combination of traditional Colonial charm, comfortable living spaces, and thoughtful updates. Move right in, unpack, and make it your own. Come see everything this Castlewood home has to offer!...
Contact an agent
Home facts
- Year built:1989
- Subdivision & Development:CASTLEWOOD
- Listing ID #:VAHA2001244
- Added:49 day(s) ago
- Updated:October 15, 2026 at 10:16 AM
Rooms and interior
- Bedrooms:4
- Total bathrooms:3
- Full bathrooms:2
- Half bathrooms:1
- Flooring:Carpet, Hardwood, Luxury Vinyl Plank
- Dining Description:Dining Area, Dining Room, Formal/Separate Dining Room
- Bathrooms Description:Primary Bath(s)
- Kitchen Description:Breakfast Area, Built-In Microwave, Carpet, Dishwasher, Disposal, Icemaker, Kitchen - Eat-In, Oven/Range - Electric, Refrigerator, Stove, Water Heater - Tankless
- Bedroom Description:Carpet, Walk In Closet(s)
Heating and cooling
- Cooling:Ceiling Fan(s), Central A/C
- Heating:Heat Pump(s), Natural Gas
Structure and exterior
- Year built:1989
- Lot Features:Backs to Trees, Front Yard, Landscaping, Rear Yard, Trees/Wooded
- Architectural Style:Colonial
- Construction Materials:Frame, Wood Siding
- Exterior Features:Extensive Hardscape, Exterior Lighting, Patio(s), Porch(es)
- Foundation Description:Crawl Space
- Levels:2 Stories
Utilities
- Water:Public
- Sewer:Public Septic
Finances and disclosures
- Price:$435,000
- Tax amount:$3,474 (2026)
Features and amenities
- Laundry features:Has Laundry, Hookup, Washer/Dryer Hookups Only
- Amenities:Attic, Carpet, Ceiling Fan(s)
Parking
- Parking description:Attached Garage, Garage - Front Entry, Inside Access, Paved Driveway
- Garage:Yes
- Garage spaces:1
New listings near 9281 Drawbridge Rd
- Coming Soon
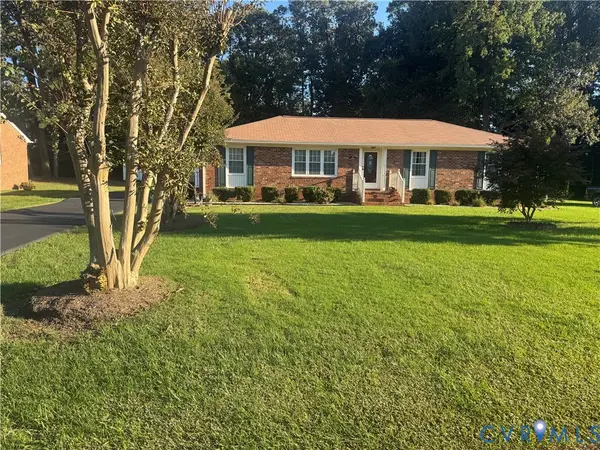 $425,000Coming Soon3 beds 3 baths1,860 sq. ft.
8333 Colmar Drive, Mechanicsville, VA 23116
MLS# 2628030Listed by: 1ST CLASS REAL ESTATE PREMIER HOMES - Coming Soon
 $400,000Coming Soon3 beds 2 baths2,208 sq. ft.
6440 Gaines Mill Road, Mechanicsville, VA 23111
MLS# 2627855Listed by: RE/MAX COMMONWEALTH - Coming Soon
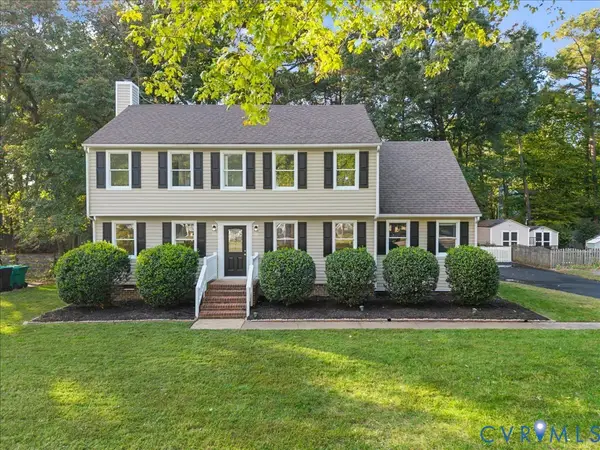 $459,000Coming Soon4 beds 3 baths2,094 sq. ft.
10167 Drawbridge Court, Mechanicsville, VA 23116
MLS# 2627912Listed by: REAL BROKER LLC - Coming Soon
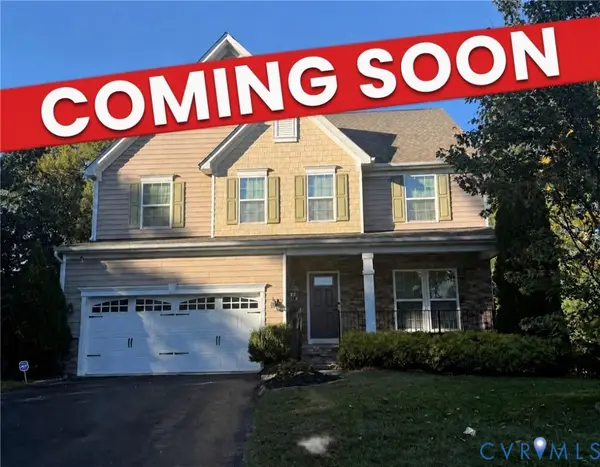 $728,800Coming Soon5 beds 5 baths5,378 sq. ft.
10041 Pollen Drive, Mechanicsville, VA 23116
MLS# 2626563Listed by: KELLER WILLIAMS REALTY - Coming Soon
 $569,900Coming Soon5 beds 4 baths2,938 sq. ft.
9262 Smallwood Court, Mechanicsville, VA 23116
MLS# 2627773Listed by: FATHOM REALTY VIRGINIA - Coming Soon
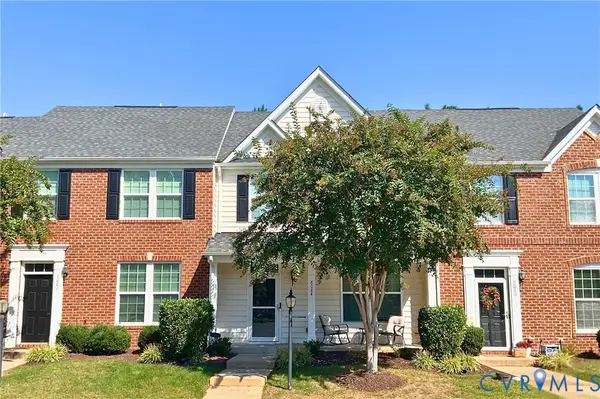 $324,900Coming Soon3 beds 3 baths1,848 sq. ft.
8084 Creekside Village Drive, Mechanicsville, VA 23111
MLS# 2627367Listed by: REAL BROKER LLC - Coming Soon
 $539,000Coming Soon3 beds 3 baths1,913 sq. ft.
8246 Silkwood Drive, Mechanicsville, VA 23116
MLS# 2627575Listed by: IRON VALLEY REAL ESTATE HAMPTON - Coming Soon
 $649,950Coming Soon4 beds 3 baths2,658 sq. ft.
9395 Roseland Court, Mechanicsville, VA 23116
MLS# 2627307Listed by: HOMETOWN REALTY - Coming Soon
 $729,950Coming Soon4 beds 3 baths2,667 sq. ft.
9361 Count Kristopher Drive, Mechanicsville, VA 23116
MLS# 2626617Listed by: SAMSON PROPERTIES - Coming Soon
 $499,950Coming Soon4 beds 3 baths2,090 sq. ft.
9444 Manorwood Drive, Mechanicsville, VA 23116
MLS# 2626026Listed by: JOYNER FINE PROPERTIES


Protect your home and budget from life's surprises with an Assurant Home Warranty, backed by a partner that supports you through every step of homeownership. Explore Plans.
© 2023 - 2026 ERA Franchise Systems LLC. All rights reserved. ERA Franchise Systems LLC fully supports the principles of the Fair Housing Act and the Equal Opportunity Act. ERA, ERA Real Estate powered, and their respective logos are registered service marks of ERA Franchise Systems LLC. Each office is independently owned and operated.