
2105 Shawn Dr, Middletown, VA 22645
Local realty services provided by:ERA Martin Associates
Listed by: peter james van cleave, chris j colgan
Office: real broker, llc.
MLS#:VAFV2043396
Source:BRIGHTMLS
Price summary
- Price:$415,000
- Price per sq. ft.:$247.91
About this home
Price Reduced!! Welcome to this beautifully maintained brick Cape Cod, tucked away on a private 0.70-acre cul-de-sac lot in Middletown! Thoughtfully updated and meticulously cared for, this home offers the perfect blend of charm, comfort, and outdoor living.
Step inside to find fresh interior paint, hardwood floors, updated bathrooms, and a spacious living room featuring a new gas fireplace with thermostat and remote, creating a warm and inviting gathering space. The 20' x 10' sunroom is the perfect place to relax while enjoying peaceful views of the beautifully landscaped backyard. The main-level primary bedroom provides convenient one-level living.
Outside is where this property truly shines. The professionally landscaped front yard features a beautiful picket fence with decorative arch, weeping cherry tree, Japanese maple, azaleas, and a raised stone flower bed connected by a charming brick walkway. Garden enthusiasts will appreciate the established butterfly garden, raised garden beds, and mature asparagus. The fully equipped chicken coop is ready for your flock, while the yard attracts abundant wildlife, creating a peaceful country setting.
Additional highlights include an oversized one-car garage with floored storage above, an outbuilding/workshop with wood stove (plus a cord of seasoned split firewood), Andersen windows, a new insulated garage door, and owned solar panels that convey free and clear, helping reduce utility costs.
For added peace of mind, the sellers have completed a pre-sale home inspection, addressed the noted items, and recently installed a brand-new hot water heater and new chimney cap. A new Samsung washer and the sauna also convey with the home.
Located at the end of a quiet cul-de-sac, this move-in-ready home offers exceptional privacy, beautiful landscaping, and countless thoughtful updates—making it a rare opportunity in the Middletown area....
Contact an agent
Home facts
- Year built:1984
- Subdivision & Development:LYNN HEIGHTS
- Listing ID #:VAFV2043396
- Added:53 day(s) ago
- Updated:September 06, 2026 at 07:38 AM
Rooms and interior
- Bedrooms:3
- Total bathrooms:2
- Full bathrooms:2
- Flooring:Carpet, Hardwood, Luxury Vinyl Plank, Vinyl
- Dining Description:Dining Room
- Bathrooms Description:Bathroom 1, Primary Bathroom
- Kitchen Description:Dishwasher, Disposal, Exhaust Fan, Kitchen - Table Space, Oven/Range - Gas
- Bedroom Description:Primary Bedroom
- Living area:1,674 sq. ft.
Heating and cooling
- Cooling:Central A/C
- Heating:Baseboard - Electric, Electric
Structure and exterior
- Year built:1984
- Building area:1,674 sq. ft.
- Lot area:0.7 Acres
- Architectural Style:Cape Cod
- Construction Materials:Brick
- Exterior Features:Enclosed, Patio(s)
- Foundation Description:Crawl Space
- Levels:2 Stories
Utilities
- Water:Public
- Sewer:Public Sewer
Finances and disclosures
- Price:$415,000
- Price per sq. ft.:$247.91
- Tax amount:$1,636 (2025)
Features and amenities
- Laundry features:Washer/Dryer Hookups Only
- Amenities:Window Treatments
Parking
- Parking description:Asphalt Driveway, Attached Garage, Detached Garage, Garage Door Opener, Off Street
- Garage:Yes
- Garage spaces:2
New listings near 2105 Shawn Dr
- Coming Soon
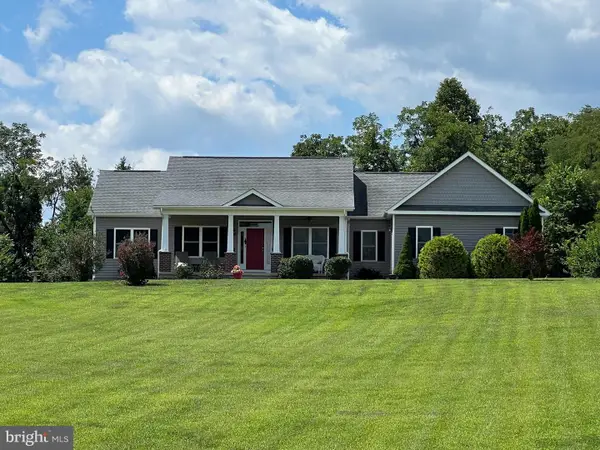 $700,000Coming Soon3 beds 4 baths2,242 sq. ft.
440 Chimney Cir, MIDDLETOWN, VA 22645
MLS# VAFV2044314Listed by: COLONY REALTY - New
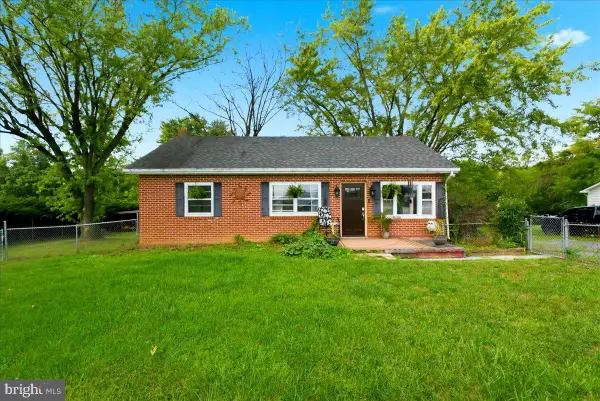 $389,900Active4 beds 1 baths1,587 sq. ft.
1810 Chapel Rd, MIDDLETOWN, VA 22645
MLS# VAFV2044654Listed by: COLONY REALTY - New
 $409,900Active3 beds 2 baths1,333 sq. ft.
131 Emmet St, MIDDLETOWN, VA 22645
MLS# VAFV2044530Listed by: COLONY REALTY 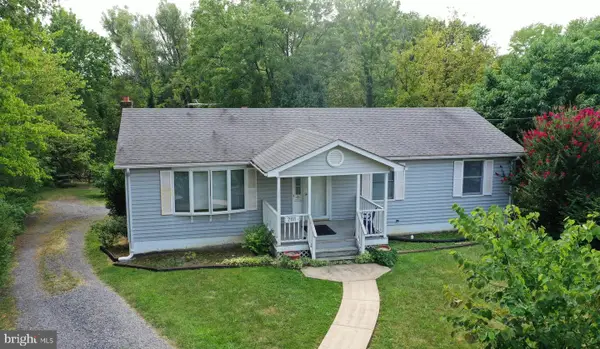 Listed by ERA$334,000Active3 beds 2 baths1,152 sq. ft.
2111 Shawn Dr, MIDDLETOWN, VA 22645
MLS# VAFV2043984Listed by: ERA OAKCREST REALTY, INC. $995,000Pending63.49 Acres
105 Ridgemont Rd, MIDDLETOWN, VA 22645
MLS# VAWR2015148Listed by: OAKCREST COMMERCIAL REAL ESTATE $825,000Active6 beds 4 baths4,768 sq. ft.
816 Great Lake Dr, MIDDLETOWN, VA 22645
MLS# VAWR2015102Listed by: REALTY ONE GROUP OLD TOWNE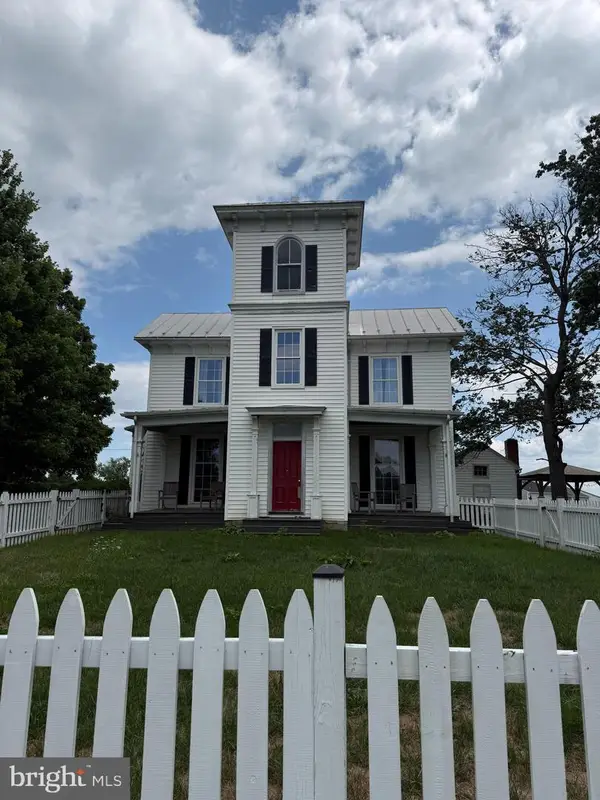 $585,000Active4 beds 3 baths2,944 sq. ft.
2239 Sixth St, MIDDLETOWN, VA 22645
MLS# VAFV2043690Listed by: KELLER WILLIAMS REALTY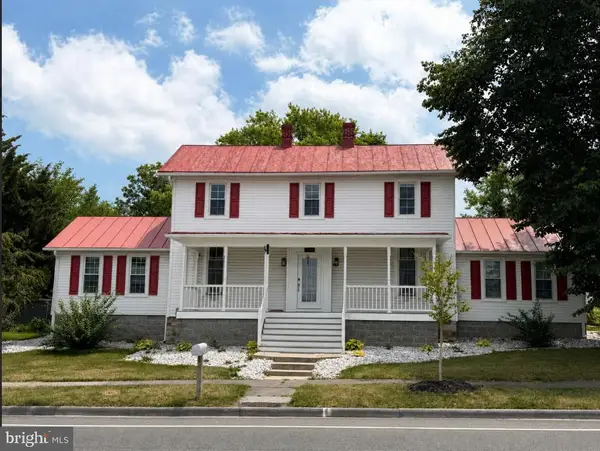 $649,000Active7 beds 7 baths4,200 sq. ft.
7760 Main St, MIDDLETOWN, VA 22645
MLS# VAFV2043696Listed by: KELLER WILLIAMS REALTY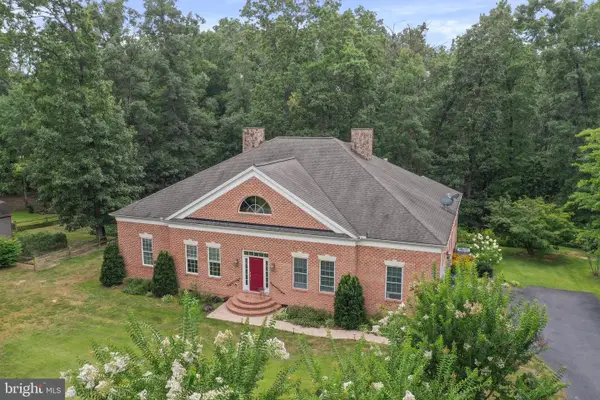 $730,000Active3 beds 3 baths2,642 sq. ft.
289 Reliance Woods Dr, MIDDLETOWN, VA 22645
MLS# VAWR2014962Listed by: SAMSON PROPERTIES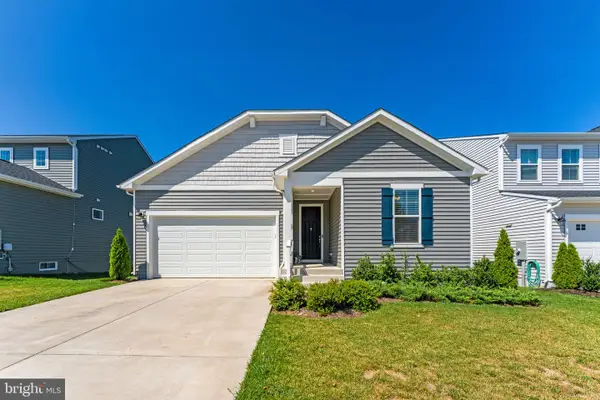 $449,900Active3 beds 2 baths1,620 sq. ft.
114 Curtain Fall Dr, MIDDLETOWN, VA 22645
MLS# VAFV2043586Listed by: COLONY REALTY


Protect your home and budget from life's surprises with an Assurant Home Warranty, backed by a partner that supports you through every step of homeownership. Explore Plans.
© 2023 - 2026 ERA Franchise Systems LLC. All rights reserved. ERA Franchise Systems LLC fully supports the principles of the Fair Housing Act and the Equal Opportunity Act. ERA, ERA Real Estate powered, and their respective logos are registered service marks of ERA Franchise Systems LLC. Each office is independently owned and operated.