
80 Little Sorrel Dr, Middletown, VA 22645
Local realty services provided by:Mountain Realty ERA Powered
80 Little Sorrel Dr,Middletown, VA 22645
$749,900
- 6 Beds
- 5 Baths
- 3,908 sq. ft.
- Single family
- Pending
Listed by: catherine demay, crystal m. fleming
Office: real broker, llc.
MLS#:VAWR2014820
Source:BRIGHTMLS
Price summary
- Price:$749,900
- Price per sq. ft.:$191.89
About this home
Sprawling Versatility & Ultimate Entertainment Estate in a Premier Community! Welcome to this expansive 6-bedroom, 5-full-bathroom estate offering an incredible 3,908 finished square feet of highly adaptable living space on a premium 1-acre lot. Nestled within a highly desirable golf course neighborhood in Warren County minutes from I-66 and I-81 for easy commutes, this home seamlessly balances an open floor plan with separate, deeply purposeful rooms designed for modern living.
The interior main level features a timeless footprint with flexible living and dining spaces, a dedicated media room for movie and sports lovers, and a separate game room ready for recreation. Every room is easily adapted to meet your specific needs. Perfect for guests or multi-generational living, the main floor includes a sought-after main-level bedroom with a full bathroom nearby. Upstairs, the versatile layout features an expansive primary as well as a junior suite each with a walk-in closet and bath. The primary bath has a separate shower and spa tub to relax your cares away. Smaller bedrooms can transform effortlessly into quiet dedicated offices, a bright craft room, or a peaceful nursery. Step into select rooms throughout the home to catch beautiful, quiet glimpses of the surrounding mountain ridges, including the covered side porch which is made for unwinding.
Outdoor entertainment levels-up with an expansive 880-square-foot Trex deck—the ultimate stage for summer BBQs, large gatherings, and lounge spaces. The dynamic 1-acre lot features a sloped front yard and backyard that beautifully opens up to a massive, flat, open field, providing a canvas ready for a custom pool, weekend football games, or the garden of your dreams. The entire backyard is fully fenced to maximize utility, featuring an additional separate fenced section right off the family room and side porch designed specifically for the safety of pets or children. Enjoy all the perks of Virginia living - golf, select mountain views, and a peaceful community close to conveniences and commuting corridors. Don't miss this rare combination of massive square footage, total room versatility, and an incredible entertainment footprint!
Shown by appointment only....
Contact an agent
Home facts
- Year built:2003
- Subdivision & Development:JACKSONS MEADOW
- Listing ID #:VAWR2014820
- Added:54 day(s) ago
- Updated:September 07, 2026 at 05:51 PM
Rooms and interior
- Bedrooms:6
- Total bathrooms:5
- Full bathrooms:5
- Flooring:Carpet, Hardwood
- Dining Description:Dining Room, Formal/Separate Dining Room
- Bathrooms Description:Full Bath, Primary Bath(s), Primary Bathroom
- Kitchen Description:Breakfast Area, Cooktop - Down Draft, Crown Moldings, Dishwasher, Disposal, Icemaker, Kitchen - Island, Microwave, Oven - Wall, Pantry, Recessed Lighting, Refrigerator, Water Heater
- Bedroom Description:Entry Level Bedroom, Primary Bedroom
- Basement:Yes
- Basement Description:Full, Interior Access, Partially Finished, Rear Entrance, Walkout Stairs
- Living area:3,908 sq. ft.
Heating and cooling
- Cooling:Central A/C
- Heating:Electric, Heat Pump(s)
Structure and exterior
- Year built:2003
- Building area:3,908 sq. ft.
- Lot area:1 Acres
- Lot Features:Adjoins Golf Course
- Architectural Style:Colonial
- Construction Materials:Vinyl Siding
- Exterior Features:Deck(s), Exterior Lighting, Gutter System, Porch(es)
- Levels:3 Story
Schools
- High school:SKYLINE
- Middle school:SKYLINE
- Elementary school:A.S. RHODES
Utilities
- Water:Public
- Sewer:Public Sewer
Finances and disclosures
- Price:$749,900
- Price per sq. ft.:$191.89
- Tax amount:$4,390 (2026)
Features and amenities
- Laundry features:Dryer In Unit, Washer In Unit
- Amenities:Ceiling Fan(s), Chair Railings, Crown Moldings, Recessed Lighting, Underground Utilities
Parking
- Parking description:Asphalt Driveway, Attached Garage, Garage - Side Entry
- Garage:Yes
- Garage spaces:2
New listings near 80 Little Sorrel Dr
- Coming Soon
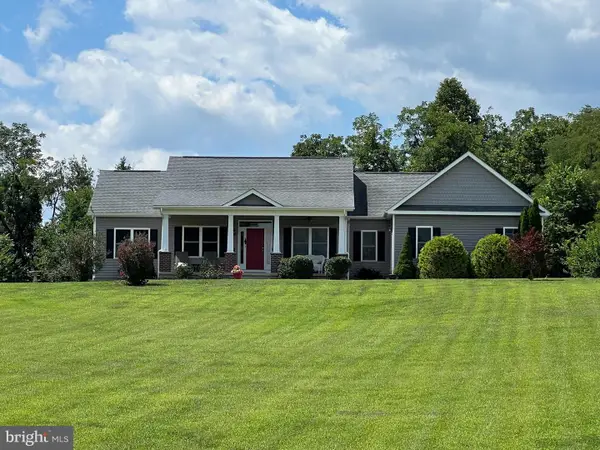 $700,000Coming Soon3 beds 4 baths2,242 sq. ft.
440 Chimney Cir, MIDDLETOWN, VA 22645
MLS# VAFV2044314Listed by: COLONY REALTY - New
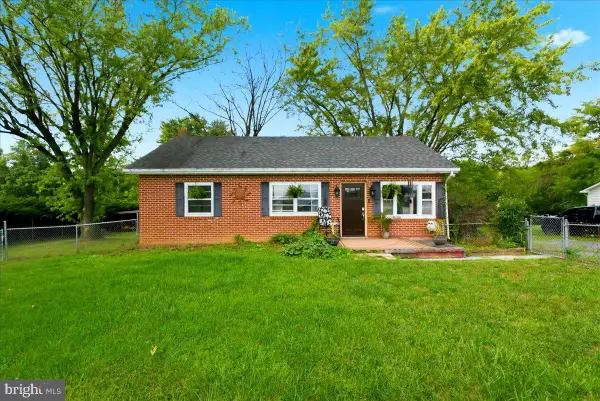 $389,900Active4 beds 1 baths1,587 sq. ft.
1810 Chapel Rd, MIDDLETOWN, VA 22645
MLS# VAFV2044654Listed by: COLONY REALTY - New
 $409,900Active3 beds 2 baths1,333 sq. ft.
131 Emmet St, MIDDLETOWN, VA 22645
MLS# VAFV2044530Listed by: COLONY REALTY 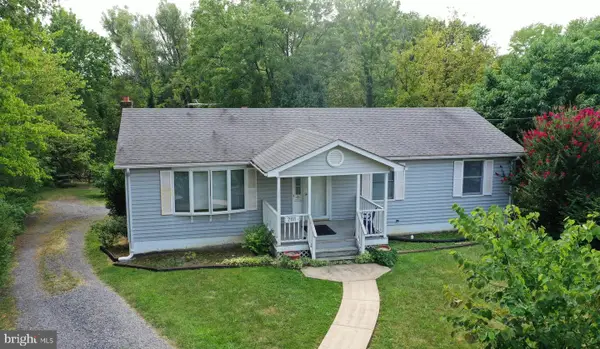 Listed by ERA$334,000Active3 beds 2 baths1,152 sq. ft.
2111 Shawn Dr, MIDDLETOWN, VA 22645
MLS# VAFV2043984Listed by: ERA OAKCREST REALTY, INC. $995,000Pending63.49 Acres
105 Ridgemont Rd, MIDDLETOWN, VA 22645
MLS# VAWR2015148Listed by: OAKCREST COMMERCIAL REAL ESTATE $825,000Active6 beds 4 baths4,768 sq. ft.
816 Great Lake Dr, MIDDLETOWN, VA 22645
MLS# VAWR2015102Listed by: REALTY ONE GROUP OLD TOWNE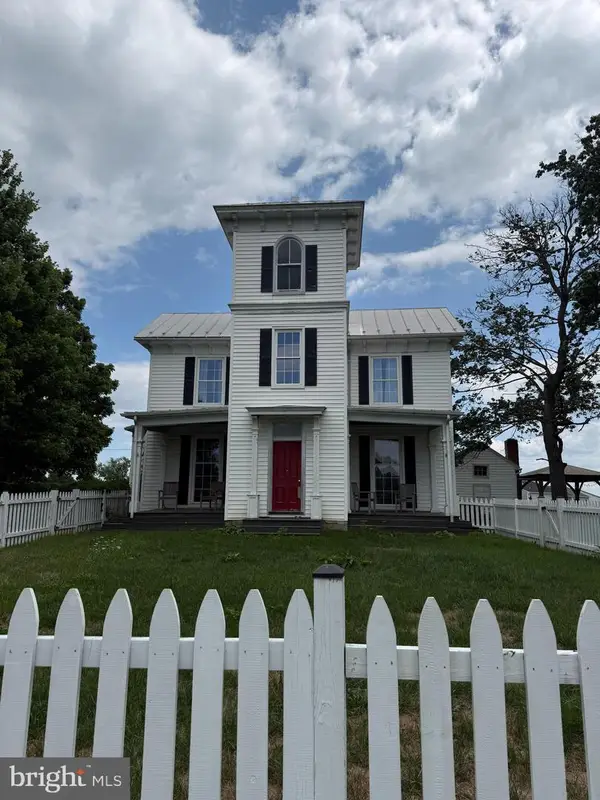 $585,000Active4 beds 3 baths2,944 sq. ft.
2239 Sixth St, MIDDLETOWN, VA 22645
MLS# VAFV2043690Listed by: KELLER WILLIAMS REALTY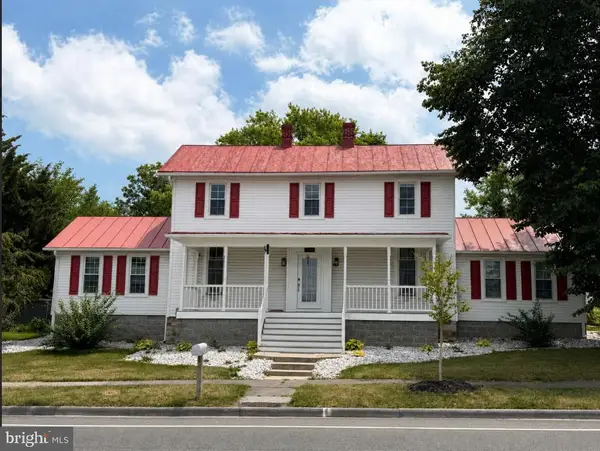 $649,000Active7 beds 7 baths4,200 sq. ft.
7760 Main St, MIDDLETOWN, VA 22645
MLS# VAFV2043696Listed by: KELLER WILLIAMS REALTY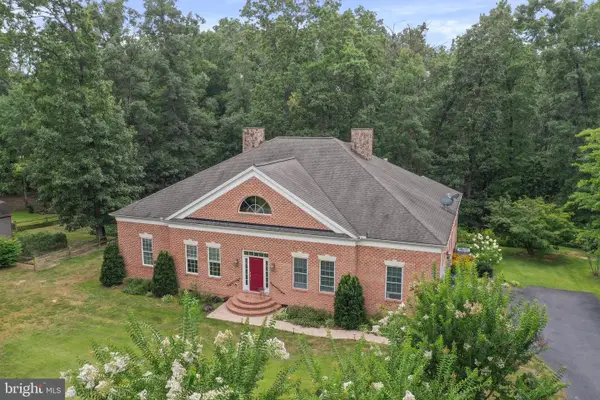 $730,000Active3 beds 3 baths2,642 sq. ft.
289 Reliance Woods Dr, MIDDLETOWN, VA 22645
MLS# VAWR2014962Listed by: SAMSON PROPERTIES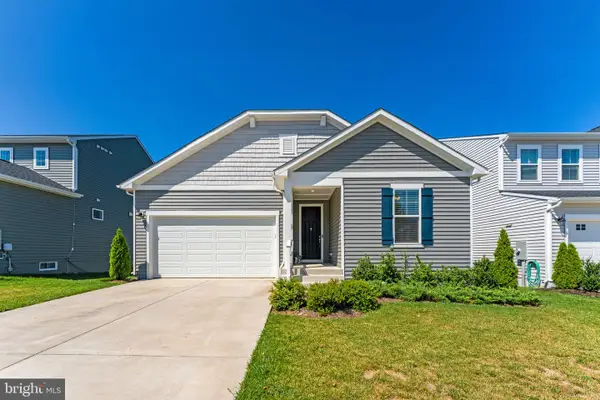 $449,900Active3 beds 2 baths1,620 sq. ft.
114 Curtain Fall Dr, MIDDLETOWN, VA 22645
MLS# VAFV2043586Listed by: COLONY REALTY


Protect your home and budget from life's surprises with an Assurant Home Warranty, backed by a partner that supports you through every step of homeownership. Explore Plans.
© 2023 - 2026 ERA Franchise Systems LLC. All rights reserved. ERA Franchise Systems LLC fully supports the principles of the Fair Housing Act and the Equal Opportunity Act. ERA, ERA Real Estate powered, and their respective logos are registered service marks of ERA Franchise Systems LLC. Each office is independently owned and operated.