
0 Gruver Grade Dr, Middletown, VA 22645
Local realty services provided by:Mountain Realty ERA Powered
0 Gruver Grade Dr,Middletown, VA 22645
$1,350,000
- 4 Beds
- 4 Baths
- 3,086 sq. ft.
- Single family
- Active
Listed by: sarah roop
Office: key move properties, llc.
MLS#:VAWR2014918
Source:BRIGHTMLS
Price summary
- Price:$1,350,000
- Price per sq. ft.:$437.46
About this home
Upscale Modern Farmhouse To Be Built on 8.75 Acres
Experience the perfect balance of refined craftsmanship and modern farmhouse elegance. This exceptional to-be-built custom residence is beautifully positioned on 8.75 primarily cleared picturesque acres with a small band of trees at the center, offering a sophisticated retreat with plenty of room to breathe. Designed for premium country living, the thoughtful layout features 4 bedrooms, 3 full baths, and 1 half bath, matching timeless architecture with high-quality finishes.
Inside, soaring 10-foot ceilings and an expansive open floor plan create a bright, welcoming atmosphere. The impressive great room centers around a dramatic stone-surrounded fireplace, while rich architectural details—like the exposed timber beam spanning the kitchen and dining areas—add warmth and distinct character. Built for effortless entertaining, the gourmet kitchen features elegant granite countertops, custom-quality cabinetry, and premium Energy Star® stainless steel appliances.
The main-level owner's suite serves as a peaceful private retreat. Its spa-inspired bath offers a beautifully tiled walk-in shower, a deep soaking tub, and a tranquil atmosphere. High-end luxury vinyl plank flooring runs throughout the main living areas, blending premium styling with everyday durability.
The striking exterior showcases crisp white smart siding, dramatic black window frames, and a spacious three-car garage. A full unfinished basement provides excellent storage and a blank canvas for future living space. For those looking to further personalize the property, premium upgrade options include a metal roof, a double front entry door, a bonus room above the garage, and upgraded hardwood or tile flooring. Don't miss this rare opportunity to build a custom home tailored to your lifestyle.
------------------------------
Featured Details-
* Acreage: 8.75 acres
* Bedrooms: 4 spacious bedrooms
* Bathrooms: 3 full baths, 1 half bath
* Main Living: 10-foot ceilings, open-concept layout, stone fireplace
* Kitchen: Granite countertops, custom cabinetry, Energy Star® appliances
* Owner's Suite: Tiled walk-in shower, deep soaking tub
* Parking: Attached 3-car garage
* Basement: Full footprint, unfinished
* Upgrades Available: Bonus room, metal roof, hardwood or tile flooring
*Renderings and photographs are for illustrative purposes only. Final specifications, finishes, and pricing are subject to change. Optional upgrades available at additional cost.*...
Contact an agent
Home facts
- Subdivision & Development:STICKLEY
- Listing ID #:VAWR2014918
- Added:56 day(s) ago
- Updated:September 16, 2026 at 02:09 PM
Rooms and interior
- Bedrooms:4
- Total bathrooms:4
- Full bathrooms:3
- Half bathrooms:1
- Flooring:Luxury Vinyl Plank, Tile/Brick
- Kitchen Description:ENERGY STAR Dishwasher, ENERGY STAR Refrigerator, Energy Efficient Appliances, Exhaust Fan, Microwave, Oven - Wall, Oven/Range - Gas, Stainless Steel Appliances, Water Heater
- Basement:Yes
- Basement Description:Poured Concrete, Unfinished, Walkout Stairs
- Living area:3,086 sq. ft.
Heating and cooling
- Cooling:Central A/C
- Heating:Electric, Heat Pump(s)
Structure and exterior
- Roof:Shingle
- Building area:3,086 sq. ft.
- Lot area:8.75 Acres
- Architectural Style:Farmhouse/National Folk
- Construction Materials:Vinyl Siding
- Foundation Description:Concrete Perimeter
- Levels:1 Story
Utilities
- Water:Well, Well Permit Applied For
- Sewer:Applied for Permit
Finances and disclosures
- Price:$1,350,000
- Price per sq. ft.:$437.46
- Tax amount:$1,110 (2026)
Features and amenities
- Laundry features:Dryer - Electric, ENERGY STAR Clothes Washer, Washer
Parking
- Parking description:Attached Garage, Garage - Side Entry
- Garage:Yes
- Garage spaces:3
New listings near 0 Gruver Grade Dr
- Coming Soon
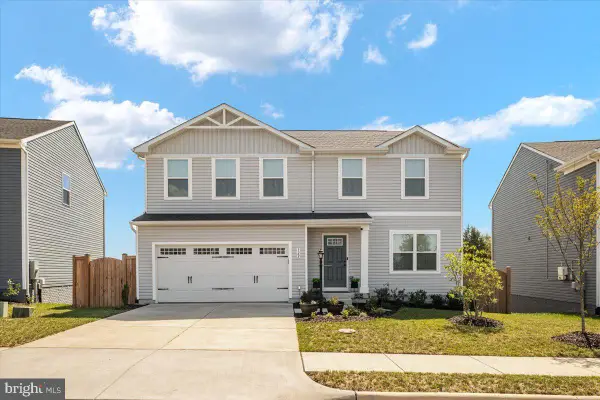 $474,900Coming Soon4 beds 3 baths1,900 sq. ft.
122 Birmingham Dr, MIDDLETOWN, VA 22645
MLS# VAFV2044688Listed by: SAMSON PROPERTIES 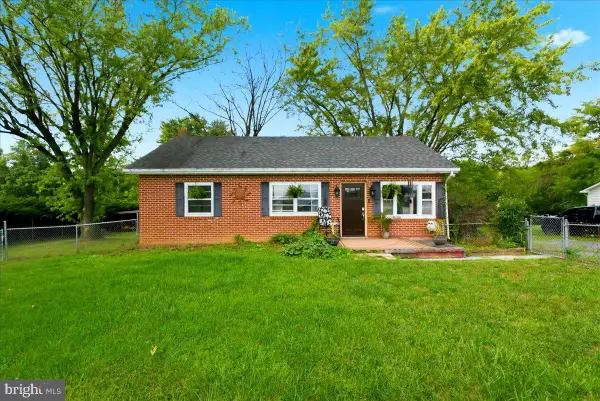 $389,900Active4 beds 1 baths1,587 sq. ft.
1810 Chapel Rd, MIDDLETOWN, VA 22645
MLS# VAFV2044654Listed by: COLONY REALTY $409,900Active3 beds 2 baths1,333 sq. ft.
131 Emmet St, MIDDLETOWN, VA 22645
MLS# VAFV2044530Listed by: COLONY REALTY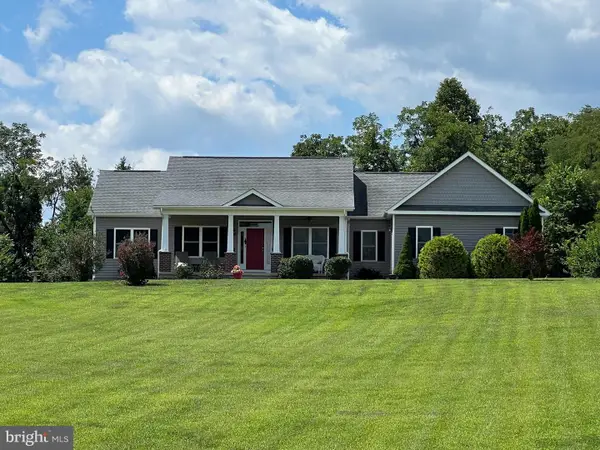 $700,000Pending3 beds 4 baths2,242 sq. ft.
440 Chimney Cir, MIDDLETOWN, VA 22645
MLS# VAFV2044314Listed by: COLONY REALTY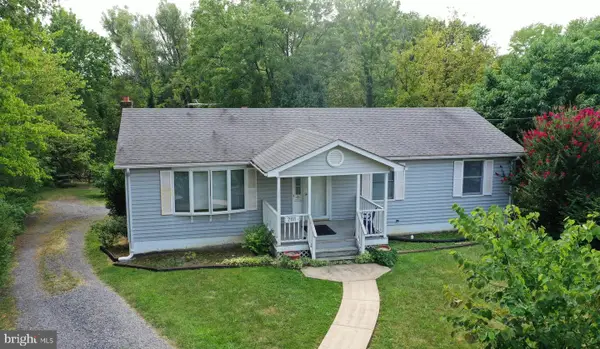 Listed by ERA$324,000Active3 beds 2 baths1,152 sq. ft.
2111 Shawn Dr, MIDDLETOWN, VA 22645
MLS# VAFV2043984Listed by: ERA OAKCREST REALTY, INC. $995,000Active63.49 Acres
105 Ridgemont Rd, MIDDLETOWN, VA 22645
MLS# VAWR2015148Listed by: OAKCREST COMMERCIAL REAL ESTATE $815,000Active6 beds 4 baths4,768 sq. ft.
816 Great Lake Dr, MIDDLETOWN, VA 22645
MLS# VAWR2015102Listed by: REALTY ONE GROUP OLD TOWNE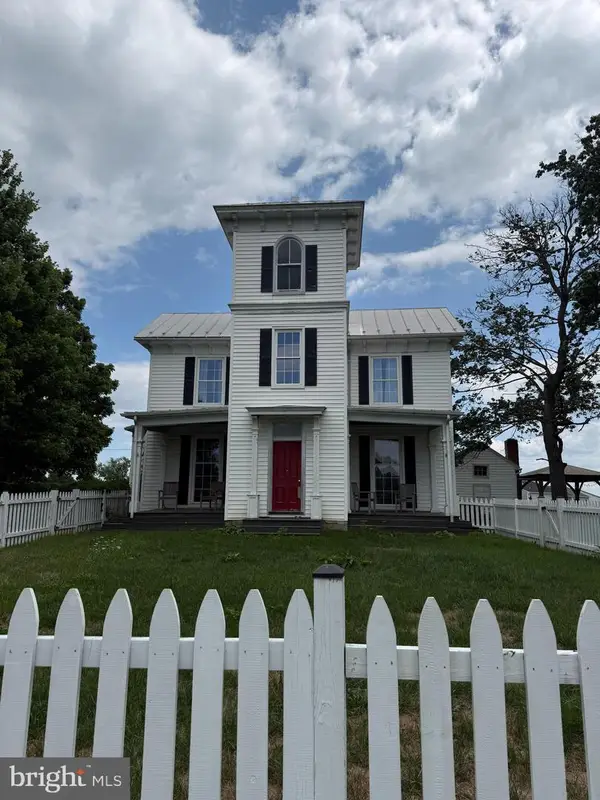 $585,000Active4 beds 3 baths2,944 sq. ft.
2239 Sixth St, MIDDLETOWN, VA 22645
MLS# VAFV2043690Listed by: KELLER WILLIAMS REALTY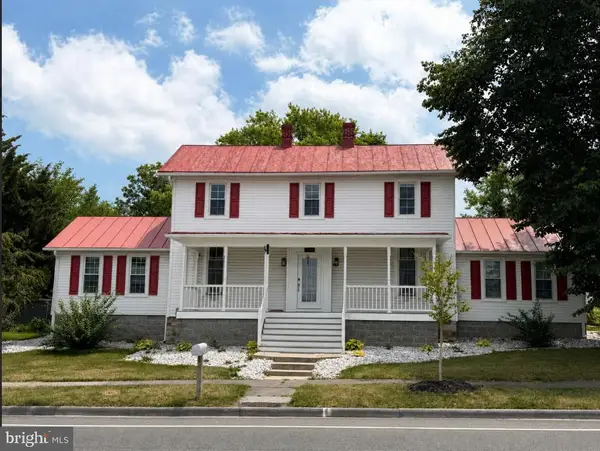 $649,000Active7 beds 7 baths4,200 sq. ft.
7760 Main St, MIDDLETOWN, VA 22645
MLS# VAFV2043696Listed by: KELLER WILLIAMS REALTY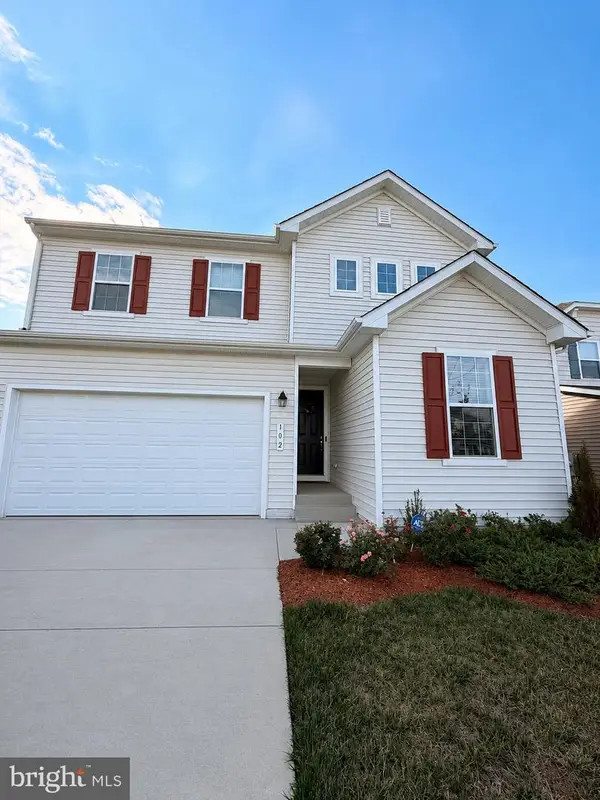 $525,000Active4 beds 3 baths2,472 sq. ft.
102 Curtain Fall Dr, MIDDLETOWN, VA 22645
MLS# VAFV2043622Listed by: CENTURY 21 REDWOOD REALTY


Protect your home and budget from life's surprises with an Assurant Home Warranty, backed by a partner that supports you through every step of homeownership. Explore Plans.
© 2023 - 2026 ERA Franchise Systems LLC. All rights reserved. ERA Franchise Systems LLC fully supports the principles of the Fair Housing Act and the Equal Opportunity Act. ERA, ERA Real Estate powered, and their respective logos are registered service marks of ERA Franchise Systems LLC. Each office is independently owned and operated.