
4120 Jefferson Ridge Drive, Midlothian, VA 23112
Local realty services provided by:ERA Woody Hogg & Assoc.
4120 Jefferson Ridge Drive,Midlothian, VA 23112
$350,000
- 3 Beds
- 3 Baths
- 1,544 sq. ft.
- Townhouse
- Pending
Listed by: richard eason, justin shelton
Office: exp realty, llc.
MLS#:2618668
Source:RV
Price summary
- Price:$350,000
- Price per sq. ft.:$226.68
- Monthly HOA dues:$185
About this home
Some homes simply check the boxes. This one makes everyday life easier. Built in 2022, this stylish townhome combines modern finishes, thoughtful spaces, and the low-maintenance lifestyle today's buyers are looking for. Luxury vinyl plank flooring flows throughout the first floor, creating an inviting space for everything from quiet evenings at home to entertaining family and friends. The attached one-car garage and convenient first-floor powder room add everyday practicality. Upstairs, all three bedrooms are thoughtfully tucked away for privacy, including a spacious primary suite featuring a walk-in closet and an en-suite bath with double vanities. Two additional bedrooms and a full hall bath provide flexible space for family, guests, or a dedicated home office. The backyard is fully enclosed with a vinyl privacy fence, giving you a comfortable outdoor retreat that's ready for pets, grilling, or simply enjoying your morning coffee. Beyond your front door, the community offers amenities that encourage you to slow down and enjoy your surroundings, including a peaceful pond, and neighborhood pavilions. With newer construction, modern finishes, and a location convenient to shopping, dining, and major highways, this home offers the perfect balance of comfort, convenience, and carefree living....
Contact an agent
Home facts
- Year built:2022
- Subdivision & Development:Genito Square
- Listing ID #:2618668
- Added:58 day(s) ago
- Updated:September 05, 2026 at 08:08 AM
Rooms and interior
- Bedrooms:3
- Total bathrooms:3
- Full bathrooms:2
- Half bathrooms:1
- Rooms Total:5
- Flooring:Partially Carpeted, Vinyl
- Dining Description:Dining Area
- Bathrooms Description:Double Vanity
- Kitchen Description:Dishwasher, Disposal, Electric Cooking, Microwave, Oven, Pantry, Refrigerator, Smooth Cooktop, Stove
- Living area:1,544 sq. ft.
Heating and cooling
- Cooling:Electric
- Heating:Electric, Heat Pump
Structure and exterior
- Roof:Shingle
- Year built:2022
- Building area:1,544 sq. ft.
- Lot area:0.05 Acres
- Architectural Style:Row House
- Construction Materials:Brick, Frame, Vinyl Siding
- Exterior Features:Sprinkler Irrigation
- Foundation Description:Slab
- Levels:Two
Schools
- High school:Clover Hill
- Middle school:Bailey Bridge
- Elementary school:Providence
Utilities
- Water:Public
- Sewer:Public Sewer
Finances and disclosures
- Price:$350,000
- Price per sq. ft.:$226.68
- Tax amount:$2,876 (2026)
Features and amenities
- Appliances:Dishwasher, Disposal, Electric Cooking, Electric Water Heater, Microwave, Oven, Refrigerator, Smooth Cooktop, Stove, Water Heater
- Amenities:Ceiling Fans, Management, Recessed Lighting, Solid Surface Counters, Walk-In Closets
Parking
- Parking description:Attached, Driveway, Garage, Garage Door Opener, Paved, Paved Driveway
- Garage:Yes
- Garage spaces:1
 The information being provided is for consumers' personal, non-commercial use and may not be used for any purpose other than to identify prospective properties for purchasing. All information provided is deemed reliable but is not guaranteed accurate.The multiple listing information is provided by Central Virginia Regional Multiple Listing Service, LLC from a copyrighted compilation of listings. The compilation of listings and each individual listing are © 2026 Central Virginia Regional Multiple Listing Service, LLC. All rights reserved.
New listings near 4120 Jefferson Ridge Drive
- Coming Soon
 $362,000Coming Soon3 beds 3 baths1,544 sq. ft.
10924 Genito Square Drive, Midlothian, VA 23112
MLS# 2622470Listed by: LONG & FOSTER REALTORS - Coming Soon
 $515,000Coming Soon3 beds 2 baths2,177 sq. ft.
5801 Harbour Hill Place, Midlothian, VA 23112
MLS# 2624164Listed by: EXP REALTY, LLC - Coming Soon
 $530,000Coming Soon4 beds 3 baths2,798 sq. ft.
13802 Nuttree Woods Terrace, Midlothian, VA 23112
MLS# 2624014Listed by: SUMMIT PROPERTIES RVA - Coming Soon
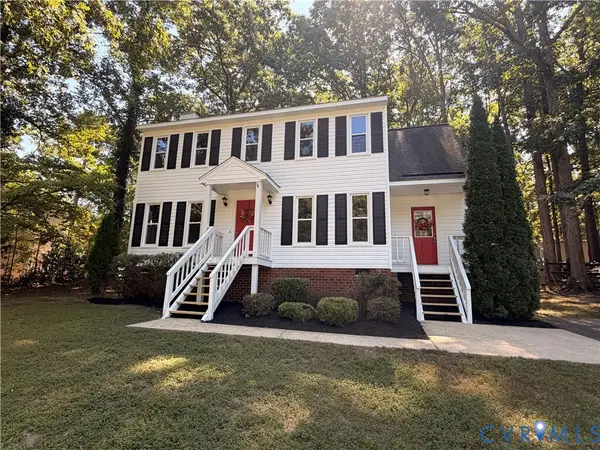 $375,000Coming Soon3 beds 3 baths1,656 sq. ft.
7707 Secretariat Court, Midlothian, VA 23112
MLS# 2623838Listed by: RIVER FOX REALTY - Coming Soon
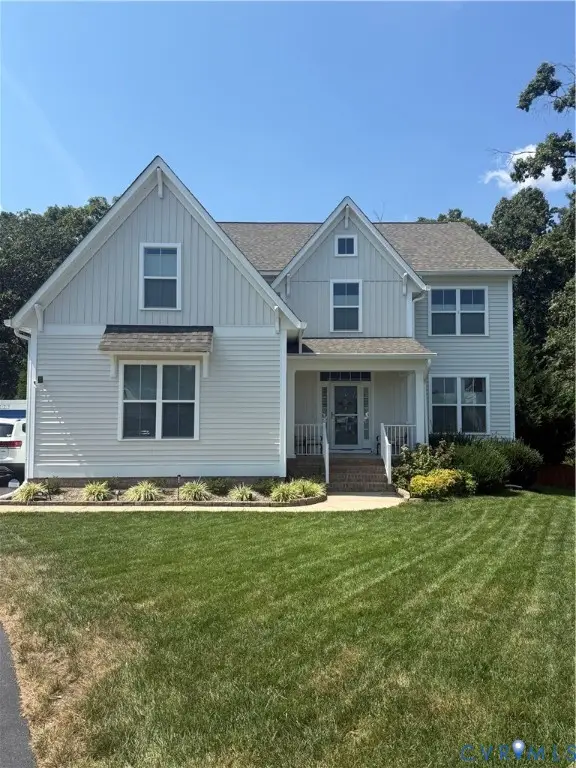 $559,900Coming Soon4 beds 3 baths2,829 sq. ft.
9343 Lavenham Court, Midlothian, VA 23112
MLS# 2623947Listed by: PROVIDENCE HILL REAL ESTATE - Coming Soon
 $299,000Coming Soon3 beds 3 baths1,600 sq. ft.
3013 Tammaway Drive, Midlothian, VA 23112
MLS# 2624211Listed by: LONG & FOSTER REALTORS - Coming Soon
 $899,900Coming Soon7 beds 5 baths4,570 sq. ft.
14806 Creekbrook Terrace, Midlothian, VA 23113
MLS# 2624062Listed by: SAMSON PROPERTIES - Coming Soon
 $1,375,000Coming Soon5 beds 8 baths7,247 sq. ft.
3600 Littlecroft Place, Midlothian, VA 23113
MLS# 2623515Listed by: RASHKIND SAUNDERS & CO. - Coming Soon
 $549,950Coming Soon3 beds 3 baths2,587 sq. ft.
14318 Shelter Cove Road, Midlothian, VA 23112
MLS# 2623837Listed by: HOMETOWN REALTY - Coming Soon
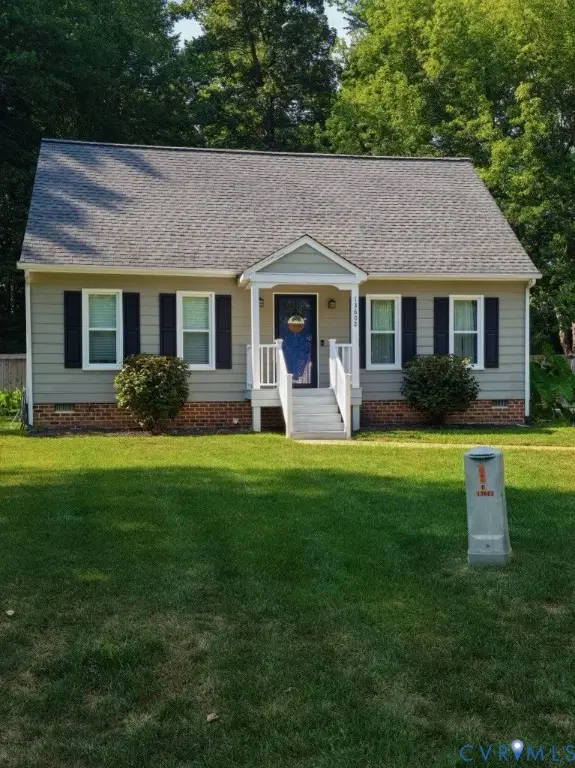 $349,777Coming Soon4 beds 2 baths1,296 sq. ft.
13602 Velvet Antler Place, Midlothian, VA 23112
MLS# 2624086Listed by: BHG BASE CAMP


Protect your home and budget from life's surprises with an Assurant Home Warranty, backed by a partner that supports you through every step of homeownership. Explore Plans.
© 2023 - 2026 ERA Franchise Systems LLC. All rights reserved. ERA Franchise Systems LLC fully supports the principles of the Fair Housing Act and the Equal Opportunity Act. ERA, ERA Real Estate powered, and their respective logos are registered service marks of ERA Franchise Systems LLC. Each office is independently owned and operated.