
5406 Swift Fox Place, Moseley, VA 23120
Local realty services provided by:ICON Realty Group ERA Powered
5406 Swift Fox Place,Moseley, VA 23120
$774,950
- 5 Beds
- 5 Baths
- 4,350 sq. ft.
- Single family
- Pending
Listed by: ashley harris
Office: providence hill real estate
MLS#:2616649
Source:RV
Price summary
- Price:$774,950
- Price per sq. ft.:$178.15
- Monthly HOA dues:$10.42
About this home
Don't miss this fully upgraded home on a cul-de-sac lot in sought-after Moseley! This 2023-built modern farmhouse offers over 4,300 square feet across three finished levels, backing to a natural preserve for total privacy and just minutes from Rt. 288 and top-rated Chesterfield County schools. A charming full front porch welcomes you inside, where a home office and formal dining room connect through a butler's pantry to the chef's kitchen, featuring quartzite countertops, a large center island, custom cabinetry, gas cooking with range hood, subway tile backsplash, and a walk-in pantry. The kitchen opens to an informal dining area and an expansive family room with gas fireplace, framed by windows overlooking the wooded backyard. A first-floor guest suite with full bath adds ideal flexibility for multigenerational living or visitors. Outdoor living shines with a screened porch, rear deck, and lower patio providing multiple spaces to unwind against a private, wooded backdrop. Upstairs, a second-floor bonus room with double doors serves as a second living area or 6th bedroom. The primary suite is a true retreat, with a spa bath featuring a soaking tub, fully tiled shower, dual vanities, and an oversized walk-in closet. Two additional bedrooms share a hall bath, and a fourth bedroom enjoys its own en suite. A finished third-floor retreat with full bath and closet offers a 7th bedroom option, plus walk-in attic storage with room to expand. Low HOA dues, minimal restrictions, and an unbeatable Moseley location — this home truly has it all....
Contact an agent
Home facts
- Year built:2023
- Subdivision & Development:Foxfield
- Listing ID #:2616649
- Added:100 day(s) ago
- Updated:September 28, 2026 at 08:36 AM
Rooms and interior
- Bedrooms:5
- Total bathrooms:5
- Full bathrooms:5
- Rooms Total:14
- Flooring:Tile, Wood
- Dining Description:Dining Area, Separate/Formal Dining Room
- Bathrooms Description:Double Vanity
- Kitchen Description:Dishwasher, Disposal, Gas Cooking, Kitchen Island, Microwave, Oven, Pantry, Range, Range Hood, Refrigerator
- Basement:Yes
- Basement Description:Crawl Space
- Living area:4,350 sq. ft.
Heating and cooling
- Cooling:Electric, Zoned
- Heating:Electric, Natural Gas, Zoned
Structure and exterior
- Roof:Shingle
- Year built:2023
- Building area:4,350 sq. ft.
- Lot area:0.26 Acres
- Lot Features:Cul-de-sac, Wooded
- Architectural Style:Contemporary, Farmhouse
- Construction Materials:Drywall, Frame
- Exterior Features:Deck, Front Porch, Porch, Rear Porch, Sprinkler Irrigation
- Levels:Three Or More
Schools
- High school:Cosby
- Middle school:Deep Creek
- Elementary school:Deep Creek
Utilities
- Water:Public
- Sewer:Public Sewer
Finances and disclosures
- Price:$774,950
- Price per sq. ft.:$178.15
- Tax amount:$6,486 (2025)
Features and amenities
- Appliances:Cooktop, Dishwasher, Disposal, Dryer, Gas Cooking, Gas Water Heater, Microwave, Oven, Range, Range Hood, Refrigerator, Tankless Water Heater, Washer
- Laundry features:Dryer, Dryer Hookup, Washer, Washer Hookup
- Amenities:Butler's Pantry, Ceiling Fans, Granite Counters, High Speed Internet, Recessed Lighting, Walk-In Closets, Window Treatments
Parking
- Parking description:Attached, Driveway, Finished Garage, Garage, Garage Door Opener, Paved, Paved Driveway
- Garage:Yes
- Garage spaces:2
 The information being provided is for consumers' personal, non-commercial use and may not be used for any purpose other than to identify prospective properties for purchasing. All information provided is deemed reliable but is not guaranteed accurate.The multiple listing information is provided by Central Virginia Regional Multiple Listing Service, LLC from a copyrighted compilation of listings. The compilation of listings and each individual listing are © 2026 Central Virginia Regional Multiple Listing Service, LLC. All rights reserved. RV Member Broker: Catina Jones
New listings near 5406 Swift Fox Place
- Coming Soon
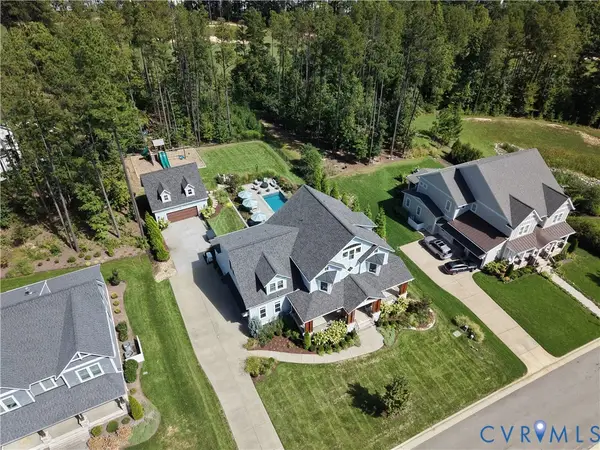 $1,399,000Coming Soon5 beds 5 baths4,325 sq. ft.
18018 Timber Banks Lane, Moseley, VA 23120
MLS# 2626112Listed by: LONG & FOSTER REALTORS - Coming Soon
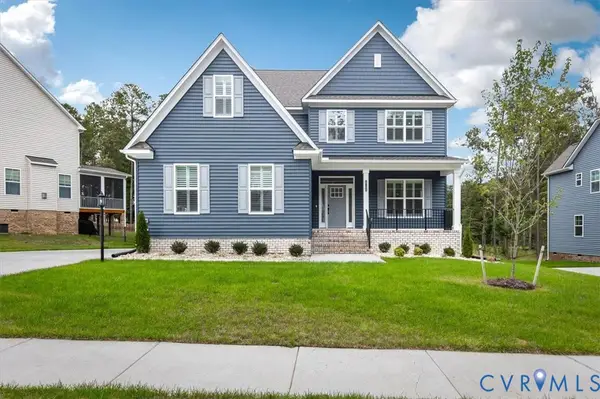 $834,900Coming Soon5 beds 5 baths3,759 sq. ft.
4706 Tuscany Sun Way, Moseley, VA 23120
MLS# 2625859Listed by: THE RICK COX REALTY GROUP - Coming Soon
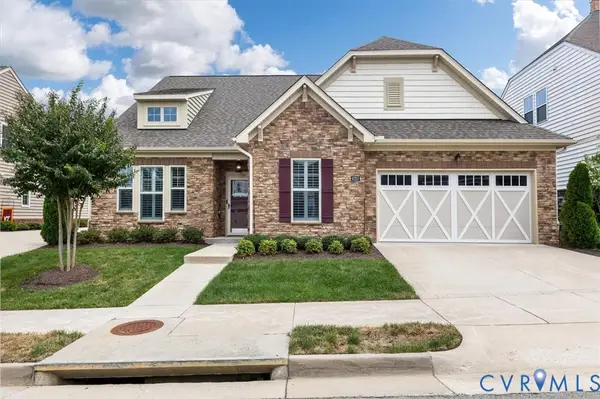 $553,990Coming Soon3 beds 3 baths2,569 sq. ft.
6707 Southwalk Heights, Moseley, VA 23120
MLS# 2625163Listed by: REAL BROKER LLC - New
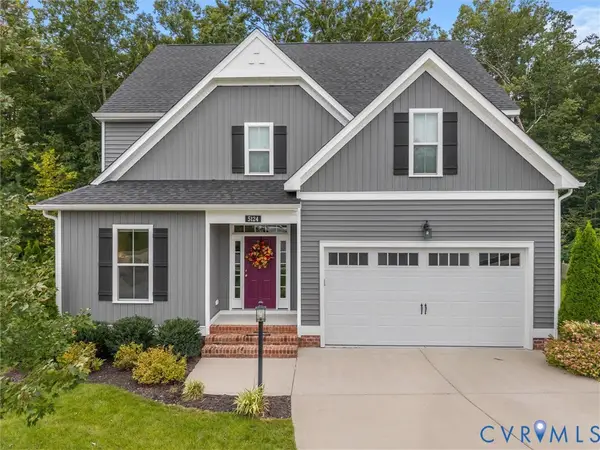 $575,000Active5 beds 4 baths2,989 sq. ft.
5124 Laurel Park Court, Moseley, VA 23120
MLS# 2626076Listed by: PROVIDENCE HILL REAL ESTATE - Open Sat, 12 to 4pmNew
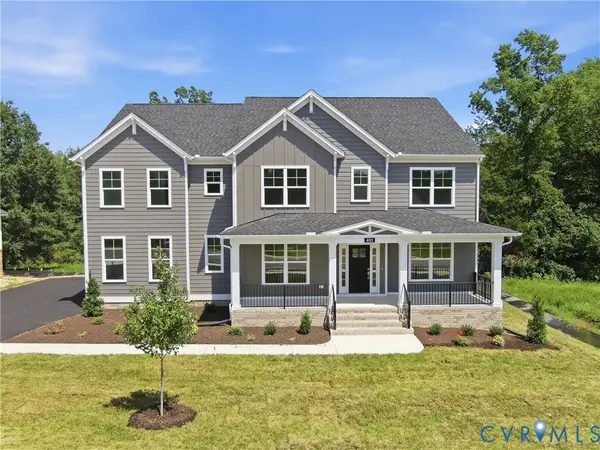 $784,950Active4 beds 4 baths3,527 sq. ft.
4013 Robins Ridge Drive, Moseley, VA 23120
MLS# 2626285Listed by: VIRGINIA COLONY REALTY INC - New
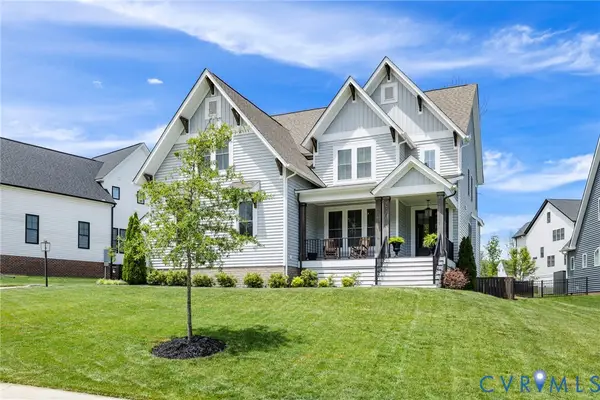 $764,900Active5 beds 4 baths3,093 sq. ft.
4666 Lake Summer Loop, Moseley, VA 23120
MLS# 2626250Listed by: LONG & FOSTER REALTORS 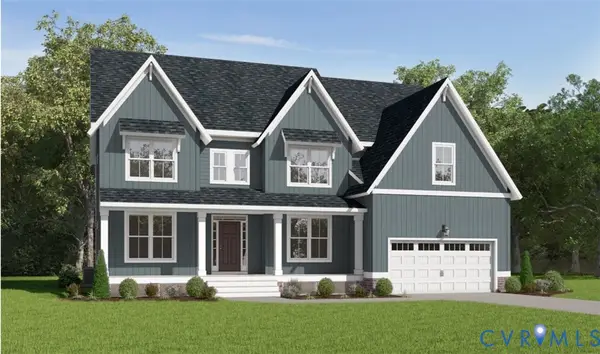 $717,950Pending4 beds 3 baths3,480 sq. ft.
4218 Tuckmar Pond Drive, Moseley, VA 23120
MLS# 2626205Listed by: VIRGINIA COLONY REALTY INC- New
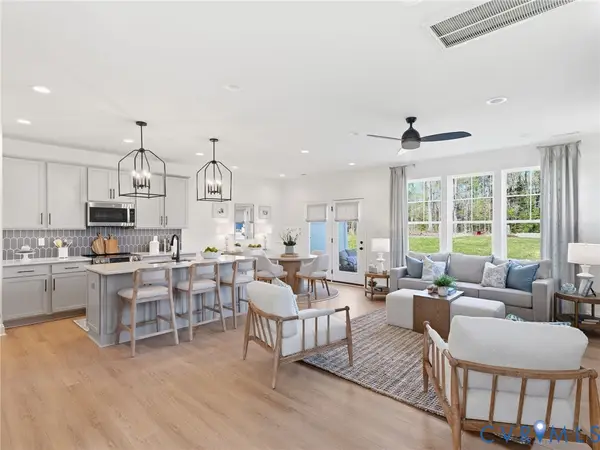 $446,450Active3 beds 3 baths1,788 sq. ft.
17301 Alana Drive, Moseley, VA 23120
MLS# 2625806Listed by: HHHUNT REALTY INC - New
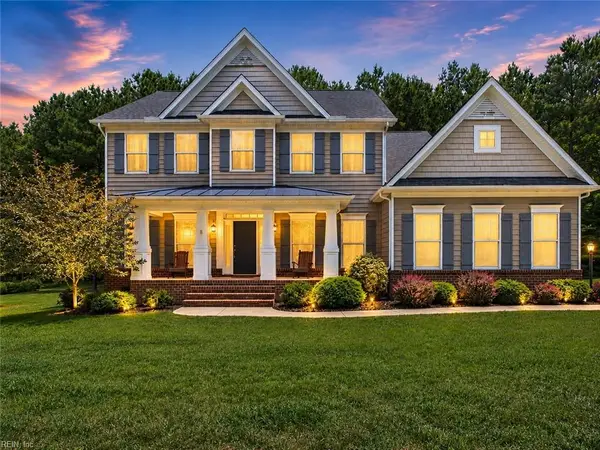 $689,900Active5 beds 4 baths3,231 sq. ft.
5437 Quarter Horse Lane, Moseley, VA 23120
MLS# 10654985Listed by: Thrive Realty - New
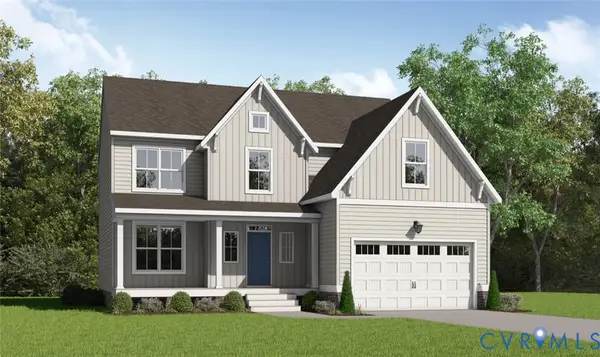 $675,952Active4 beds 3 baths2,872 sq. ft.
4636 Chesler Drive, Moseley, VA 23120
MLS# 2626082Listed by: VIRGINIA COLONY REALTY INC


Protect your home and budget from life's surprises with an Assurant Home Warranty, backed by a partner that supports you through every step of homeownership. Explore Plans.
© 2023 - 2026 ERA Franchise Systems LLC. All rights reserved. ERA Franchise Systems LLC fully supports the principles of the Fair Housing Act and the Equal Opportunity Act. ERA, ERA Real Estate powered, and their respective logos are registered service marks of ERA Franchise Systems LLC. Each office is independently owned and operated.