
222 N Main St, Mount Crawford, VA 22841
Local realty services provided by:ERA Central Realty Group
222 N Main St,Mt Crawford, VA 22841
$549,900
- 4 Beds
- 3 Baths
- 4,742 sq. ft.
- Single family
- Active
Listed by: andrea elizabeth dorman
Office: old dominion realty
MLS#:VARO2003056
Source:BRIGHTMLS
Price summary
- Price:$549,900
- Price per sq. ft.:$115.96
About this home
There’s a quiet sense of history the moment you arrive at this remarkable property. It was once the former Mount Crawford General Store. The large addition dates back to 1840. Every space tells a story while remaining comfortable for modern living.
Inside, 9-foot ceilings in the primary bedroom, dining room, and living room create an open, elegant feel. Upstairs offers four bedrooms, two full baths, and a flexible great room ideal as a fifth bedroom, office, or an additional living room space. The kitchen blends old and new beautifully, preserving original wide-plank floors and exposed beams while featuring a marble-topped island, farmhouse sink, Bertazzoni exhaust, stainless backsplash, and milk-glass lighting. A curved staircase adds timeless character, with a second staircase for convenience.
The former general store is a vast, inspiring space with mostly original floors and shelving, freshly painted and full of potential for a studio, workshop, or business. A rear utility area with a loading dock door adds function, while an upstairs kitchenette offers flexibility.
Wide covered porches, a rose-filled side garden, potting shed, and lush backyard complete this truly unique property....
Contact an agent
Home facts
- Year built:1840
- Subdivision & Development:NONE AVAILABLE
- Listing ID #:VARO2003056
- Added:156 day(s) ago
- Updated:October 23, 2026 at 02:00 PM
Rooms and interior
- Bedrooms:4
- Total bathrooms:3
- Full bathrooms:2
- Half bathrooms:1
- Rooms Total:15
- Flooring:Hardwood
- Dining Description:Dining Area, Dining Room, Formal/Separate Dining Room
- Bathrooms Description:Primary Bath(s)
- Kitchen Description:Built-Ins, Butlers Pantry, Dishwasher, Disposal, Kitchen - Island, Kitchenette, Microwave, Pantry, Range Hood, Refrigerator, Stove
- Basement:Yes
- Basement Description:Outside Entrance, Partial, Rear Entrance, Unfinished
- Living area:4,742 sq. ft.
Heating and cooling
- Cooling:Central A/C, Heat Pump(s)
- Heating:Electric, Forced Air, Heat Pump(s), Oil
Structure and exterior
- Roof:Metal
- Year built:1840
- Building area:4,742 sq. ft.
- Lot area:0.3 Acres
- Lot Features:Downtown, Landscaping, Private, Rear Yard, Road Frontage, SideYard(s)
- Construction Materials:Wood Siding
- Exterior Features:Breezeway, Exterior Lighting, Play Area, Porch(es), Roof, Secure Storage, Wrap Around
- Foundation Description:Stone
- Levels:2 Stories
Schools
- High school:TURNER ASHBY
- Middle school:WILBUR S. PENCE
- Elementary school:PLEASANT VALLEY
Utilities
- Water:Public
- Sewer:Public Sewer
Finances and disclosures
- Price:$549,900
- Price per sq. ft.:$115.96
- Tax amount:$1,807 (2025)
Features and amenities
- Laundry features:Dryer, Dryer In Unit, Has Laundry, Laundry, Washer, Washer In Unit
- Amenities:Built-Ins, Curved Staircase, Electric Alarm, Exposed Beams, Main Entrance Lock, Smoke Detector, Store/Office, Storm Windows, Window Treatments
Parking
- Parking description:Gravel Driveway, Off Street, Private, Shared Driveway
New listings near 222 N Main St
- New
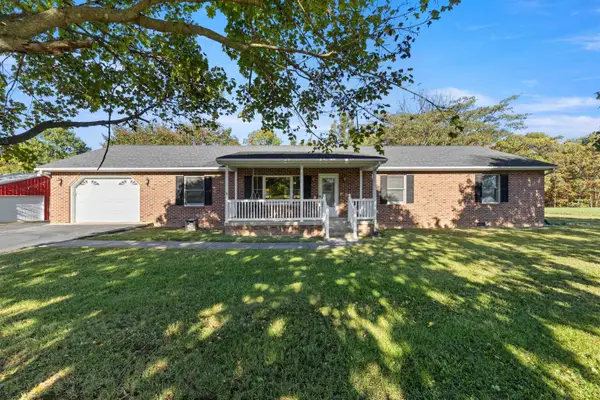 $659,000Active3 beds 2 baths5,876 sq. ft.
5792 Koiner Ford Rd, Mount Crawford, VA 22841
MLS# 683170Listed by: RE/MAX PERFORMANCE REALTY 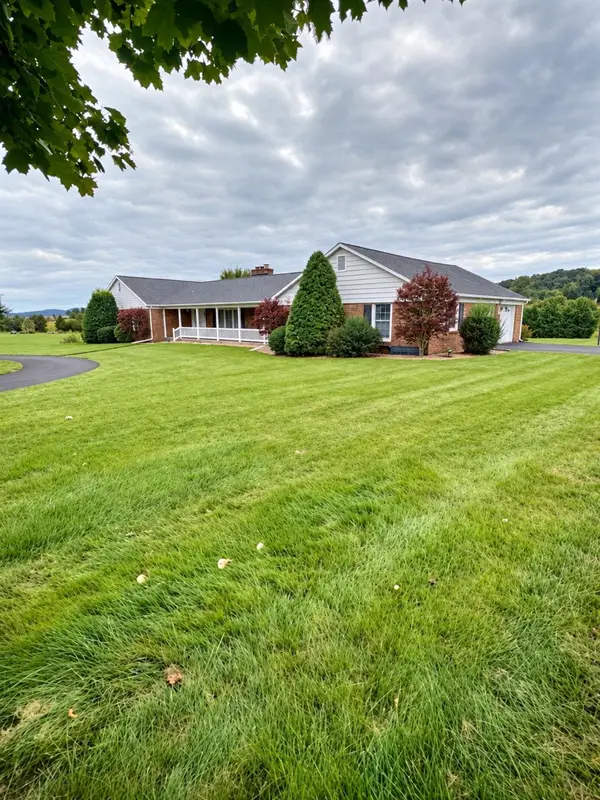 $649,900Active4 beds 3 baths6,666 sq. ft.
5248 Cross Keys Rd, Mount Crawford, VA 22841
MLS# 682587Listed by: WEICHERT REALTORS NANCY BEAHM REAL ESTATE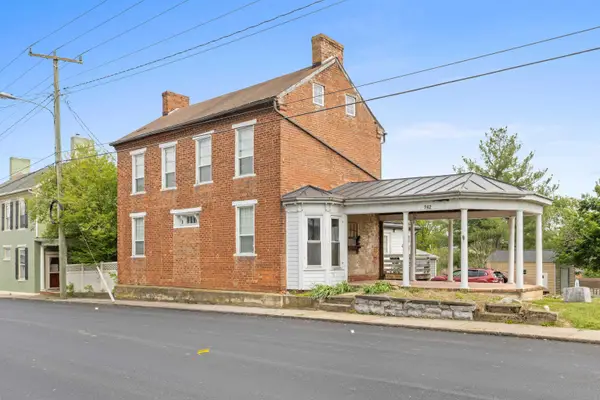 $314,500Active-- beds -- baths2,005 sq. ft.
242 S Main St, Mount Crawford, VA 22841
MLS# 681909Listed by: OLD DOMINION REALTY INC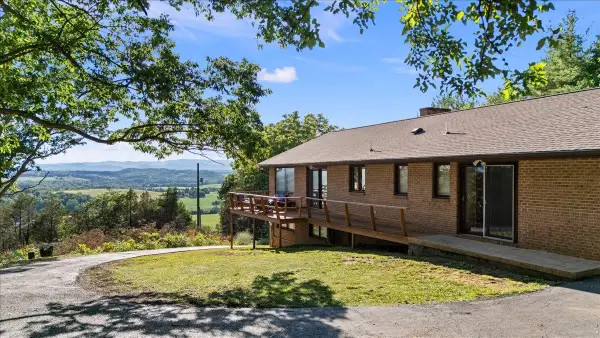 $799,900Active3 beds 3 baths2,467 sq. ft.
1691 Webb Ln, MOUNT CRAWFORD, VA 22841
MLS# 678795Listed by: COTTONWOOD COMMERCIAL LLC $725,000Active3 beds 4 baths2,527 sq. ft.
9223 Cedrick Ln, MOUNT CRAWFORD, VA 22841
MLS# 678419Listed by: EXP REALTY LLC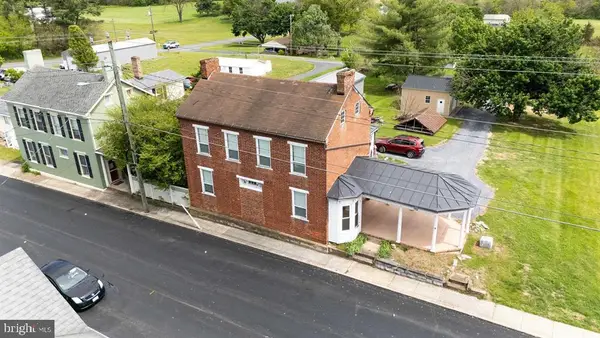 $314,500Active3 beds 2 baths2,005 sq. ft.
242 S South Main St, MOUNT CRAWFORD, VA 22841
MLS# VARO2003112Listed by: OLD DOMINION REALTY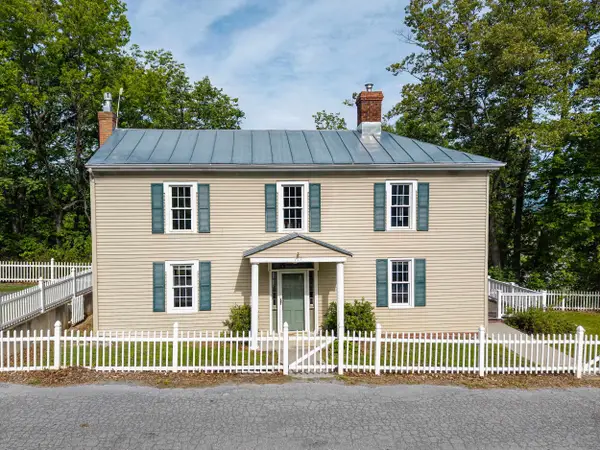 $329,000Active3 beds 2 baths2,142 sq. ft.
727 S Main St, MOUNT CRAWFORD, VA 22841
MLS# 677988Listed by: FUNKHOUSER: EAST ROCKINGHAM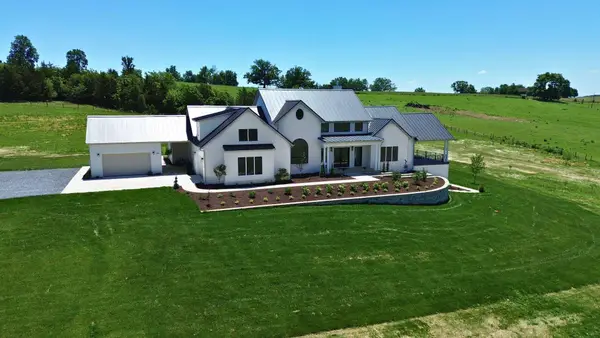 $2,690,000Active6 beds 7 baths9,393 sq. ft.
3961 Oak Ridge Rd, MOUNT CRAWFORD, VA 22841
MLS# VARO2003094Listed by: RE/MAX PERFORMANCE REALTY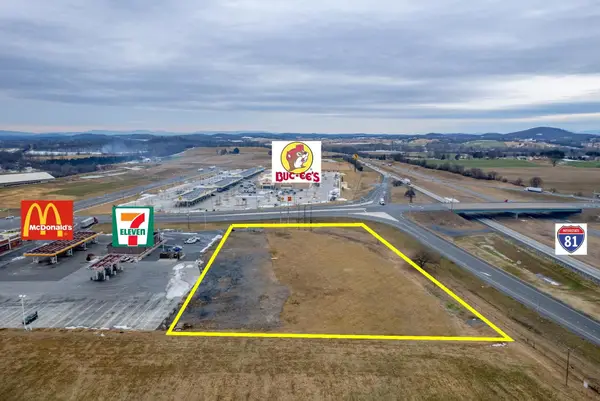 Active2.85 Acres
6260 Walton Way, Mount Crawford, VA 22841
MLS# 673388Listed by: COTTONWOOD COMMERCIAL LLC


Protect your home and budget from life's surprises with an Assurant Home Warranty, backed by a partner that supports you through every step of homeownership. Explore Plans.
© 2023 - 2026 ERA Franchise Systems LLC. All rights reserved. ERA Franchise Systems LLC fully supports the principles of the Fair Housing Act and the Equal Opportunity Act. ERA, ERA Real Estate powered, and their respective logos are registered service marks of ERA Franchise Systems LLC. Each office is independently owned and operated.